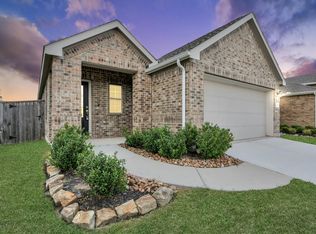
Kingwood Schools!!! Lots of Upgrades in this Well Maintained 2 Story, 4 Bedroom, 2.5 Bath Home with a HUGE Covered Backyard Patio in the Kingwood Royal Brook Subdivision. The Front Door Leads to an Open Floor Plan to your Family Room, Dining Room and Kitchen. The Family Room has an Upgraded Heater/Fireplace Built-in the Wall, The TV stays. The Kitchen has a Center Island w/ Granite Countertops, Stainless Steele Appliances, Oven, Microwave, Dish Washer and Refrigerator. Primary Bedroom is Down with an updated Bathroom and a Closet with Custom Shelving/Hanging Rods that Tripled the Storage Space. Upstairs, 3 Additional Bedrooms and a Large upstairs Bathroom with a Shower/Tub Combo. The Concrete Patio is the entire length of the Home w/ a Cedar/Pergola Cover. Gutters around the entire Home, French Drains, Half Bath and Laundry both have Built in Cabinets, Custom Painted Walls throughout this Home. Garage with Shelving/Hanging Rods and Upgraded Ceiling Fans in All Bedrooms/Living Room.
For sale
Price cut: $5K (9/2)
$315,000
6235 Arcadia Sound Ln, Porter, TX 77365
4beds
1,830sqft
Single Family Residence
Built in 2022
5,187 Square Feet Lot
$308,000 Zestimate®
$172/sqft
$100/mo HOA
What's special
Open floor planUpdated bathroomHuge covered backyard patioFrench drainsFamily roomGranite countertopsThe tv stays
- 109 days
- 49
- 1
Zillow last checked:
Listing updated:
Listed by:
James Polomsky TREC #0494304 713-459-0220,
Red Door Realty & Associates
Source: HAR,MLS#: 71163603
Facts & features
Interior
Bedrooms & bathrooms
- Bedrooms: 4
- Bathrooms: 3
- Full bathrooms: 2
- 1/2 bathrooms: 1
Rooms
- Room types: Family Room, Utility Room
Primary bedroom
- Level: First
- Area: 169
- Dimensions: 13X13
Bedroom
- Level: Second
- Area: 143
- Dimensions: 13X11
Bedroom
- Level: Second
- Area: 130
- Dimensions: 10X13
Bedroom
- Level: Second
- Area: 154
- Dimensions: 14x11
Dining room
- Level: First
- Area: 210
- Dimensions: 15X14
Family room
- Level: First
- Area: 180
- Dimensions: 15X12
Heating
- Natural Gas
Cooling
- Electric
Appliances
- Included: Disposal, Microwave, Dishwasher
- Laundry: Electric Dryer Hookup, Washer Hookup
Features
- En-Suite Bath, Primary Bed - 1st Floor, Walk-In Closet(s)
Interior area
- Total structure area: 1,830
- Total interior livable area: 1,830 sqft
Property
Parking
- Total spaces: 2
- Parking features: Attached
- Attached garage spaces: 2
Features
- Stories: 2
Lot
- Size: 5,187 Square Feet
- Features: Subdivided, 0 Up To 1/4 Acre
Details
- Parcel number: 1450500010001
Construction
Type & style
- Home type: SingleFamily
- Architectural style: Traditional
- Property subtype: Single Family Residence
Materials
- Brick, Cement Siding, Wood Siding
- Foundation: Slab
- Roof: Composition
Condition
- New construction: No
- Year built: 2022
Utilities & green energy
- Sewer: Public Sewer
- Water: Public
Community & HOA
Community
- Subdivision: Royal Brook/Kingwood Sec 19
HOA
- Has HOA: Yes
- HOA fee: $1,200 annually
Location
- Region: Porter
Financial & listing details
- Price per square foot: $172/sqft
- Tax assessed value: $287,224
- Annual tax amount: $6,777
- Date on market: 6/24/2026
- Listing terms: Cash,Conventional,VA Loan
- Road surface type: Curbs
Estimated market value
$308,000
$293,000 - $323,000
$2,228/mo
Price history
| Date | Event | Price |
|---|---|---|
| 9/2/2026 | Price change | $315,000-1.6%$172/sqft |
Source:  HAR #71163603 Report a problem HAR #71163603 Report a problem | ||
| 6/24/2026 | Listed for sale | $320,000+23.1%$175/sqft |
Source: HAR #71163603 Report a problem | ||
| 6/26/2023 | Listing removed | -- |
Source: HAR #37960645 Report a problem | ||
| 5/15/2023 | Pending sale | $260,000$142/sqft |
Source: HAR #37960645 Report a problem | ||
| 5/8/2023 | Price change | $260,000-7.1%$142/sqft |
Source: HAR #37960645 Report a problem | ||
| 5/4/2023 | Price change | $280,000-1.8%$153/sqft |
Source: HAR #37960645 Report a problem | ||
| 4/19/2023 | Price change | $285,000-2.7%$156/sqft |
Source: HAR #37960645 Report a problem | ||
| 4/17/2023 | Listed for sale | $292,990$160/sqft |
Source: HAR #37960645 Report a problem | ||
Public tax history
| Year | Property taxes | Tax assessment |
|---|---|---|
| 2025 | $2,918 +6.2% | $287,224 +4.6% |
| 2024 | $2,749 +57.5% | $274,516 +82.7% |
| 2023 | $1,746 +545.5% | $150,255 +553.9% |
| 2022 | $270 | $22,978 |
Find assessor info on the county website
Monthly payment
Est. payment
Payment breakdown
Explore the cost of this home by adjusting the details. Changes won't be saved.Climate risks
Neighborhood: Kingwood
Nearby schools
Schools provided by the listing agent
- Elementary: Elm Grove Elementary School (Humble)
- Middle: Kingwood Middle School
- High: Kingwood Park High School
Source: HAR. This data may not be complete. We recommend contacting the local school district to confirm school assignments for this home.
Similar homes
- $340,0004 bd3 ba2.2k sqft9303 Victoria Valley Ct, Porter, TX 77365For Sale
 MLS ID #87559471, April Ockerman, It's Closing Time Realty. HAR
 - $318,9005 bd3 ba2.4k sqft19623 Cat Spruce Ct, Porter, TX 77365For Sale
 MLS ID #68861926, Mirna Alanis, HomeSmart. HAR
 - $315,0004 bd3 ba2.3k sqft1402 Trailwood Village Dr, Humble, TX 77339For Sale
 MLS ID #12701456, Julie Young, Allison James of Texas, LLC. HAR
 - $314,5004 bd2 ba2k sqft18802 Rosewood Terrace Dr, New Caney, TX 77357For Sale
 MLS ID #78553309, Von Cooper, Better Homes and Gardens Real Estate Gary Greene - Cypress. HAR
