Welcome home to this beautiful fully bricked well maintained 4 bedroom 2.5bath located in the Master planned community of Harrington Trails this home offers an open-concept layout with vinyl plank wood flooring throughout a spacious island kitchen with lots of bar seating, a private primary suite featuring dual sinks and an oversized walk-in shower. Upstairs include 3 bedrooms, a bathroom and a versatile media/game room, perfect for entertaining. Outside enjoy a covered patio and large backyard, intelligent sprinkler, excellent drainage. Energy-efficient features include a tankless water heater and 13 SEER HVAC New Roof 2025 Room dimensions to be verified by Buyer
For sale
Price cut: $5K (6/2)
$315,000
21130 Alder Oaks Dr, New Caney, TX 77357
4beds
2,170sqft
:
Get pre-qualified$2,283/mo
Single Family Residence
Built in 2022
4,800 Square Feet Lot
$308,000 Zestimate®
$145/sqft
$63/mo HOA
What's special
Excellent drainageLarge backyardCovered patioOversized walk-in showerSpacious island kitchenLots of bar seatingPrivate primary suite
- 148 days |
- 14 |
- 0 |
Zillow last checked:
Listing updated:
Listed by:
Kenneth Johnson TREC #0771272 832-562-5703,
HomeSmart
Source: HAR,MLS#: 86718097
Facts & features
Interior
Bedrooms & bathrooms
- Bedrooms: 4
- Bathrooms: 3
- Full bathrooms: 2
- 1/2 bathrooms: 1
Heating
- Natural Gas
Cooling
- Electric
Appliances
- Included: Water Heater, Disposal, Gas Oven, Microwave, Gas Range, Dishwasher
- Laundry: Electric Dryer Hookup, Washer Hookup
Features
- Prewired for Alarm System, Primary Bed - 1st Floor
- Flooring: Carpet, Vinyl
Interior area
- Total structure area: 2,170
- Total interior livable area: 2,170 sqft
Property
Parking
- Total spaces: 2
- Parking features: Attached, Garage Door Opener
- Attached garage spaces: 2
Features
- Stories: 2
- Patio & porch: Covered, Patio/Deck, Porch
- Exterior features: Sprinkler System
- Fencing: Back Yard
Lot
- Size: 4,800 Square Feet
- Features: Back Yard, Subdivided, 0 Up To 1/4 Acre
Details
- Parcel number: 000000520640
Construction
Type & style
- Home type: SingleFamily
- Architectural style: Traditional
- Property subtype: Single Family Residence
Materials
- Blown-In Insulation, Brick, Stone
- Foundation: Slab
- Roof: Composition
Condition
- New construction: No
- Year built: 2022
Utilities & green energy
- Water: Water District
Green energy
- Energy efficient items: Attic Vents, Thermostat, HVAC
Community & HOA
Community
- Security: Prewired for Alarm System
- Subdivision: Harrington Trails
HOA
- Has HOA: Yes
- Amenities included: Jogging Path, Park, Picnic Area, Playground, Pond, Pool, Splash Pad
- HOA fee: $750 annually
Location
- Region: New Caney
Financial & listing details
- Price per square foot: $145/sqft
- Tax assessed value: $277,892
- Annual tax amount: $3,222
- Date on market: 3/17/2026
- Listing terms: Conventional,FHA,USDA Loan,VA Loan
- Ownership: Full Ownership
- Road surface type: Concrete
Estimated market value
$308,000
$293,000 - $323,000
$2,216/mo
Price history
| Date | Event | Price |
|---|---|---|
| 6/2/2026 | Price change | $315,000-1.6%$145/sqft |
Source:  HAR #86718097 Report a problem HAR #86718097 Report a problem | ||
| 3/17/2026 | Listed for sale | $320,000$147/sqft |
Source: HAR #86718097 Report a problem | ||
Public tax history
| Year | Property taxes | Tax assessment |
|---|---|---|
| 2025 | $3,222 -19.1% | $277,892 -4.8% |
| 2024 | $3,983 +6% | $291,864 +2% |
| 2023 | $3,756 | $286,120 +904.6% |
| 2022 | -- | $28,480 |
Find assessor info on the county website
Monthly payment
Est. payment
Payment breakdown
Explore the cost of this home by adjusting the details. Changes won't be saved.Climate risks
Neighborhood: 77357
Nearby schools
GreatSchools rating
- 4/10Timber Lakes Elementary SchoolGrades: PK-6Distance: 0.3 mi
- 4/10Splendora Junior High SchoolGrades: 7-8Distance: 2.9 mi
- 2/10Splendora High SchoolGrades: 9-12Distance: 2.9 mi
Schools provided by the listing agent
- Elementary: Timber Lakes Elementary School
- Middle: Splendora Junior High
- High: Splendora High School
Source: HAR. This data may not be complete. We recommend contacting the local school district to confirm school assignments for this home.
- $214,300-- bd2 ba1.5k sqft21126 Alder Oaks Dr, New Caney, TX 77357Off Market
- $230,900-- bd2 ba2k sqft21134 Alder Oaks Dr, New Caney, TX 77357Off Market
- $228,500-- bd2 ba2k sqft21134 Alder Oaks Dr, New Caney, TX 77357Off Market
- $214,400-- bd2 ba1.5k sqft21122 Alder Oaks Dr, New Caney, TX 77357Off Market
- $212,200-- bd2 ba1.5k sqft21138 Alder Oaks Dr, New Caney, TX 77357Off Market
- $203,300-- bd2 ba1.4k sqft21142 Alder Oaks Dr, New Caney, TX 77357Off Market
- $209,4004 bd2 ba1.4k sqft21019 Wenze Ln, New Caney, TX 77357Off Market
- $238,6004 bd2 ba1.8k sqft21023 Wenze Ln, New Caney, TX 77357Off Market
A local agent can set up tours, give advice and negotiate with sellers.
A local lender can help you make sure your offer is ready when you are.
Similar homes
- $255,0003 bd2 ba1.6k sqft20710 Southern Woods Dr, New Caney, TX 77357For Sale
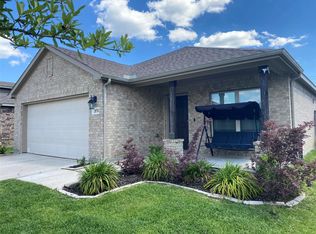 MLS ID #10386941, Albert Rubalcaba, eXp Realty LLC. HAR
 - $228,0003 bd2 ba1.4k sqft21493 Rustic Elm Dr, New Caney, TX 77357For Sale
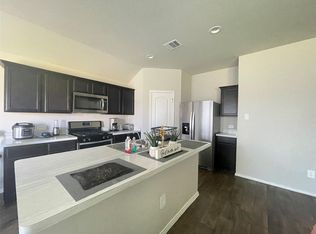 MLS ID #94909562, Meriam Shaw, Keller Williams Elite. HAR
 - $279,0004 bd2 ba2k sqft20520 Vaughn Forest Ct, New Caney, TX 77357For Sale
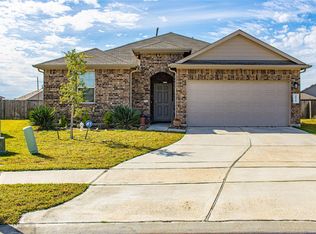 MLS ID #38086284, Lisa Pride, Above and Beyond Realty. HAR
 - $247,0004 bd3 ba1.8k sqft18630 Rosehill Prairie Dr, New Caney, TX 77357For Sale
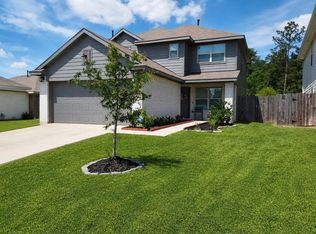 MLS ID #85996399, Kristin Newman, Century 21 Realty Partners. HAR
 - $271,8004 bd3 ba2.2k sqft14421 Sugar Pines Dr, Conroe, TX 77302For SaleMLS ID #12575898, Paul Momoh, Meridian Real Estate. HAR
- $320,0004 bd3 ba1.8k sqft6235 Arcadia Sound Ln, Porter, TX 77365For SaleMLS ID #71163603, James Polomsky, Red Door Realty & Associates. HAR
- $284,9004 bd3 ba2.2k sqft14732 S Ascot Bend Cir, Conroe, TX 77306For SaleMLS ID #35041507, Nancy Zeman, Texas United Realty. HAR
- $295,0003 bd2 ba1.5k sqft144 County Road 337, Cleveland, TX 77327For SaleMLS ID #25092811, Damon Cooper, Prime Realty Group. HAR
- $300,0003 bd2 ba1.6k sqft5606 Mesquite Oaks Trl, Spring, TX 77389For SaleMLS ID #59927807, Alyna Brown, Alyna Brown. HAR
- $318,0004 bd3 ba1.9k sqft969 Golden Willow Ln, Conroe, TX 77304For SaleMLS ID #38523635, Kurt Seidel, Zack Group LLC. HAR
- $320,0004 bd3 ba2.2k sqft17610 Rosette Grass Dr, Conroe, TX 77385For SaleMLS ID #71491737, Rebecca Striebeck, StepStone Realty LLC. HAR
- $286,9994 bd3 ba2.3k sqft544 Brandon Rd, Conroe, TX 77302For SaleMLS ID #87149825, Laura Garcia, Casa Bonilla Realty LLC. HAR
- $360,0004 bd3 ba2.2k sqft9303 Victoria Valley Ct, Porter, TX 77365For SaleMLS ID #87559471, April Ockerman, It's Closing Time Realty. HAR
- $339,5004 bd3 ba2.8k sqft18507 Polo Meadow Dr, Humble, TX 77346For SaleMLS ID #91440349, Christy Kovacs, Red Door Realty & Associates. HAR
- $274,9004 bd2 ba1.6k sqft2441 Shellcracker Dr, Conroe, TX 77384For SaleMLS ID #40177060, Debbie Dupree, Blake & Associates Realty. HAR
- $349,9004 bd3 ba2k sqft311 Shoreview Dr, Conroe, TX 77303For Sale By Owner
- $350,0004 bd2 ba1.8k sqft6102 Hazel Lake Dr, Conroe, TX 77303For SaleMLS ID #42828104, Regina Vollmer, Jane Byrd Properties International LLC. HAR
- $325,0004 bd2 ba1.8k sqft17314 Huntersglen Cir, Humble, TX 77396For SaleMLS ID #41271047, Judith Reyes, HomeSmart. HAR
- $300,0004 bd3 ba2.6k sqft3034 Cinnamon Glen Dr, Houston, TX 77073For SaleMLS ID #37680483, Yolanda Gates, Connect Realty.com. HAR
- $249,9003 bd2 ba1.5k sqft14601 E Pine Heart Dr, Conroe, TX 77302For SaleMLS ID #62922167, Allie Wells, Houston Preferred Properties. HAR
