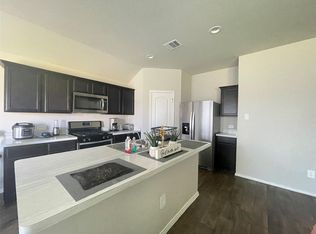
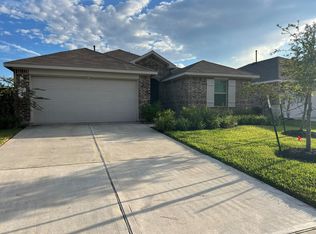
Welcome to a home that truly has it all—style, comfort, and rare features. This beautifully maintained single-story residence boasts excellent curb appeal and a charming front porch, one of the few on the street, ideal for enjoying your morning coffee or unwinding in the evening. Inside, the open-concept design creates a seamless flow between the living, dining, and kitchen areas, complemented by a versatile flex room overlooking the kitchen and dining space. The kitchen offers abundant cabinetry, generous counter space, and a functional layout perfect for everyday living and entertaining. The spacious living area is ideal for gatherings, while the thoughtfully designed layout provides added privacy—especially in the primary suite, which features two walk-in closets, one with dual entrances that can easily serve as a study or small additional room. Step outside to enjoy the large backyard with no rear neighbors, offering peace and privacy. Schedule your showing today.
For sale
$255,000
20710 Southern Woods Dr, New Caney, TX 77357
3beds
1,680sqft
:
Get pre-qualified$1,861/mo
Single Family Residence
Built in 2021
6,725 Square Feet Lot
$249,700 Zestimate®
$152/sqft
$63/mo HOA
What's special
Excellent curb appealCharming front porchOpen-concept design
- 102 days |
- 53 |
- 1 |
Zillow last checked:
Listing updated:
Listed by:
Albert Rubalcaba TREC #0835265 346-291-5596,
eXp Realty LLC
Source: HAR,MLS#: 10386941
Facts & features
Interior
Bedrooms & bathrooms
- Bedrooms: 3
- Bathrooms: 2
- Full bathrooms: 2
Primary bathroom
- Features: Primary Bath: Tub/Shower Combo, Secondary Bath(s): Tub/Shower Combo
Kitchen
- Features: Breakfast Bar, Kitchen open to Family Room, Pantry
Heating
- Natural Gas
Cooling
- Ceiling Fan(s), Electric
Appliances
- Included: Freestanding Oven, Microwave, Electric Cooktop, Dishwasher
- Laundry: Gas Dryer Hookup
Features
- Flooring: Carpet, Tile
Interior area
- Total structure area: 1,680
- Total interior livable area: 1,680 sqft
Property
Parking
- Total spaces: 2
- Parking features: Attached, Garage Door Opener
- Attached garage spaces: 2
Features
- Stories: 1
- Patio & porch: Porch
- Exterior features: Sprinkler System
- Fencing: Back Yard
Lot
- Size: 6,725 Square Feet
- Features: Subdivided, 0 Up To 1/4 Acre
Details
- Parcel number: 504139
Construction
Type & style
- Home type: SingleFamily
- Architectural style: Traditional
- Property subtype: Single Family Residence
Materials
- Cement Siding
- Foundation: Slab
- Roof: Composition
Condition
- New construction: No
- Year built: 2021
Details
- Builder name: Rausch Coleman
Utilities & green energy
- Water: Water District
Green energy
- Green verification: ENERGY STAR Certified Homes
- Energy efficient items: Thermostat, HVAC
Community & HOA
Community
- Subdivision: Harrington Trails
HOA
- Has HOA: Yes
- Amenities included: Playground, Pool, Splash Pad, Trail(s)
- HOA fee: $750 annually
Location
- Region: New Caney
Financial & listing details
- Price per square foot: $152/sqft
- Tax assessed value: $247,734
- Annual tax amount: $7,915
- Date on market: 4/29/2026
- Listing terms: Cash,Conventional,FHA,VA Loan
- Ownership: Full Ownership
Estimated market value
$249,700
$237,000 - $262,000
$1,931/mo
Price history
| Date | Event | Price |
|---|---|---|
| 4/29/2026 | Listed for sale | $255,000$152/sqft |
Source:  HAR #10386941 Report a problem HAR #10386941 Report a problem | ||
Public tax history
| Year | Property taxes | Tax assessment |
|---|---|---|
| 2025 | $2,682 -19.7% | $247,734 -3.3% |
| 2024 | $3,340 +4.4% | $256,065 +0.8% |
| 2023 | $3,199 | $254,040 +4.1% |
| 2022 | -- | $243,980 +665.3% |
| 2021 | $663 | $31,880 |
Find assessor info on the county website
Monthly payment
Est. payment
Payment breakdown
Explore the cost of this home by adjusting the details. Changes won't be saved.Climate risks
Neighborhood: 77357
Nearby schools
GreatSchools rating
- 4/10Timber Lakes Elementary SchoolGrades: PK-6Distance: 0.1 mi
- 4/10Splendora Junior High SchoolGrades: 7-8Distance: 3.1 mi
- 2/10Splendora High SchoolGrades: 9-12Distance: 3 mi
Schools provided by the listing agent
- Elementary: Timber Lakes Elementary School
- Middle: Splendora Junior High
- High: Splendora High School
Source: HAR. This data may not be complete. We recommend contacting the local school district to confirm school assignments for this home.
- $2,0954 bd2 ba1.7k sqft20714 Southern Woods Dr, New Caney, TX 77357For Rent

- $234,600-- bd2 ba1.7k sqft20718 Southern Woods Dr, New Caney, TX 77357Off Market
- $219,100-- bd2 ba1.5k sqft20719 Southern Woods Dr, New Caney, TX 77357Off Market
- $263,000-- bd2 ba2k sqft20711 Southern Woods Dr, New Caney, TX 77357Off Market
- $227,000-- bd2 ba1.6k sqft20722 Southern Woods Dr, New Caney, TX 77357Off Market
- $228,5003 bd2 ba1.4k sqft20707 Southern Woods Dr, New Caney, TX 77357Off Market
- $254,700-- bd2 ba1.7k sqft20706 Southern Woods Dr, New Caney, TX 77357Off Market
- $234,200-- bd2 ba1.7k sqft20726 Southern Woods Dr, New Caney, TX 77357Off Market
A local agent can set up tours, give advice and negotiate with sellers.
A local lender can help you make sure your offer is ready when you are.
Similar homes
- $228,0003 bd2 ba1.4k sqft21493 Rustic Elm Dr, New Caney, TX 77357For Sale
 MLS ID #94909562, Meriam Shaw, Keller Williams Elite. HAR
 - $272,0004 bd2 ba1.8k sqft21354 Owl Rd, New Caney, TX 77357For Sale
 MLS ID #77692176, Renee Rougeau, eXp Realty LLC. HAR
 - $315,0004 bd3 ba2.1k sqft21130 Alder Oaks Dr, New Caney, TX 77357For Sale
 MLS ID #86718097, Kenneth Johnson, HomeSmart. HAR
 - $247,0004 bd3 ba1.8k sqft18630 Rosehill Prairie Dr, New Caney, TX 77357For Sale
 MLS ID #85996399, Kristin Newman, Century 21 Realty Partners. HAR
 - $279,0004 bd2 ba2k sqft20520 Vaughn Forest Ct, New Caney, TX 77357For SaleMLS ID #38086284, Lisa Pride, Above and Beyond Realty. HAR
- $249,9003 bd2 ba1.5k sqft14601 E Pine Heart Dr, Conroe, TX 77302For SaleMLS ID #62922167, Allie Wells, Houston Preferred Properties. HAR
- $229,9503 bd2 ba1.4k sqft20921 Cropani Shadow Dr, New Caney, TX 77357For SaleMLS ID #3739340, Michael Greiner, My Castle Realty. HAR
- $260,0003 bd2 ba1.5k sqft16818 Short Pines Dr, Conroe, TX 77302For SaleMLS ID #62993033, Joseph Garcia, MOVE HOUSTON REAL ESTATE. HAR
- $260,0004 bd2 ba1.4k sqft686 Road 5105, Cleveland, TX 77327For SaleMLS ID #5873620, Jorge Florian, Veronica Mendoza Realty, LLC.. HAR
- $216,0003 bd2 ba1.2k sqft19591 Manduca Dr, New Caney, TX 77357For SaleMLS ID #26622067, Alejandra De La Campa, Keller Williams Realty The Woodlands. HAR
- $230,0004 bd2 ba1.6k sqft14968 Bergamot Colony St, Splendora, TX 77372For SaleMLS ID #24509159, Christina Williams, Keller Williams Elite. HAR
- $218,0003 bd2 ba1.2k sqft20855 Cropani Shadow Dr, New Caney, TX 77357For SaleMLS ID #95417666, Steven Koleno, Beycome Brokerage Realty, LLC. HAR
- $314,5004 bd2 ba2k sqft18802 Rosewood Terrace Dr, New Caney, TX 77357For SaleMLS ID #78553309, Von Cooper, Better Homes and Gardens Real Estate Gary Greene - Cypress. HAR
- $222,8003 bd2 ba1.3k sqft16734 Largetooth Aspen Ln, New Caney, TX 77357For SaleMLS ID #22508571, Meriam Shaw, Keller Williams Elite. HAR
- $267,0004 bd3 ba2.4k sqft14541 Lily Plains Dr, Splendora, TX 77372For SaleMLS ID #4320377, Tillyn Lowery, Creative TLC Realty. HAR
- $247,8003 bd2 ba1.3k sqft5407 Portwood Acres Dr, Spring, TX 77373For SaleMLS ID #13077485, Brian Chiu, Compass RE Texas, LLC - Houston. HAR
- $258,9003 bd2 ba1.4k sqft63 County Road 2245, Cleveland, TX 77327For SaleMLS ID #10550055, Sean Georgiou, Fathom Realty. HAR
- $260,0003 bd2 ba1.7k sqft9949 Kingfisher Dr, Conroe, TX 77385For SaleMLS ID #17763198, DJ Mazzeo, Keller Williams Realty Professionals. HAR
- $274,5004 bd3 ba2.2k sqft6125 Dunsmore Canyon Ln, Porter, TX 77365For SaleMLS ID #89264483, Andrea Deane, Martha Turner Sotheby's International Realty - Kingwood. HAR
- $259,9003 bd3 ba2.3k sqft26016 Babe Ruth Dr, Splendora, TX 77372For SaleMLS ID #41459608, Melissa Wilson, MMW Realty Partners. HAR
