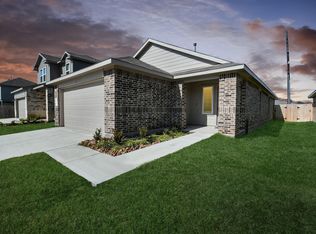
Welcome to this adorable move-in ready 3-bedroom, 2-bath home featuring an open-concept layout and a highly desirable split floor plan. The island kitchen showcases white and bright cabinetry and the spacious living and dining areas are perfect for both everyday living and entertaining. The privately situated primary suite offers a walk-in closet and a relaxing oversized soaking tub. Generously sized secondary bedrooms provide comfort and flexibility for family or guests. Additional highlights include a well-appointed guest bath with a tub/shower combo and a large utility room, fully equipped with a washer and dryer. Step outside to unwind on the covered back patio or enjoy the nearby community park. Plus, convenient access to I-45, Hardy Toll Road, and Beltway 8. Some photos are virtually staged.
Pending
$233,800
5407 Portwood Acres Dr, Spring, TX 77373
3beds
1,386sqft
Single Family Residence
Built in 2023
4,922 Square Feet Lot
$232,500 Zestimate®
$169/sqft
$33/mo HOA
What's special
- 42 days
- 56
- 1
Likely to sell faster than
Zillow last checked:
Listing updated:
Listed by:
Brian Chiu TREC #0731767 281-844-6709,
Compass RE Texas, LLC - Houston
Source: HAR,MLS#: 5445608
Facts & features
Interior
Bedrooms & bathrooms
- Bedrooms: 3
- Bathrooms: 2
- Full bathrooms: 2
Primary bedroom
- Level: First
- Area: 154
- Dimensions: 14x11
Bedroom
- Level: First
- Area: 100
- Dimensions: 10x10
Bedroom
- Level: First
- Area: 100
- Dimensions: 10x10
Living room
- Level: First
- Area: 252
- Dimensions: 14x18
Utility room
- Level: First
- Area: 45
- Dimensions: 5x9
Heating
- Natural Gas
Cooling
- Ceiling Fan(s), Electric
Appliances
- Included: Disposal, Dryer, Refrigerator, Washer, Gas Oven, Microwave, Gas Range, Dishwasher
- Laundry: Electric Dryer Hookup, Washer Hookup
Features
- All Bedrooms Down, En-Suite Bath, Primary Bed - 1st Floor
- Flooring: Laminate
- Windows: Window Coverings
- Has fireplace: No
Interior area
- Total structure area: 1,386
- Total interior livable area: 1,386 sqft
Property
Parking
- Total spaces: 2
- Parking features: Attached
- Attached garage spaces: 2
Features
- Stories: 1
- Patio & porch: Patio/Deck
- Exterior features: Sprinkler System
- Fencing: Back Yard
Lot
- Size: 4,922 Square Feet
- Features: Back Yard, Subdivided, 0 Up To 1/4 Acre
Details
- Parcel number: 1460730060020
Construction
Type & style
- Home type: SingleFamily
- Architectural style: Traditional
- Property subtype: Single Family Residence
Materials
- Brick, Cement Siding
- Foundation: Slab
- Roof: Composition
Condition
- New construction: No
- Year built: 2023
Utilities & green energy
- Water: Water District
Green energy
- Energy efficient items: Thermostat
Community & HOA
Community
- Subdivision: Breckenridge East
HOA
- Has HOA: Yes
- HOA fee: $400 annually
Location
- Region: Spring
Financial & listing details
- Price per square foot: $169/sqft
- Tax assessed value: $244,692
- Annual tax amount: $5,453
- Date on market: 9/9/2026
- Listing terms: Cash,Conventional,FHA,VA Loan
Estimated market value
$232,500
$221,000 - $244,000
$1,973/mo
Price history
| Date | Event | Price |
|---|---|---|
| 9/24/2026 | Pending sale | $233,800$169/sqft |
Source:  HAR #5445608 Report a problem HAR #5445608 Report a problem | ||
| 9/10/2026 | Listed for sale | $233,800-5.6%$169/sqft |
Source: HAR #5445608 Report a problem | ||
| 9/9/2026 | Listing removed | $247,800$179/sqft |
Source: HAR #13077485 Report a problem | ||
| 8/6/2026 | Listed for sale | $247,800$179/sqft |
Source: HAR #13077485 Report a problem | ||
Public tax history
| Year | Property taxes | Tax assessment |
|---|---|---|
| 2025 | $1,795 +3.9% | $244,692 +1.3% |
| 2024 | $1,727 +697.3% | $241,510 +750.4% |
| 2023 | $217 | $28,400 |
Find assessor info on the county website
Monthly payment
Est. payment
Payment breakdown
Explore the cost of this home by adjusting the details. Changes won't be saved.Climate risks
Neighborhood: 77373
Nearby schools
Schools provided by the listing agent
- Elementary: Chet Burchett Elementary School
- Middle: Ricky C Bailey M S
- High: Spring High School
Source: HAR. This data may not be complete. We recommend contacting the local school district to confirm school assignments for this home.
- $227,9003 bd2 ba1.4k sqft5403 Portwood Acres Dr, Spring, TX 77373Off Market
- $237,6003 bd2 ba1.5k sqft5411 Portwood Acres Dr, Spring, TX 77373Off Market
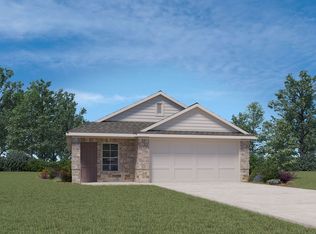
- $243,9003 bd2 ba1.5k sqft5335 Portwood Acres Dr, Spring, TX 77373Off Market
- $234,2003 bd2 ba1.5k sqft5415 Portwood Acres Dr, Spring, TX 77373Off Market
Similar homes
- $240,0003 bd2 ba1.4k sqft5710 Finely Run St, Spring, TX 77373For Sale
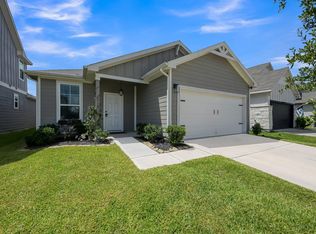 MLS ID #23999079, Timothy Swanson, Top Guns Realty on Lake Conroe. HAR
 - $247,0003 bd2 ba1.3k sqft24219 Saddlestone Green Dr, Spring, TX 77373For Sale
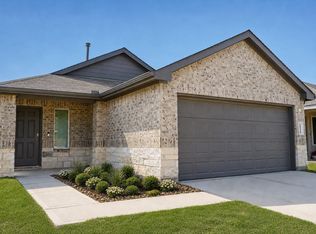 MLS ID #64543666, Olivia Robinson, Bill Johnson & Assoc. Real Estate. HAR
 - $255,0003 bd2 ba1.2k sqft24307 Oriole Summit Dr, Spring, TX 77373For Sale
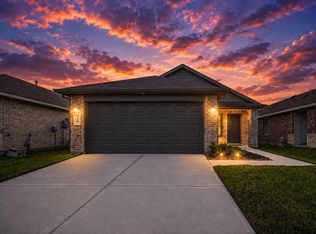 MLS ID #42497276, Velanka Antao, Keller Williams Realty Southwest. HAR
 - $257,0003 bd2 ba1.5k sqft5315 Castlebury Meadows Dr, Spring, TX 77373For Sale
 MLS ID #92938310, Rashad Ajalov, Trailview Realty. HAR
