Welcome to this beautifully maintained 2-story home offers 2,091 sq. ft. with 4 bedrooms and 2.5 baths, including a convenient bedroom downstairs. The open-concept kitchen, dining, and living areas feature laminate flooring through first floor, great natural lighting, and stainless-steel appliances. The formal living area adds extra versatility and features a built-in bookshelf and wine rack, living room wall has a wood paneling added texture and modern character, complemented by a sleek built-in media console with storage. Neutral tones, large windows and natural light created a bright, and inviting space. Upstairs, the spacious primary suite offers a relaxing garden tub, separate shower, and stylish barn doors, while two additional bedrooms provide plenty of space for family or guests. Enjoy carpeted bedrooms upstairs and a functional floor plan designed for comfortable living. Easy access to Beltway 8 and shopping centers. This home is ready to welcome its next owner!
For sale
$330,000
10731 Sun River Falls Dr, Humble, TX 77396
4beds
2,091sqft
Single Family Residence
Built in 2017
5,105 Square Feet Lot
$322,200 Zestimate®
$158/sqft
$29/mo HOA
What's special
Stainless-steel appliancesGreat natural lightingConvenient bedroom downstairsNeutral tonesCarpeted bedrooms upstairsStylish barn doorsSpacious primary suite
- 8 days
- 135
- 7
Likely to sell faster than
Zillow last checked:
Listing updated:
Listed by:
Pauline Clark TREC #0574301 832-728-3202,
Keller Williams Realty Northeast
Source: HAR,MLS#: 37719561
Facts & features
Interior
Bedrooms & bathrooms
- Bedrooms: 4
- Bathrooms: 3
- Full bathrooms: 2
- 1/2 bathrooms: 1
Rooms
- Room types: Den, Utility Room
Primary bedroom
- Level: Second
- Area: 168
- Dimensions: 14x12
Bedroom
- Level: First
- Area: 90
- Dimensions: 10x9
Bedroom
- Level: Second
- Area: 108
- Dimensions: 12x9
Bedroom
- Level: Second
- Area: 120
- Dimensions: 12x10
Breakfast
- Level: First
- Area: 104
- Dimensions: 13x8
Dining room
- Level: First
- Area: 120
- Dimensions: 12x10
Kitchen
- Level: First
- Area: 104
- Dimensions: 13x8
Living room
- Level: First
- Area: 240
- Dimensions: 16x15
Primary bath
- Level: Second
- Area: 108
- Dimensions: 12x9
Heating
- Electric
Cooling
- Electric
Appliances
- Included: Disposal, Freestanding Oven, Gas Oven, Microwave, Free-Standing Range, Gas Cooktop, Dishwasher
- Laundry: Electric Dryer Hookup, Washer Hookup
Features
- Formal Entry/Foyer, High Ceilings, 1 Bedroom Down - Not Primary BR, 2 Bedrooms Up, 3 Bedrooms Up, Primary Bed - 2nd Floor, Walk-In Closet(s)
- Flooring: Carpet, Laminate
Interior area
- Total structure area: 2,091
- Total interior livable area: 2,091 sqft
Property
Parking
- Total spaces: 2
- Parking features: Attached
- Attached garage spaces: 2
Features
- Stories: 2
- Fencing: Back Yard,Full
Lot
- Size: 5,105 Square Feet
- Features: Back Yard, Subdivided, 0 Up To 1/4 Acre
Details
- Parcel number: 1374290010022
Construction
Type & style
- Home type: SingleFamily
- Architectural style: Traditional
- Property subtype: Single Family Residence
Materials
- Brick, Vinyl Siding, Wood Siding
- Foundation: Slab
- Roof: Composition
Condition
- New construction: No
- Year built: 2017
Utilities & green energy
- Sewer: Public Sewer
- Water: Public, Water District
Community & HOA
Community
- Subdivision: Sunset Rdg West Sec 6
HOA
- Has HOA: Yes
- HOA fee: $350 annually
Location
- Region: Humble
Financial & listing details
- Price per square foot: $158/sqft
- Tax assessed value: $278,807
- Annual tax amount: $7,961
- Date on market: 8/21/2026
- Listing terms: Cash,Conventional,FHA,VA Loan
- Ownership: Full Ownership
- Road surface type: Concrete
Estimated market value
$322,200
$306,000 - $338,000
$2,295/mo
Price history
| Date | Event | Price |
|---|---|---|
| 8/21/2026 | Listed for sale | $330,000+65.4%$158/sqft |
Source:  HAR #37719561 Report a problem HAR #37719561 Report a problem | ||
| 3/4/2020 | Listing removed | $199,500$95/sqft |
Source: Realty Associates #13139949 Report a problem | ||
| 3/4/2020 | Listed for sale | $199,500$95/sqft |
Source: Realty Associates #13139949 Report a problem | ||
| 1/20/2020 | Pending sale | $199,500$95/sqft |
Source: Realty Associates #13139949 Report a problem | ||
| 1/15/2020 | Listed for sale | $199,500$95/sqft |
Source: Realty Associates #13139949 Report a problem | ||
Public tax history
| Year | Property taxes | Tax assessment |
|---|---|---|
| 2025 | $2,053 -1.7% | $278,807 -3.6% |
| 2024 | $2,089 -12% | $289,112 |
| 2023 | $2,373 +11.8% | $289,112 +13.5% |
| 2022 | $2,122 | $254,808 +21.3% |
| 2021 | -- | $210,079 +8.3% |
| 2020 | $1,763 -1.7% | $193,917 |
| 2019 | $1,793 +110.3% | $193,917 +20.7% |
| 2018 | $853 | $160,644 +529.9% |
| 2017 | $853 | $25,502 |
Find assessor info on the county website
Monthly payment
Est. payment
Payment breakdown
Explore the cost of this home by adjusting the details. Changes won't be saved.Climate risks
Neighborhood: Sunset Ridge
Nearby schools
Schools provided by the listing agent
- Elementary: Ridge Creek Elementary School
- Middle: Autumn Ridge Middle
- High: Summer Creek High School
Source: HAR. This data may not be complete. We recommend contacting the local school district to confirm school assignments for this home.
Similar homes
- $315,0005 bd3 ba2.6k sqft15203 Albert Oak Dr, Humble, TX 77396For Sale
 MLS ID #12403631, Ysble Martinez, Dalton Wade Inc. HAR
 - $329,0003 bd2 ba1.8k sqft14903 Meridian Park Ln, Humble, TX 77396For Sale
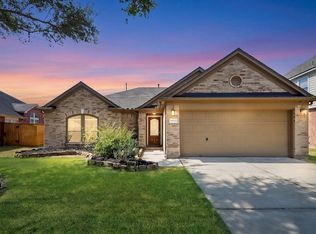 MLS ID #87074859, Michelle Comstock, Compass RE Texas, LLC - Houston. HAR
 - $325,0004 bd3 ba2k sqft11334 Creekway Bend Dr, Humble, TX 77396For Sale
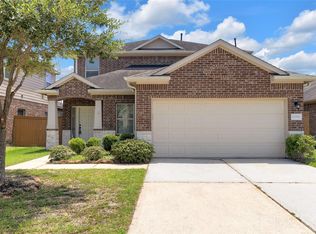 MLS ID #22456066, Bessy Farris, FYI Realty - Humble. HAR
 - $339,0004 bd4 ba2.7k sqft9807 Wellington Chase Ln, Humble, TX 77396For Sale
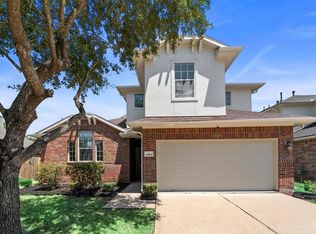 MLS ID #90091470, Michael Joseph, Luxury Home Advisors. HAR
