Welcome to 14903 Meridian Park Lane, a recently refreshed home that’s move-in ready for its next owners. Freshly painted throughout in Sherwin Williams Alabaster, the home feels light, bright, and airy with abundant natural light and tall ceilings that create an open and spacious feel. The kitchen features Corian countertops, under cabinet lighting, stainless steel appliances, and a walk-in pantry. The primary suite offers high ceilings, an oversized double tier closet, a spacious bath with dual sinks, soaking tub, and an updated shower featuring new subway tile, shower pan, glass door, and showerhead. Secondary bedrooms are located at the front of the home near the laundry room. Recent improvements include a brand new roof and freshly trimmed trees. With easy access to the Beltway, this refreshed and well maintained home is ready to welcome you home.
For sale
$329,000
14903 Meridian Park Ln, Humble, TX 77396
3beds
1,872sqft
Single Family Residence
Built in 2006
8,202 Square Feet Lot
$323,500 Zestimate®
$176/sqft
$100/mo HOA
What's special
- 14 days
- 169
- 18
Likely to sell faster than
Zillow last checked:
Listing updated:
Listed by:
Michelle Comstock TREC #0465675 713-504-1400,
Compass RE Texas, LLC - Houston
Source: HAR,MLS#: 87074859
Facts & features
Interior
Bedrooms & bathrooms
- Bedrooms: 3
- Bathrooms: 2
- Full bathrooms: 2
Rooms
- Room types: Utility Room
Primary bedroom
- Level: First
- Area: 224
- Dimensions: 16x14
Bedroom
- Level: First
- Area: 120
- Dimensions: 12x10
Bedroom
- Level: First
- Area: 120
- Dimensions: 12x10
Breakfast
- Level: First
- Area: 100
- Dimensions: 10x10
Dining room
- Level: First
- Area: 165
- Dimensions: 15x11
Kitchen
- Level: First
- Area: 150
- Dimensions: 15x10
Living room
- Level: First
- Area: 340
- Dimensions: 20x17
Utility room
- Level: First
- Area: 42
- Dimensions: 7x6
Heating
- Natural Gas
Cooling
- Electric
Appliances
- Included: Disposal, Dryer, Refrigerator, Washer, Electric Oven, Microwave, Gas Range, Dishwasher
- Laundry: Electric Dryer Hookup, Gas Dryer Hookup, Washer Hookup
Features
- High Ceilings, Prewired for Alarm System, All Bedrooms Down
- Flooring: Engineered Hardwood, Tile
- Windows: Window Coverings
Interior area
- Total structure area: 1,872
- Total interior livable area: 1,872 sqft
Property
Parking
- Total spaces: 2
- Parking features: Attached
- Attached garage spaces: 2
Features
- Stories: 1
- Patio & porch: Patio/Deck
- Exterior features: Back Green Space
- Fencing: Back Yard
Lot
- Size: 8,202 Square Feet
- Features: Back Yard, Subdivided, 0 Up To 1/4 Acre
Details
- Parcel number: 1263850040020
Construction
Type & style
- Home type: SingleFamily
- Architectural style: Traditional
- Property subtype: Single Family Residence
Materials
- Brick, Cement Siding
- Foundation: Slab
- Roof: Composition
Condition
- New construction: No
- Year built: 2006
Utilities & green energy
- Water: Water District
Green energy
- Energy efficient items: Thermostat
Community & HOA
Community
- Security: Prewired for Alarm System
- Subdivision: Fall Creek
HOA
- Has HOA: Yes
- HOA fee: $1,200 annually
Location
- Region: Humble
Financial & listing details
- Price per square foot: $176/sqft
- Tax assessed value: $296,226
- Annual tax amount: $7,880
- Date on market: 8/26/2026
Estimated market value
$323,500
$307,000 - $340,000
$2,062/mo
Price history
| Date | Event | Price |
|---|---|---|
| 8/26/2026 | Listed for sale | $329,000+6.1%$176/sqft |
Source:  HAR #87074859 Report a problem HAR #87074859 Report a problem | ||
| 5/22/2024 | Listing removed | -- |
Source:  HAR #34160897 Report a problem HAR #34160897 Report a problem | ||
| 5/15/2024 | Listed for rent | $2,350+6.8%$1/sqft |
Source: HAR #34160897 Report a problem | ||
| 9/13/2023 | Listing removed | -- |
Source: HAR #96929382 Report a problem | ||
| 8/16/2023 | Listed for rent | $2,200$1/sqft |
Source: HAR #96929382 Report a problem | ||
| 7/29/2023 | Listing removed | -- |
Source: HAR #38710756 Report a problem | ||
| 7/8/2023 | Listed for sale | $310,000+29.2%$166/sqft |
Source: HAR #38710756 Report a problem | ||
| 3/20/2021 | Listing removed | -- |
Source:  Keller Williams Report a problem Keller Williams Report a problem | ||
| 11/23/2020 | Pending sale | $240,000$128/sqft |
Source: Keller Williams Platinum #66898290 Report a problem | ||
| 10/30/2020 | Listed for sale | $240,000$128/sqft |
Source: Keller Williams Platinum #66898290 Report a problem | ||
| 10/28/2020 | Pending sale | $240,000$128/sqft |
Source: Keller Williams Platinum #66898290 Report a problem | ||
| 10/13/2020 | Listed for sale | $240,000+6.7%$128/sqft |
Source: Keller Williams Platinum #66898290 Report a problem | ||
| 10/23/2018 | Sold | -- |
Source: Agent Provided Report a problem | ||
| 9/27/2018 | Pending sale | $224,900$120/sqft |
Source: Realty Associates #19383412 Report a problem | ||
| 9/19/2018 | Listed for sale | $224,900+37.1%$120/sqft |
Source: Realty Associates #19383412 Report a problem | ||
| 9/10/2012 | Sold | -- |
Source: Agent Provided Report a problem | ||
| 7/6/2012 | Pending sale | $164,000$88/sqft |
Source: Keller Williams - The Woodlands #72780054 Report a problem | ||
| 6/24/2012 | Price change | $164,000-4.9%$88/sqft |
Source: Keller Williams - The Woodlands #72780054 Report a problem | ||
| 2/25/2012 | Price change | $172,500-3.1%$92/sqft |
Source: RE/MAX Associates Northeast II #73812767 Report a problem | ||
| 10/19/2011 | Listed for sale | $178,000$95/sqft |
Source: RE/MAX Associates Northeast II #73812767 Report a problem | ||
Public tax history
| Year | Property taxes | Tax assessment |
|---|---|---|
| 2025 | $2,726 +1.7% | $296,226 -0.5% |
| 2024 | $2,679 +9.7% | $297,640 |
| 2023 | $2,443 +13% | $297,640 +14.7% |
| 2022 | $2,161 | $259,527 +16% |
| 2021 | -- | $223,697 +4.3% |
| 2020 | $1,663 +2% | $214,379 +3.7% |
| 2019 | $1,630 -70.7% | $206,719 +9.9% |
| 2018 | $5,572 | $188,155 |
| 2017 | $5,572 +31% | $188,155 -4.2% |
| 2016 | $4,254 -23.6% | $196,361 |
| 2015 | $5,570 | $196,361 +9.2% |
| 2014 | $5,570 | $179,841 +7.3% |
| 2013 | -- | $167,568 +2.2% |
| 2012 | -- | $164,030 |
| 2011 | -- | $164,030 -5.1% |
| 2010 | -- | $172,852 |
| 2009 | -- | $172,852 -2.4% |
| 2008 | -- | $177,100 -13.4% |
| 2007 | -- | $204,478 |
Find assessor info on the county website
Monthly payment
Est. payment
Payment breakdown
Explore the cost of this home by adjusting the details. Changes won't be saved.Climate risks
Neighborhood: 77396
Nearby schools
Schools provided by the listing agent
- Elementary: Autumn Creek Elementary School
- Middle: Woodcreek Middle School
- High: Summer Creek High School
Source: HAR. This data may not be complete. We recommend contacting the local school district to confirm school assignments for this home.
Similar homes
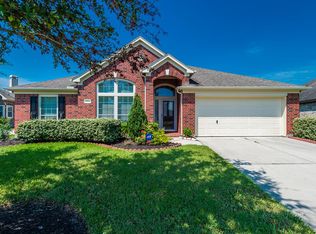
- $315,0003 bd2 ba2.3k sqft4814 Mosaic Canyon Ct, Humble, TX 77396For Sale
 MLS ID #76039288, Mary Eyuboglu, Berkshire Hathaway HomeServices Premier Properties. HAR
 - $349,9004 bd2 ba2.5k sqft9515 Alabaster Oaks Ln, Humble, TX 77396For Sale
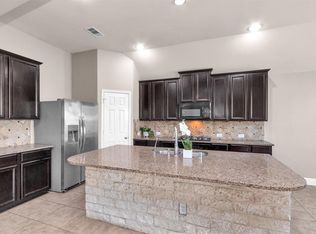 MLS ID #26827745, Pompello Rubio, Texas Grand Real Estate Inc.. HAR
 - $334,9004 bd2 ba2.5k sqft14731 Raven Hollow Ln, Humble, TX 77396For Sale
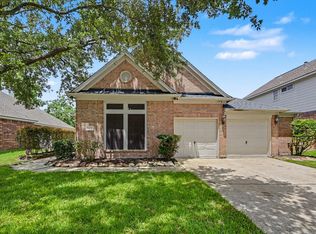 MLS ID #18629865, Alvaro Orozco, Grand Terra Realty. HAR
 - $379,0004 bd4 ba2.7k sqft9714 Deborah Colony Ln, Humble, TX 77396For Sale
 MLS ID #59200647, Erica Nava, JEA Properties. HAR
