Beautifully maintained home in Kingwood Place Village located in the master planned community of Kingwood offering a versatile layout perfect for entertaining and everyday living. This property features 3 bedrooms (primary with en suite bath), 2 bathrooms, and additional rooms suitable for a home office, media room, or game room. The backyard oasis boasts a stone patio with a pergola and lush landscaping, creating a tranquil retreat. Village offers nearby neighborhood pool to stay cool. Enjoy easy access to shopping, dining, medical facilities, and Lone Star College. Close access to 59/69, IAH, 99, Beltway 8. Don't miss out on owning this charming property with endless possibilities.
For sale
Price cut: $5K (6/17)
$319,900
1727 Whispering Forest Dr, Humble, TX 77339
3beds
2,173sqft
:
Get pre-qualified$2,645/mo
Single Family Residence
Built in 1998
6,886 Square Feet Lot
$314,800 Zestimate®
$147/sqft
$63/mo HOA
What's special
Backyard oasisLush landscapingNearby neighborhood pool
- 78 days |
- 136 |
- 4 |
Zillow last checked:
Listing updated:
Listed by:
Rebecca Ramirez TREC #0602811 713-298-8297,
Better Homes and Gardens Real Estate Gary Greene - Lake Houston,
Elena Gonzales TREC #0738472 832-302-9536,
Better Homes and Gardens Real Estate Gary Greene - Lake Houston
Source: HAR,MLS#: 95232656
Facts & features
Interior
Bedrooms & bathrooms
- Bedrooms: 3
- Bathrooms: 2
- Full bathrooms: 2
Rooms
- Room types: Family Room, Utility Room
Primary bedroom
- Level: First
- Area: 210
- Dimensions: 14 x 15
Bedroom
- Level: First
- Area: 100
- Dimensions: 10 x 10
Bedroom
- Level: First
- Area: 110
- Dimensions: 10 x 11
Other
- Level: First
- Area: 120
- Dimensions: 10 x 12
Family room
- Level: First
- Area: 270
- Dimensions: 15 x 18
Kitchen
- Level: First
- Area: 110
- Dimensions: 10 x 11
Living room
- Level: First
- Area: 209
- Dimensions: 11 x 19
Primary bath
- Level: First
- Area: 140
- Dimensions: 10 x 14
Heating
- Electric
Cooling
- Ceiling Fan(s), Electric
Appliances
- Included: Disposal, Microwave, Gas Range, Dishwasher
- Laundry: Gas Dryer Hookup, Washer Hookup
Features
- All Bedrooms Down, En-Suite Bath, Primary Bed - 1st Floor
- Flooring: Carpet, Laminate, Tile
- Number of fireplaces: 1
- Fireplace features: Gas Log
Interior area
- Total structure area: 2,173
- Total interior livable area: 2,173 sqft
Property
Parking
- Total spaces: 2
- Parking features: Attached, Garage Door Opener, Double-Wide Driveway
- Attached garage spaces: 2
Features
- Stories: 1
- Exterior features: Sprinkler System
- Fencing: Back Yard
Lot
- Size: 6,886 Square Feet
- Features: Subdivided, 0 Up To 1/4 Acre
Details
- Parcel number: 1189060010038
Construction
Type & style
- Home type: SingleFamily
- Architectural style: Traditional
- Property subtype: Single Family Residence
Materials
- Brick, Wood Siding
- Foundation: Slab on Builders Pier
- Roof: Composition
Condition
- New construction: No
- Year built: 1998
Utilities & green energy
- Sewer: Public Sewer
- Water: Public
Community & HOA
Community
- Subdivision: Kingwood Place Village
HOA
- Has HOA: Yes
- HOA fee: $750 annually
Location
- Region: Humble
Financial & listing details
- Price per square foot: $147/sqft
- Tax assessed value: $318,129
- Annual tax amount: $7,506
- Date on market: 5/19/2026
- Listing terms: Cash,Conventional,FHA
- Exclusions: Refrigerator, Washer, Dryer
- Ownership: Full Ownership
- Road surface type: Concrete
Estimated market value
$314,800
$299,000 - $331,000
$2,293/mo
Price history
| Date | Event | Price |
|---|---|---|
| 6/17/2026 | Price change | $319,900-1.5%$147/sqft |
Source:  HAR #95232656 Report a problem HAR #95232656 Report a problem | ||
| 5/19/2026 | Price change | $324,900-1.5%$150/sqft |
Source: HAR #95232656 Report a problem | ||
| 3/18/2026 | Price change | $329,900-3%$152/sqft |
Source: HAR #78275529 Report a problem | ||
| 4/9/2025 | Listed for sale | $340,000$156/sqft |
Source: HAR #78275529 Report a problem | ||
Public tax history
| Year | Property taxes | Tax assessment |
|---|---|---|
| 2025 | $117 | $318,129 +8.8% |
| 2024 | $117 | $292,377 -4.1% |
| 2023 | -- | $304,892 +9.8% |
| 2022 | $117 | $277,735 +17.9% |
| 2021 | -- | $235,573 +3.3% |
| 2020 | $178 -25.6% | $227,997 |
| 2019 | $239 -89.9% | $227,997 +17.8% |
| 2018 | $2,374 | $193,520 |
| 2017 | $2,374 -47.4% | $193,520 |
| 2016 | $4,513 +10.5% | $193,520 |
| 2015 | $4,086 | $193,520 +14.5% |
| 2014 | $4,086 | $168,992 +7% |
| 2013 | -- | $157,898 |
| 2012 | -- | $157,898 |
| 2011 | -- | $157,898 |
| 2010 | -- | $157,898 +2.7% |
| 2009 | -- | $153,773 |
| 2007 | -- | $153,773 +8.4% |
| 2006 | -- | $141,900 |
| 2005 | -- | $141,900 |
| 2004 | -- | $141,900 |
| 2003 | -- | $141,900 +10.4% |
| 2000 | -- | $128,500 |
Find assessor info on the county website
Monthly payment
Est. payment
Payment breakdown
Explore the cost of this home by adjusting the details. Changes won't be saved.Climate risks
Neighborhood: Kingwood
Nearby schools
GreatSchools rating
- 7/10Foster Elementary SchoolGrades: PK-5Distance: 0.3 mi
- 7/10Kingwood Middle SchoolGrades: 6-8Distance: 1.3 mi
- 7/10Kingwood Park High SchoolGrades: 9-12Distance: 2.2 mi
Schools provided by the listing agent
- Elementary: Foster Elementary School (Humble)
- Middle: Kingwood Middle School
- High: Kingwood Park High School
Source: HAR. This data may not be complete. We recommend contacting the local school district to confirm school assignments for this home.
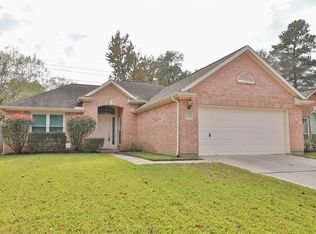
- $276,1003 bd2 ba1.7k sqft1723 Whispering Forest Dr, Humble, TX 77339Off Market
- $293,3003 bd2 ba2k sqft1731 Whispering Forest Dr, Humble, TX 77339Off Market
- $320,2003 bd2 ba2.1k sqft1719 Whispering Forest Dr, Humble, TX 77339Off Market
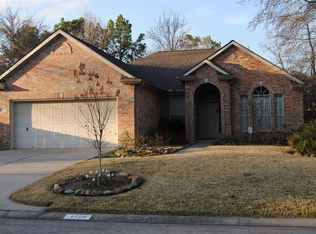
- $--3 bd2 ba1.8k sqft1907 Westwood Lake Dr, Humble, TX 77339Sold
- $313,7003 bd2 ba2.2k sqft1903 Westwood Lake Dr, Humble, TX 77339Off Market
- $512-- bd-- ba-- sqftLake Village Dr, Humble, TX 77339Off Market
- $--3 bd2 ba1.7k sqft1730 Whispering Forest Dr, Humble, TX 77339Sold
- $266,2003 bd2 ba1.7k sqft1726 Whispering Forest Dr, Humble, TX 77339Off Market
A local agent can set up tours, give advice and negotiate with sellers.
A local lender can help you make sure your offer is ready when you are.
Similar homes
- $320,0004 bd2 ba2.1k sqft1914 Eastwood Lake Ct, Humble, TX 77339For Sale
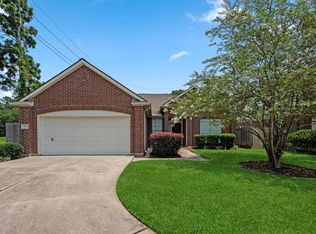 MLS ID #69072476, Diana Coleman, Keller Williams Realty Northeast. HAR
 - $314,9003 bd2 ba1.9k sqft1719 Sandy Trail Ct, Humble, TX 77339For Sale
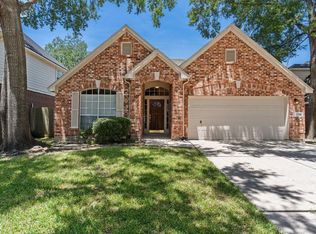 MLS ID #94305332, Joshua Hill, Realty Of America, LLC. HAR
 - $301,5005 bd4 ba2.3k sqft422 Mystic Glen Loop, Humble, TX 77339For Sale
 MLS ID #87191932, Jason Hooley, eXp Realty LLC. HAR
 - $289,0003 bd3 ba1.8k sqft2351 Summit Way Ct, Humble, TX 77339For Sale
 MLS ID #77136128, Diana Nickell, Nickell Realty. HAR
 - $260,0003 bd2 ba1.7k sqft26872 Mystic Castle Ln, Kingwood, TX 77339For SaleMLS ID #81955758, Bobbie Callahan, Keller Williams Realty Northeast. HAR
- $383,9994 bd4 ba2.6k sqft21024 Bracer St, Kingwood, TX 77339For SaleMLS ID #55499183, Terin Varghese, Rasha Realty, LLC. HAR
- $310,0004 bd2 ba1.7k sqft7734 London Tower Ln, Houston, TX 77044For SaleMLS ID #5686939, Olaide Ofuya, Real Broker, LLC. HAR
- $260,0004 bd3 ba1.8k sqft9039 Serena Ln, Humble, TX 77338For SaleMLS ID #85615554, Marcus Dunigan, Orchard Brokerage. HAR
- $234,9003 bd2 ba1.5k sqft2714 Longleaf Pines Dr, Kingwood, TX 77339For SaleMLS ID #83997702, Lynette Thomas, Entera Realty LLC. HAR
- $365,0004 bd2 ba2.3k sqft12702 Wolf Creek Ct, Humble, TX 77346For SaleMLS ID #74066180, Zane Longino, Central Metro Realty. HAR
- $339,9003 bd3 ba2.7k sqft21350 Auburn Reach Dr, Porter, TX 77365For SaleMLS ID #43294463, Sheila Wright, Keller Williams Realty Professionals. HAR
- $329,0003 bd2 ba1.9k sqft14310 Brody Falls Ct, Houston, TX 77044For SaleMLS ID #82725809, Oscar Torres, Corcoran Genesis. HAR
- $330,0003 bd2 ba2.3k sqft4814 Mosaic Canyon Ct, Humble, TX 77396For SaleMLS ID #76039288, Mary Eyuboglu, Berkshire Hathaway HomeServices Premier Properties. HAR
- $329,0003 bd2 ba2.1k sqft12547 Starry Summer Ln, Humble, TX 77346For SaleMLS ID #57950324, Denise Hyde, Keller Williams Elite. HAR
- $329,9004 bd3 ba2.7k sqft22515 Stillwater Valley Ln, Porter, TX 77365For SaleMLS ID #12275455, Vanessa Arnold, Better Homes and Gardens Real Estate Gary Greene - Champions. HAR
- $332,0004 bd4 ba2.7k sqft20418 Kittredge Dr, Humble, TX 77338For SaleMLS ID #20219895, Denise Hyde, Keller Williams Elite. HAR
- $375,0004 bd2 ba2.2k sqft6823 Amber Pine Ct, Humble, TX 77346For SaleMLS ID #66552174, Leslie Free, Jane Byrd Properties International LLC. HAR
- $265,0004 bd3 ba2k sqft3178 Gianna Springs Ct, Humble, TX 77396For SaleMLS ID #93677866, Jamie Terry, Priority One Real Estate. HAR
- $298,0003 bd2 ba1.5k sqft12527 Bridle Springs Ln, Houston, TX 77044For SaleMLS ID #26893671, Lisa Perez, KSP. HAR
- $335,0003 bd3 ba2.8k sqft18311 Wild Lilac Trl, Humble, TX 77346For SaleMLS ID #49273385, Lyndsie Gourley, RE/MAX Integrity. HAR
