Beautifully maintained 1-story home in the highly sought-after master-planned golf course community of Fall Creek! This 3-bedroom, 2-bath home features a private study with French doors and a bright, open-concept layout ideal for everyday living and entertaining. An extended entry leads to the secondary bedrooms, while the spacious family room boasts soaring ceilings, tile flooring, and a cozy gas log fireplace. The gourmet kitchen offers 42" cabinetry, granite countertops, a center island, breakfast bar, and sunny dining area. Relax in the spacious primary suite with dual vanities, garden tub, separate shower, and walk-in closet. Enjoy the covered patio and private backyard. The study could be used as a 4th BEDROOM. Residents of Fall Creek enjoy outstanding amenities, including just steps from the sports complex and near golf (Golf Club of Houston), parks, trails, pools, Beltway 8, shopping, dining, and IAH. Don’t miss this exceptional Fall Creek home!
Pending
Price cut: $5K (8/20)
$319,900
9814 Deborah Colony Ln, Humble, TX 77396
3beds
2,582sqft
Single Family Residence
Built in 2016
6,242 Square Feet Lot
$317,500 Zestimate®
$124/sqft
$99/mo HOA
What's special
Cozy gas log fireplacePrivate backyardTile flooringSunny dining areaSpacious family roomGranite countertopsCovered patio
- 51 days
- 73
- 2
Likely to sell faster than
Zillow last checked:
Listing updated:
Listed by:
Robin Bailey TREC #0488910 832-236-8539,
RE/MAX Universal
Source: HAR,MLS#: 29093977
Facts & features
Interior
Bedrooms & bathrooms
- Bedrooms: 3
- Bathrooms: 2
- Full bathrooms: 2
Primary bedroom
- Level: First
- Area: 208
- Dimensions: 16x13
Bedroom
- Level: First
- Area: 110
- Dimensions: 10x11
Bedroom
- Level: First
- Area: 143
- Dimensions: 11x13
Other
- Level: First
- Area: 154
- Dimensions: 11x14
Breakfast
- Level: First
- Area: 143
- Dimensions: 13x11
Kitchen
- Level: First
- Area: 99
- Dimensions: 11x9
Living room
- Level: First
- Area: 414
- Dimensions: 23x18
Utility room
- Level: First
- Area: 63
- Dimensions: 7x9
Heating
- Natural Gas
Cooling
- Ceiling Fan(s), Electric
Appliances
- Included: Disposal, Gas Oven, Oven, Microwave, Gas Range, Dishwasher
- Laundry: Electric Dryer Hookup, Washer Hookup
Features
- Formal Entry/Foyer, En-Suite Bath, Split Plan, Walk-In Closet(s)
- Flooring: Carpet, Tile, Vinyl
- Windows: Window Coverings
- Number of fireplaces: 1
- Fireplace features: Gas Log
Interior area
- Total structure area: 2,582
- Total interior livable area: 2,582 sqft
Property
Parking
- Total spaces: 2
- Parking features: Attached, Garage Door Opener
- Attached garage spaces: 2
Features
- Stories: 1
- Patio & porch: Covered
- Fencing: Back Yard,Full
Lot
- Size: 6,242 Square Feet
- Features: Near Golf Course, Subdivided, 0 Up To 1/4 Acre
Details
- Parcel number: 1369920030018
Construction
Type & style
- Home type: SingleFamily
- Architectural style: Traditional
- Property subtype: Single Family Residence
Materials
- Brick, Cement Siding
- Foundation: Slab
- Roof: Composition
Condition
- New construction: No
- Year built: 2016
Utilities & green energy
- Water: Water District
Green energy
- Energy efficient items: Thermostat
Community & HOA
Community
- Subdivision: Fall Creek
HOA
- Has HOA: Yes
- Amenities included: Golf Course, Park, Playground, Pool, Tennis Court(s), Trail(s)
- HOA fee: $1,190 annually
Location
- Region: Humble
Financial & listing details
- Price per square foot: $124/sqft
- Tax assessed value: $354,800
- Annual tax amount: $10,131
- Date on market: 8/20/2026
- Listing terms: Cash,Conventional,FHA,VA Loan
- Road surface type: Concrete, Curbs, Gutters
Estimated market value
$317,500
$302,000 - $333,000
$2,698/mo
Price history
| Date | Event | Price |
|---|---|---|
| 9/12/2026 | Pending sale | $319,900$124/sqft |
Source:  HAR #29093977 Report a problem HAR #29093977 Report a problem | ||
| 8/20/2026 | Price change | $319,900-1.5%$124/sqft |
Source: HAR #29093977 Report a problem | ||
| 8/2/2026 | Price change | $324,900-1.5%$126/sqft |
Source: HAR #9578006 Report a problem | ||
| 7/15/2026 | Listed for sale | $329,900+10%$128/sqft |
Source: HAR #9578006 Report a problem | ||
| 10/20/2021 | Sold | -- |
Source: Agent Provided Report a problem | ||
| 9/21/2021 | Pending sale | $299,900$116/sqft |
Source: HAR #62597245 Report a problem | ||
| 9/10/2021 | Price change | $299,900-5.9%$116/sqft |
Source: HAR #62597245 Report a problem | ||
| 8/27/2021 | Price change | $318,800-5.4%$123/sqft |
Source: HAR #62597245 Report a problem | ||
| 8/10/2021 | Listed for sale | $337,100+16.2%$131/sqft |
Source: Zillow Offers Report a problem | ||
| 7/14/2021 | Sold | -- |
Source: Agent Provided Report a problem | ||
| 11/1/2019 | Listing removed | $290,000$112/sqft |
Source: Infinity Real Estate Group #52370544 Report a problem | ||
| 9/10/2019 | Price change | $290,000-1.7%$112/sqft |
Source: Infinity Real Estate Group #52370544 Report a problem | ||
| 6/11/2019 | Price change | $295,000-1.7%$114/sqft |
Source: Infinity Real Estate Group #52370544 Report a problem | ||
| 5/3/2019 | Listed for sale | $300,000$116/sqft |
Source: Infinity Real Estate Group #52370544 Report a problem | ||
Public tax history
| Year | Property taxes | Tax assessment |
|---|---|---|
| 2025 | $2,753 +3.5% | $354,800 +1.3% |
| 2024 | $2,660 -19% | $350,104 -12.5% |
| 2023 | $3,284 +14% | $400,134 +15.7% |
| 2022 | $2,880 | $345,845 +17.1% |
| 2021 | -- | $295,228 +5.9% |
| 2020 | $2,165 +2.4% | $278,865 +4% |
| 2019 | $2,115 -76% | $268,033 +1.8% |
| 2018 | $8,806 | $263,415 |
| 2017 | $8,806 +943.2% | $263,415 |
| 2016 | $844 | -- |
Find assessor info on the county website
Monthly payment
Est. payment
Payment breakdown
Explore the cost of this home by adjusting the details. Changes won't be saved.Climate risks
Neighborhood: 77396
Nearby schools
Schools provided by the listing agent
- Elementary: Autumn Creek Elementary School
- Middle: Woodcreek Middle School
- High: Summer Creek High School
Source: HAR. This data may not be complete. We recommend contacting the local school district to confirm school assignments for this home.

Similar homes
- $330,0004 bd3 ba2.6k sqft4514 Aspen Leaf Ln, Humble, TX 77396For Sale
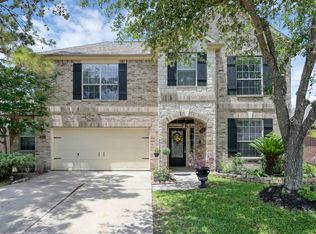 MLS ID #71510746, Travis Springer, Twin Dove Realty. HAR
 - $287,9994 bd2 ba1.9k sqft9807 Patricia Haven Ln, Humble, TX 77396For Sale
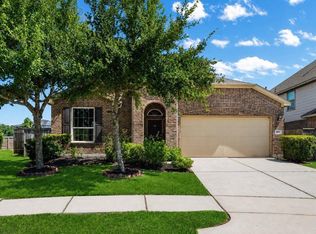 MLS ID #37383564, Rebecca Ramirez, Better Homes and Gardens Real Estate Gary Greene - Lake Houston. HAR
 - $315,0005 bd3 ba2.6k sqft15203 Albert Oak Dr, Humble, TX 77396For Sale
 MLS ID #12403631, Ysble Martinez, Dalton Wade Inc. HAR
 - $335,0004 bd4 ba2.7k sqft9807 Wellington Chase Ln, Humble, TX 77396For Sale
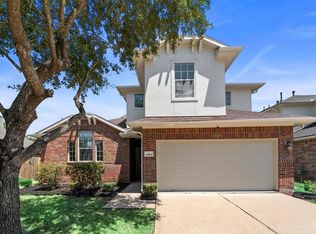 MLS ID #90091470, Michael Joseph, Luxury Home Advisors. HAR
