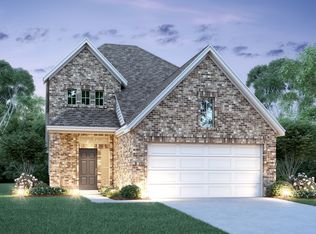
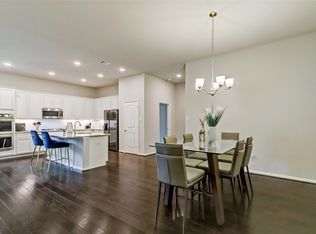
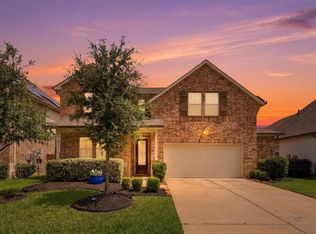
10602 Sunrise Park Ln is the home buyers have been waiting for! With 4 bedrooms and 2.5 bathrooms, this home offers so much more than meets the eye. From its thoughtful design to its inviting spaces, you'll want to see everything it has to offer in person. Schedule your private showing today and discover why this could be your next home!
For sale
$373,000
10602 Sunrise Park Ln, Humble, TX 77396
4beds
2,068sqft
Single Family Residence
Built in 2023
9,870 Square Feet Lot
$367,100 Zestimate®
$180/sqft
$63/mo HOA
What's special
Inviting spacesThoughtful design
- 27 days |
- 265 |
- 20 |
Zillow last checked:
Listing updated:
Listed by:
Cory Hampton TREC #0745569 832-427-0268,
Next Trend Realty LLC
Source: HAR,MLS#: 60795518
Facts & features
Interior
Bedrooms & bathrooms
- Bedrooms: 4
- Bathrooms: 3
- Full bathrooms: 2
- 1/2 bathrooms: 1
Rooms
- Room types: Utility Room
Primary bedroom
- Level: First
- Area: 224
- Dimensions: 14x16
Bedroom
- Level: Second
- Area: 120
- Dimensions: 12x10
Bedroom
- Level: Second
- Area: 120
- Dimensions: 12x10
Bedroom
- Level: Second
- Area: 120
- Dimensions: 12x10
Kitchen
- Level: First
Living room
- Level: First
Heating
- Electric
Cooling
- Electric
Appliances
- Included: Disposal, Dryer, Washer, Gas Oven, Microwave, Gas Cooktop, Dishwasher
- Laundry: Electric Dryer Hookup, Washer Hookup
Features
- Formal Entry/Foyer, High Ceilings, 3 Bedrooms Up, Primary Bed - 1st Floor, Walk-In Closet(s)
- Flooring: Tile
Interior area
- Total structure area: 2,068
- Total interior livable area: 2,068 sqft
Property
Parking
- Total spaces: 2
- Parking features: Attached, Garage Door Opener
- Attached garage spaces: 2
Features
- Stories: 2
- Patio & porch: Covered
- Fencing: Back Yard
Lot
- Size: 9,870 Square Feet
- Features: Cul-De-Sac, Subdivided, 1/4 Up to 1/2 Acre
Details
- Parcel number: 1467750010054
Construction
Type & style
- Home type: SingleFamily
- Architectural style: Traditional
- Property subtype: Single Family Residence
Materials
- Brick
- Foundation: Slab
- Roof: Composition
Condition
- New construction: No
- Year built: 2023
Details
- Builder name: K Hovnanian
Utilities & green energy
- Sewer: Public Sewer
- Water: Public
Green energy
- Green verification: HERS Index Score
Community & HOA
Community
- Subdivision: Balmoral Park Lakes East Sec 8
HOA
- Has HOA: Yes
- Amenities included: Clubhouse, Golf Course, Jogging Path, Park, Playground, Pool, Splash Pad
- HOA fee: $750 annually
Location
- Region: Humble
Financial & listing details
- Price per square foot: $180/sqft
- Tax assessed value: $319,631
- Annual tax amount: $8,231
- Date on market: 7/22/2026
- Listing terms: Assumable 1st Lien,Cash,Conventional,FHA,VA Loan
- Road surface type: Concrete
Estimated market value
$367,100
$349,000 - $385,000
$2,386/mo
Price history
| Date | Event | Price |
|---|---|---|
| 7/22/2026 | Listed for sale | $373,000-0.8%$180/sqft |
Source:  HAR #60795518 Report a problem HAR #60795518 Report a problem | ||
| 6/16/2026 | Listing removed | $376,000$182/sqft |
Source: HAR #59139189 Report a problem | ||
| 5/5/2026 | Listed for sale | $376,000+0.3%$182/sqft |
Source: HAR #59139189 Report a problem | ||
| 5/4/2026 | Listing removed | $375,000$181/sqft |
Source: HAR #79908035 Report a problem | ||
| 3/23/2026 | Listed for sale | $375,000-0.3%$181/sqft |
Source: HAR #79908035 Report a problem | ||
| 3/17/2026 | Listing removed | $376,000$182/sqft |
Source: HAR #37240930 Report a problem | ||
| 2/17/2026 | Price change | $376,000-0.8%$182/sqft |
Source: HAR #37240930 Report a problem | ||
| 10/23/2025 | Price change | $379,000-0.3%$183/sqft |
Source: HAR #37240930 Report a problem | ||
| 9/8/2025 | Listed for sale | $380,000+5.6%$184/sqft |
Source: HAR #37240930 Report a problem | ||
| 3/13/2024 | Listing removed | -- |
Source: HAR #18225614 Report a problem | ||
| 2/19/2024 | Pending sale | $359,995$174/sqft |
Source: HAR #18225614 Report a problem | ||
| 12/15/2023 | Price change | $359,995-1.4%$174/sqft |
Source:  K. Hovnanian Companies, LLC Report a problem K. Hovnanian Companies, LLC Report a problem | ||
| 11/16/2023 | Price change | $364,995+1.4%$176/sqft |
Source: K. Hovnanian Companies, LLC Report a problem | ||
| 10/25/2023 | Listed for sale | $359,995+26.3%$174/sqft |
Source: K. Hovnanian Companies, LLC Report a problem | ||
| 7/20/2023 | Listing removed | -- |
Source: K. Hovnanian Companies, LLC Report a problem | ||
| 7/11/2023 | Price change | $284,950+1.8%$138/sqft |
Source: K. Hovnanian Companies, LLC Report a problem | ||
| 6/15/2023 | Price change | $279,950-9.7%$135/sqft |
Source: K. Hovnanian Companies, LLC Report a problem | ||
| 6/11/2023 | Price change | $309,950+10.7%$150/sqft |
Source: K. Hovnanian Companies, LLC Report a problem | ||
| 6/6/2023 | Price change | $279,950-6.7%$135/sqft |
Source: K. Hovnanian Companies, LLC Report a problem | ||
| 5/16/2023 | Listed for sale | $299,950$145/sqft |
Source: K. Hovnanian Companies, LLC Report a problem | ||
Public tax history
| Year | Property taxes | Tax assessment |
|---|---|---|
| 2025 | $2,941 +4% | $319,631 +1.7% |
| 2024 | $2,828 | $314,166 |
Find assessor info on the county website
Monthly payment
Est. payment
Payment breakdown
Explore the cost of this home by adjusting the details. Changes won't be saved.Climate risks
Neighborhood: Balmoral
Nearby schools
GreatSchools rating
- 4/10Autumn Creek Elementary SchoolGrades: PK-5Distance: 1 mi
- 8/10Woodcreek MiddleGrades: 6-8Distance: 1.8 mi
- 5/10Summer Creek High SchoolGrades: 9-12Distance: 1.7 mi
Schools provided by the listing agent
- Elementary: Autumn Creek Elementary School
- Middle: Autumn Ridge Middle
- High: Summer Creek High School
Source: HAR. This data may not be complete. We recommend contacting the local school district to confirm school assignments for this home.
- $311,7003 bd3 ba2k sqft10606 Sunrise Park Ln, Humble, TX 77396Off Market

- $333,8004 bd3 ba1.9k sqft10610 Sunrise Park Ln, Humble, TX 77396Off Market
- $304,4186,272 sqft15235 Glow Berry Ln, Humble, TX 77396Off Market
- $287,0687,753 sqft10614 Sunrise Park Ln, Humble, TX 77396Off Market
- $295,7004 bd2 ba1.6k sqft10611 Dolphin Cove Ln, Humble, TX 77396Off Market
- $274,1125,357 sqft15231 Glow Berry Ln, Humble, TX 77396Off Market
- $340,8003 bd3 ba1.9k sqft10607 Dolphin Cove Ln, Humble, TX 77396Off Market
- $302,4004 bd2 ba2.1k sqft10610 Hillside Creek Dr, Humble, TX 77396Off Market
A local agent can set up tours, give advice and negotiate with sellers.
A local lender can help you make sure your offer is ready when you are.
Similar homes
- $349,9004 bd2 ba2.2k sqft15843 McKinley Green Dr, Humble, TX 77346For Sale
 MLS ID #34920735, Noah Seay, Douglas Elliman Real Estate. HAR
 - $373,5004 bd2 ba2.2k sqft12110 Allington Cove Ln, Humble, TX 77346For Sale
 MLS ID #11809869, Jermietta Howard, Jermietta Howard, Broker. HAR
 - $369,9005 bd5 ba2.4k sqft12215 Skene Bend Dr, Humble, TX 77346For Sale
 MLS ID #18923866, Brandon Thomas, Compass RE Texas, LLC - West Houston. HAR
 - $369,0004 bd3 ba2.2k sqft16323 Tulipan Spring Trl, Humble, TX 77346For Sale
 MLS ID #5717931, Jenny Portillo, LPT Realty, LLC. HAR
 - $377,0004 bd2 ba2.5k sqft15422 Hopkins Cedar Dr, Humble, TX 77346For SaleMLS ID #87905299, Maidelys Rey, Dalton Wade Inc. HAR
- $384,9004 bd3 ba2.8k sqft12726 Tullich Ln, Humble, TX 77346For SaleMLS ID #66383792, James Polomsky, Red Door Realty & Associates. HAR
- $358,8005 bd3 ba2.7k sqft15222 Dinnet Berm Dr, Humble, TX 77346For SaleMLS ID #64415968, Renata Sams, Intero River Oaks Office. HAR
- $348,9004 bd3 ba2.1k sqft12810 Ilderton Dr, Humble, TX 77346For SaleMLS ID #77968277, Michael Sias, Redfin Corporation. HAR
- $395,0003 bd3 ba2.2k sqft15811 Sunlit Falls Dr, Humble, TX 77346For SaleMLS ID #49574239, Carlixta Maleno, REALM Real Estate Professionals - West Houston. HAR
- $335,0003 bd2 ba2.1k sqft15606 Baronial Castle Dr, Humble, TX 77346For SaleMLS ID #76628681, Ashley Alexander, Peak Real Estate. HAR
- $317,0003 bd2 ba1.5k sqft15775 Cairnwell Bend Dr, Humble, TX 77346For SaleMLS ID #34149861, Terry Ely, Realm Real Estate Professionals - Katy. HAR
- $335,0003 bd2 ba1.9k sqft15430 Royce Holly Dr, Humble, TX 77346For SaleMLS ID #56950097, Joseph Garcia, MOVE HOUSTON REAL ESTATE. HAR
- $415,9004 bd3 ba2.5k sqft12431 Palo Acebo Ln, Humble, TX 77346For SaleMLS ID #23910422, Yirandy Neris, eXp Realty LLC. HAR
- $429,0004 bd3 ba2.6k sqft16810 Williams Gully Trl, Humble, TX 77346For SaleMLS ID #51456580, Princess Krebs, Sky Wealth Real Estate. HAR
- $324,9003 bd3 ba1.8k sqft15111 Dalmak Green Dr, Humble, TX 77346For SaleMLS ID #68580159, Lorna Calder, RE/MAX Universal. HAR
- $370,0004 bd3 ba3k sqft11115 Larkspur Dale Ct, Houston, TX 77044For SaleMLS ID #92296850, Jonathan Balderas, Keller Williams Houston Central. HAR
- $378,9894 bd4 ba2.6k sqft21024 Bracer St, Kingwood, TX 77339For SaleMLS ID #55499183, Terin Varghese, Rasha Realty, LLC. HAR
- $480,0004 bd3 ba2.8k sqft12111 Woodnote Ln, Humble, TX 77346For SaleMLS ID #30605525, Tina Whalen, RE/MAX East. HAR
- $425,0004 bd3 ba2.9k sqft18215 Bayonne Channel Ct, Houston, TX 77044For SaleMLS ID #17076439, Zoraya Vela, Vive Realty LLC. HAR
- $355,0004 bd3 ba2.8k sqft13918 Albany Springs Ln, Houston, TX 77044For SaleMLS ID #70529455, Maria Reyna, Texas Signature Realty. HAR
