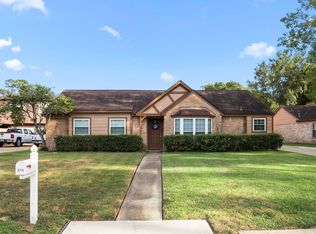
Enjoy the perfect blend of privacy, comfort, and convenience in this beautifully updated 3-bedroom, 2-bath brick home built in 2003. Tucked away with a country-living feel, this property offers custom finishes throughout, luxury vinyl plank flooring, and a warm stone fireplace that anchors the living space. The updated custom kitchen features a large island with abundant cabinets and drawers, plus a convenient office nook just off the kitchen. The spacious primary suite includes a walk-in shower, soaking tub, and generous walk-in closet. Step outside to an extra-large covered patio, ideal for relaxing or entertaining while enjoying the peaceful surroundings. The 2-car garage is equipped with built-in shelving & a workbench, and an additional carport provides extra parking. Recent improvements include a new roof and fencing. All this, just minutes from shopping, dining and entertainment at Valley Ranch Town Center, offering the best of secluded living with everyday conveniences nearby.
For sale
$415,000
20110 Oakwood Ct, Humble, TX 77338
3beds
2,192sqft
:
Get pre-qualified$3,343/mo
Single Family Residence
Built in 2003
0.72 Acres Lot
$406,200 Zestimate®
$189/sqft
$19/mo HOA
What's special
- 33 days |
- 318 |
- 30 |
Zillow last checked:
Listing updated:
Listed by:
Tamarah Curtis TREC #0556775 832-876-7097,
Creighton Realty Partners, LLC,
Jennifer Guinn TREC #0758242 936-827-7565,
Creighton Realty Partners, LLC
Source: HAR,MLS#: 28180627
Facts & features
Interior
Bedrooms & bathrooms
- Bedrooms: 3
- Bathrooms: 2
- Full bathrooms: 2
Rooms
- Room types: Utility Room
Primary bedroom
- Level: First
- Area: 187
- Dimensions: 17x11
Bedroom
- Level: First
- Area: 100
- Dimensions: 10x10
Bedroom
- Level: First
- Area: 110
- Dimensions: 11x10
Other
- Level: First
- Area: 128
- Dimensions: 16x8
Breakfast
- Level: First
- Area: 160
- Dimensions: 16x10
Dining room
- Level: First
- Area: 224
- Dimensions: 16x14
Kitchen
- Level: First
- Area: 192
- Dimensions: 16x12
Living room
- Level: First
- Area: 368
- Dimensions: 23x16
Utility room
- Level: First
- Area: 80
- Dimensions: 16x5
Heating
- Natural Gas
Cooling
- Ceiling Fan(s), Electric
Appliances
- Included: Freestanding Oven, Microwave, Free-Standing Range, Dishwasher
- Laundry: Gas Dryer Hookup, Washer Hookup
Features
- High Ceilings, All Bedrooms Down, Primary Bed - 1st Floor
- Flooring: Vinyl
- Number of fireplaces: 1
- Fireplace features: Free Standing
Interior area
- Total structure area: 2,192
- Total interior livable area: 2,192 sqft
Property
Parking
- Total spaces: 4
- Parking features: Detached, Additional Parking, Boat, Workshop in Garage, Detached Carport
- Garage spaces: 2
- Carport spaces: 2
- Covered spaces: 4
Features
- Stories: 1
- Patio & porch: Covered, Patio/Deck
- Fencing: Back Yard
Lot
- Size: 0.72 Acres
- Features: Cleared, 1/2 Up to 1 Acre
Details
- Additional structures: Workshop
- Parcel number: 1142850000058
Construction
Type & style
- Home type: SingleFamily
- Architectural style: Traditional
- Property subtype: Single Family Residence
Materials
- Brick, Wood Siding
- Foundation: Slab
- Roof: Composition
Condition
- New construction: No
- Year built: 2003
Utilities & green energy
- Sewer: Aerobic Septic
- Water: Public
Green energy
- Energy efficient items: Thermostat, HVAC, HVAC>13 SEER
Community & HOA
Community
- Subdivision: Ramblewood U/R
HOA
- Has HOA: Yes
- HOA fee: $225 annually
Location
- Region: Humble
Financial & listing details
- Price per square foot: $189/sqft
- Tax assessed value: $365,895
- Annual tax amount: $6,348
- Date on market: 7/8/2026
- Listing terms: Cash,Conventional,FHA,VA Loan
- Road surface type: Concrete
Estimated market value
$406,200
$386,000 - $427,000
$2,295/mo
Price history
| Date | Event | Price |
|---|---|---|
| 7/13/2026 | Listed for sale | $415,000$189/sqft |
Source:  HAR #28180627 Report a problem HAR #28180627 Report a problem | ||
Public tax history
| Year | Property taxes | Tax assessment |
|---|---|---|
| 2025 | $432 +7.4% | $365,895 |
| 2024 | $402 | $365,895 -1.9% |
| 2023 | -- | $372,949 +11.3% |
| 2022 | $350 | $334,939 +49.9% |
| 2021 | -- | $223,468 |
| 2020 | $1,539 -2.9% | $223,468 -1.5% |
| 2019 | $1,585 -66% | $226,881 +11.7% |
| 2018 | $4,669 | $203,137 -10.1% |
| 2017 | $4,669 +1% | $226,032 |
| 2016 | $4,623 +14.9% | $226,032 +9.6% |
| 2015 | $4,023 | $206,301 +7.4% |
| 2014 | $4,023 | $192,004 |
| 2013 | -- | $192,004 |
| 2012 | -- | $192,004 |
| 2011 | -- | $192,004 |
| 2010 | -- | $192,004 |
| 2009 | -- | $192,004 |
| 2008 | -- | $192,004 -8.4% |
| 2007 | -- | $209,668 |
| 2006 | -- | -- |
| 2005 | -- | -- |
| 2004 | -- | $159,400 |
Find assessor info on the county website
Monthly payment
Est. payment
Payment breakdown
Explore the cost of this home by adjusting the details. Changes won't be saved.Climate risks
Neighborhood: 77338
Nearby schools
GreatSchools rating
- 6/10Humble Elementary SchoolGrades: PK-5Distance: 1.5 mi
- 5/10Ross Sterling Middle SchoolGrades: 6-8Distance: 1.8 mi
- 3/10Humble High SchoolGrades: 9-12Distance: 2 mi
Schools provided by the listing agent
- Elementary: Humble Elementary School
- Middle: Ross Sterling Middle School
- High: Humble High School
Source: HAR. This data may not be complete. We recommend contacting the local school district to confirm school assignments for this home.
- $535,5004 bd4 ba3.2k sqft20106 Oakwood Ct, Humble, TX 77338Off Market
- $83,046-- bd-- ba-- sqftOakwood Ct, Humble, TX 77338Off Market
- $346,4003 bd2 ba2.3k sqft20102 Oakwood Ct, Humble, TX 77338Off Market
- $632,0004 bd3 ba4.6k sqft20111 Oakwood Ct, Humble, TX 77338Off Market
- $370,5003 bd2 ba2.8k sqft20107 Oakwood Ct, Humble, TX 77338Off Market
- $65,483-- bd-- ba-- sqft11315 Dogwood Ct, Humble, TX 77338Off Market
- $476,6004 bd3 ba3k sqft11315 Dogwood Dr, Humble, TX 77338Off Market
- $283,6004 bd2 ba2k sqft20103 Oakwood Ct, Humble, TX 77338Off Market
A local agent can set up tours, give advice and negotiate with sellers.
Similar homes
- $449,0003 bd2 ba2.2k sqft1311 Forest Cove Dr, Humble, TX 77339For Sale
 MLS ID #71786781, Kim Fazzino, eXp Realty LLC. HAR
 - $382,0004 bd4 ba2.3k sqft19503 Evening Shades Ct, Humble, TX 77346For Sale
 MLS ID #85769031, Jessica Salazar, Refuge Group Properties. HAR
 - $289,0003 bd3 ba1.9k sqft9714 Cantertrot Dr, Humble, TX 77338For Sale
 MLS ID #68466803, Cipriana Torres, Prime Realty. HAR
 - $399,9003 bd2 ba1.9k sqft24237 Creekwood Dr, Splendora, TX 77372For Sale
 MLS ID #92111636, Kimberly Buish, JLA Realty. HAR
 - $399,9003 bd3 ba1.8k sqft1506 Running Bear Trl, Crosby, TX 77532For SaleMLS ID #17976647, Lynne Sheldon, McCallum Realty. HAR
- $390,0004 bd3 ba3k sqft3007 Sycamore Tree Ct, Kingwood, TX 77345For SaleMLS ID #63762735, Victoria Cedillo, Cross Capital Realty. HAR
- $254,9003 bd3 ba1.7k sqft9830 Haverhill Dr, Humble, TX 77338For SaleMLS ID #46463885, Sheila Craniotis, Redfin Corporation. HAR
- $415,0004 bd3 ba2.7k sqft2906 Eagle Creek Dr, Kingwood, TX 77345For SaleMLS ID #13196941, Jennifer Jaeger-Karp, eXp Realty LLC. HAR
- $389,9993 bd3 ba3k sqft24478 Hanson Springs Dr, Porter, TX 77365For SaleMLS ID #91389164, Rebecca Ramirez, Better Homes and Gardens Real Estate Gary Greene - Lake Houston. HAR
- $359,9004 bd2 ba2k sqft6315 New Oak Ct, Humble, TX 77346For SaleMLS ID #33140110, Tracy Montgomery, Keller Williams Realty Northeast. HAR
- $439,9003 bd2 ba2.5k sqft19854 Driver Forest Dr, Porter, TX 77365For SaleMLS ID #3975057, Donna Duhon, Keller Williams Realty Northeast. HAR
- $375,0003 bd3 ba2.6k sqft20837 Sheridan Heights Ln, Porter, TX 77365For SaleMLS ID #16722572, Asheley Verron, JLA Realty. HAR
- $420,0004 bd3 ba2.9k sqft3914 Hill Springs Dr, Kingwood, TX 77345For SaleMLS ID #10955514, Daniela Sumbera, Keller Williams Realty Northeast. HAR
- $324,0003 bd2 ba2.5k sqft2103 White Feather Trl, Crosby, TX 77532For SaleMLS ID #66923956, Kayla Verret, JLA Realty. HAR
- $375,0003 bd3 ba2k sqft203 Antelope Dr, Crosby, TX 77532For SaleMLS ID #8864921, Ruth Carratala-Vargas, Coldwell Banker Realty - Bellaire-Metropolitan. HAR
- $334,9003 bd3 ba2.3k sqft5707 Kiowa Timbers Dr, Humble, TX 77346PendingMLS ID #92178320, Rella Sanders, RE/MAX Fine Properties. HAR
- $429,9003 bd2 ba1.9k sqft21809 Tophill Dr, Spring, TX 77388For SaleMLS ID #17213260, Don Jones, Realty Executives The Woodlands. HAR
- $359,9004 bd3 ba2.6k sqft19511 Water Point Trl, Humble, TX 77346For SaleMLS ID #14948799, Donna Labbe, RE/MAX GO. HAR
- $240,0003 bd3 ba2k sqft3523 Bluebird Park Ln, Humble, TX 77338PendingMLS ID #18412412, George Chiriboga, Chiriboga Realty LLC. HAR
- $465,0003 bd3 ba2.3k sqft2114 Rain Lake Trl, Crosby, TX 77532For SaleMLS ID #92645137, Caleb Mangum, Turner Mangum,LLC. HAR
