WELCOME TO THIS BEAUTIFULLY RENOVATED 3-BEDROOM, 2.5 BATH CONTEMPORARY HOME IN THE DESIRABLE OAKS OF ATASCOCITA! THOUGHTFULLY UPDATED FROM TOP TO BOTTOM, THIS MOVE-IN-READY HOME COMBINES MODERN STYLE WITH EVERYDAY COMFORT. ENJOY LUXURY VINYL PLANK FLOORING, FRESH INTERIOR AND EXTERIOR PAINT, AND A STUNNING CUSTOM KITCHEN FEATURING HANDCRAFTED SOFT-CLOSE CUSTOM CABINETS, GRANITE COUNTERTOPS, STAINLESS STEEL APPLIANCES, A GAS RANGE, AND AN OPEN-CONCEPT LAYOUT. ADDITIONAL UPGRADES INCLUDE REMODELED BATHROOMS, DOORS, TRIM, LIGHTING, PLUMBING FIXTURES, CUSTOM WOOD BLINDS, RECESSED LED LIGHTING, AND COMPLETE HOME RE-PIPING FOR ADDED PEACE OF MIND. THE SPACIOUS FAMILY ROOM OFFERS SOARING VAULTED CEILINGS, CUSTOM SHELVING, AND A BEAUTIFUL BRICK FIREPLACE. ADDITIONAL FEATURES INCLUDE AN INDOOR LAUNDRY ROOM, 5-YEAR ROOF, GARAGE STORAGE SHED, WITH A LARGE FRONT YARD AND FENCED BACKYARD. A RARE OPPORTUNITY OFFERING AN EXCEPTIONAL CRAFTSMANSHIP AND VALUE* SCHEDULE YOUR PRIVATE SHOWING TODAY!
Pending
$334,900
5707 Kiowa Timbers Dr, Humble, TX 77346
3beds
2,321sqft
Single Family Residence
Built in 1979
7,819 Square Feet Lot
$-- Zestimate®
$144/sqft
$42/mo HOA
What's special
- 49 days |
- 188 |
- 15 |
Zillow last checked:
Listing updated:
Listed by:
Rella Sanders TREC #0483402 713-302-8098,
RE/MAX Fine Properties
Source: HAR,MLS#: 92178320
Facts & features
Interior
Bedrooms & bathrooms
- Bedrooms: 3
- Bathrooms: 3
- Full bathrooms: 2
- 1/2 bathrooms: 1
Rooms
- Room types: Den, Utility Room
Primary bedroom
- Level: First
- Area: 195
- Dimensions: 15X13
Bedroom
- Level: Second
- Area: 165
- Dimensions: 15X11
Bedroom
- Level: Second
- Area: 132
- Dimensions: 12X11
Breakfast
- Level: First
- Area: 88
- Dimensions: 11X8
Dining room
- Level: First
- Area: 195
- Dimensions: 15X13
Family room
- Level: First
- Area: 315
- Dimensions: 21X15
Kitchen
- Level: First
- Area: 143
- Dimensions: 13X11
Heating
- Natural Gas
Cooling
- Ceiling Fan(s), Electric
Appliances
- Included: ENERGY STAR Qualified Appliances, Disposal, Freestanding Oven, Microwave, Free-Standing Range, Gas Range, Dishwasher
- Laundry: Electric Dryer Hookup, Washer Hookup
Features
- Crown Molding, High Ceilings, Vaulted Ceiling, 2 Bedrooms Up, Primary Bed - 1st Floor, Walk-In Closet(s)
- Flooring: Vinyl
- Doors: Insulated Doors
- Windows: Window Coverings
- Number of fireplaces: 1
- Fireplace features: Gas, Wood Burning
Interior area
- Total structure area: 2,321
- Total interior livable area: 2,321 sqft
Property
Parking
- Total spaces: 2
- Parking features: Detached, Additional Parking, Garage Door Opener, Double-Wide Driveway, Workshop in Garage
- Garage spaces: 2
Features
- Stories: 2
- Patio & porch: Covered
- Fencing: Back Yard,Full
Lot
- Size: 7,819 Square Feet
- Features: Back Yard, Subdivided, 0 Up To 1/4 Acre
Details
- Additional structures: Shed(s), Workshop
- Parcel number: 1084920000024
Construction
Type & style
- Home type: SingleFamily
- Architectural style: Contemporary
- Property subtype: Single Family Residence
Materials
- Batts Insulation, Blown-In Insulation, Brick, Cement Siding
- Foundation: Slab
- Roof: Composition
Condition
- New construction: No
- Year built: 1979
Utilities & green energy
- Water: Water District
Green energy
- Energy efficient items: Thermostat, Lighting, HVAC
Community & HOA
Community
- Subdivision: Oaks Of Atascocita Sec 01
HOA
- Has HOA: Yes
- Amenities included: Basketball Court, Park, Picnic Area, Playground, Pool, Sport Court, Tennis Court(s)
- HOA fee: $500 annually
Location
- Region: Humble
Financial & listing details
- Price per square foot: $144/sqft
- Tax assessed value: $295,572
- Annual tax amount: $7,020
- Date on market: 7/1/2026
- Listing terms: Cash,Conventional,FHA,VA Loan
- Exclusions: All Mounted Tv's
- Ownership: Full Ownership
- Road surface type: Concrete, Curbs, Gutters
Estimated market value
Not available
Estimated sales range
Not available
$2,228/mo
Price history
| Date | Event | Price |
|---|---|---|
| 8/10/2026 | Pending sale | $334,900$144/sqft |
Source:  HAR #92178320 Report a problem HAR #92178320 Report a problem | ||
| 7/11/2026 | Listed for sale | $334,900+39.5%$144/sqft |
Source: HAR #92178320 Report a problem | ||
| 12/10/2021 | Listing removed | -- |
Source: HAR #32740536 Report a problem | ||
| 11/10/2021 | Pending sale | $240,000$103/sqft |
Source: HAR #32740536 Report a problem | ||
| 10/15/2021 | Price change | $240,000-2%$103/sqft |
Source: HAR #32740536 Report a problem | ||
| 10/9/2021 | Listed for sale | $245,000$106/sqft |
Source: HAR #32740536 Report a problem | ||
| 10/7/2021 | Pending sale | $245,000$106/sqft |
Source: HAR #32740536 Report a problem | ||
| 10/2/2021 | Listed for sale | $245,000$106/sqft |
Source: HAR #32740536 Report a problem | ||
| 10/1/2021 | Pending sale | $245,000$106/sqft |
Source: HAR #32740536 Report a problem | ||
| 9/24/2021 | Price change | $245,000-2%$106/sqft |
Source: HAR #32740536 Report a problem | ||
| 9/17/2021 | Listed for sale | $250,000+66.8%$108/sqft |
Source: HAR #32740536 Report a problem | ||
| 12/3/2018 | Listing removed | $149,900$65/sqft |
Source: A.M. Real Estate #65782104 Report a problem | ||
| 9/29/2018 | Pending sale | $149,900$65/sqft |
Source: A.M. Real Estate #65782104 Report a problem | ||
| 9/4/2018 | Listed for sale | $149,900$65/sqft |
Source: A.M. Real Estate #65782104 Report a problem | ||
| 8/22/2018 | Pending sale | $149,900$65/sqft |
Source: A.M. Real Estate #65782104 Report a problem | ||
| 8/1/2018 | Listed for sale | $149,900-9.1%$65/sqft |
Source: A.M. Real Estate #65782104 Report a problem | ||
| 7/13/2018 | Sold | -- |
Source: Public Record Report a problem | ||
| 12/18/2016 | Listed for sale | $164,900-2.9%$71/sqft |
Source: JLA Realty #98970929 Report a problem | ||
| 7/1/2016 | Sold | -- |
Source: Agent Provided Report a problem | ||
| 5/19/2016 | Pending sale | $169,900$73/sqft |
Source: Realty Associates #81075514 Report a problem | ||
| 4/30/2016 | Listed for sale | $169,900$73/sqft |
Source: Realty Associates #81075514 Report a problem | ||
Public tax history
| Year | Property taxes | Tax assessment |
|---|---|---|
| 2025 | $2,071 -0.8% | $295,572 -2.8% |
| 2024 | $2,087 +10.4% | $304,222 +0.9% |
| 2023 | $1,890 -3% | $301,364 +14.9% |
| 2022 | $1,949 | $262,203 +18.9% |
| 2021 | -- | $220,563 +9.7% |
| 2020 | $1,416 +8.4% | $201,053 +17.1% |
| 2019 | $1,307 -72.2% | $171,642 +4.4% |
| 2018 | $4,705 | $164,336 |
| 2017 | $4,705 +27.4% | $164,336 +10.2% |
| 2016 | $3,694 +4.3% | $149,109 -7.1% |
| 2015 | $3,542 | $160,553 +13.1% |
| 2014 | $3,542 | $142,005 +13.2% |
| 2013 | -- | $125,418 |
| 2012 | -- | $125,418 |
| 2011 | -- | $125,418 |
| 2010 | -- | $125,418 -6.8% |
| 2009 | -- | $134,526 +1.3% |
| 2007 | -- | $132,820 +2.6% |
| 2006 | -- | $129,398 |
| 2005 | -- | $129,398 +3.9% |
| 2004 | -- | $124,600 |
| 2003 | -- | $124,600 +5.7% |
| 2002 | -- | $117,900 |
| 2001 | -- | $117,900 +7% |
| 2000 | -- | $110,200 |
Find assessor info on the county website
Monthly payment
Est. payment
Payment breakdown
Explore the cost of this home by adjusting the details. Changes won't be saved.Climate risks
Neighborhood: Oaks of Atascocita
Nearby schools
GreatSchools rating
- 3/10Oaks Elementary SchoolGrades: PK-5Distance: 0.2 mi
- 5/10Timberwood Middle SchoolGrades: 6-8Distance: 1 mi
- 5/10Atascocita High SchoolGrades: 9-12Distance: 2 mi
Schools provided by the listing agent
- Elementary: Oaks Elementary School
- Middle: Timberwood Middle School
- High: Atascocita High School
Source: HAR. This data may not be complete. We recommend contacting the local school district to confirm school assignments for this home.
- $230,4004 bd3 ba2.2k sqft5711 Kiowa Timbers Dr, Humble, TX 77346Off Market

- $318,1004 bd3 ba2.7k sqft5703 Kiowa Timbers Dr, Humble, TX 77346Off Market

- $263,3004 bd2 ba2.4k sqft5710 Arenas Timbers Dr, Humble, TX 77346Off Market
- $257,2004 bd3 ba2.1k sqft5706 Arenas Timbers Dr, Humble, TX 77346Off Market
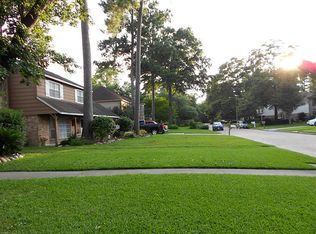
- $239,1004 bd3 ba2.5k sqft5715 Kiowa Timbers Dr, Humble, TX 77346Off Market
- $254,7004 bd3 ba2.5k sqft5615 Kiowa Timbers Dr, Humble, TX 77346Off Market
- $275,6004 bd2 ba2.7k sqft5714 Arenas Timbers Dr, Humble, TX 77346Off Market
- $--4 bd2 ba2.7k sqft5702 Arenas Timbers Dr, Humble, TX 77346Sold
A local agent can set up tours, give advice and negotiate with sellers.
A local lender can help you make sure your offer is ready when you are.
Similar homes
- $349,9994 bd2 ba2k sqft6315 New Oak Ct, Humble, TX 77346For Sale
 MLS ID #33140110, Tracy Montgomery, Keller Williams Realty Northeast. HAR
 - $349,9004 bd3 ba2.9k sqft7611 Heritage Pines Dr, Humble, TX 77346For Sale
 MLS ID #20772351, Jane Holmes, Jane Byrd Properties International LLC. HAR
 - $275,0005 bd3 ba3k sqft5502 Enchanted Timbers Dr, Humble, TX 77346For Sale
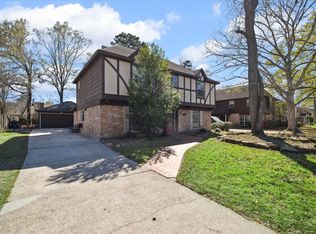 MLS ID #61785081, Monique Jackson, Jane Byrd Properties International LLC. HAR
 - $350,0004 bd3 ba2.6k sqft19511 Water Point Trl, Humble, TX 77346For Sale
 MLS ID #14948799, Donna Labbe, RE/MAX GO. HAR
 - $382,0004 bd4 ba2.3k sqft19503 Evening Shades Ct, Humble, TX 77346For SaleMLS ID #85769031, Jessica Salazar, Refuge Group Properties. HAR
- $324,9004 bd2 ba2.1k sqft7514 Tumbling Rd, Humble, TX 77346For SaleMLS ID #7626042, Reuben Vela, RE/MAX Universal. HAR
- $310,0004 bd4 ba2.3k sqft19619 Pine Cluster Ln, Humble, TX 77346For SaleMLS ID #43809682, Tammy Theriot, Red Door Realty & Associates. HAR
- $315,0004 bd4 ba2.7k sqft19018 Hikers Trail Dr, Humble, TX 77346For SaleMLS ID #89817968, Tammy James, RE/MAX Universal. HAR
- $380,0004 bd3 ba2.6k sqft20315 Arrow Cove Dr, Humble, TX 77346For SaleMLS ID #16742022, Kate Miller, Jane Byrd Properties International LLC. HAR
- $299,9994 bd2 ba1.9k sqft17911 Yukon Pass Dr, Humble, TX 77346For SaleMLS ID #60961420, Roger Martinuc, JLA Realty. HAR
- $390,0004 bd3 ba2.7k sqft19930 Hickory Wind Dr, Humble, TX 77346For SaleMLS ID #38438086, Ginger Salas, eXp Realty LLC. HAR
- $314,9993 bd2 ba2.1k sqft3726 Golden Lake Dr, Kingwood, TX 77345For SaleMLS ID #74559380, Michelle Valenzuela, JLA Realty. HAR
- $375,0003 bd2 ba2k sqft12235 Arkansas Post Ln, Humble, TX 77346For SaleMLS ID #42209333, Ginger Salas, eXp Realty LLC. HAR
- $330,0004 bd3 ba2.2k sqft2234 Willow Point Dr, Humble, TX 77339For SaleMLS ID #26251858, Jennifer Sheridan, Keller Williams Realty Northeast. HAR
- $324,0003 bd2 ba2.5k sqft2103 White Feather Trl, Crosby, TX 77532For SaleMLS ID #66923956, Kayla Verret, JLA Realty. HAR
- $340,0004 bd2 ba2.4k sqft1927 Hidden Creek Dr, Humble, TX 77339For SaleMLS ID #74096816, Lelia Aguilar, RE/MAX The Woodlands & Spring. HAR
- $315,0005 bd3 ba2.4k sqft2142 Parkdale Dr, Humble, TX 77339For SaleMLS ID #95185880, Cynthia Ventura, Agape Real Estate Group. HAR
- $345,0004 bd3 ba2.2k sqft5447 Haven Oaks Dr, Humble, TX 77339For SaleMLS ID #51483081, Jennifer Aguilar, Jane Byrd Properties International LLC. HAR
- $355,6804 bd3 ba2.7k sqft3410 Meadow Glade Cir, Kingwood, TX 77345For SaleMLS ID #82168262, Ansuya Hesse, iHouzz Realty. HAR
- $369,0004 bd2 ba2.5k sqft3031 Falling Brook Dr, Kingwood, TX 77345For SaleMLS ID #70806766, Jessica Rushing, Premier Properties. HAR
