Enjoy peace of mind with a 2021 roof in this beautifully updated custom home! Step inside to discover a massive second kitchen prep area/butler's pantry—smartly converted from a formal dining room—featuring custom storage and a stunning butcher-block counter.
The carpet-free interior boasts luxury vinyl plank floors, wood-plank stairs, and striking charcoal doors with a matching banister. Designer touches include custom downstairs moulding, window cornices, a stairwell accent wall, and sleek shaker kitchen cabinets ('22 -'25).
Your primary suite is a true retreat with a rustic barn door, shaker bath doors, and a brand-new built-in workspace. Thoughtful details continue with matching butcher block in the laundry room, Roman shades, and a custom playroom closet system ('22 -'26).
Outside, your private oasis awaits! Relax in the pool and jetted sauna, surrounded by a resurfaced cool deck. A new high-efficiency pool filter and a pergola complete this turn-key masterpiece!
For sale
Price cut: $5K (7/31)
$369,000
3031 Falling Brook Dr, Kingwood, TX 77345
4beds
2,542sqft
:
Get pre-qualified$3,044/mo
Single Family Residence
Built in 1981
8,398 Square Feet Lot
$361,500 Zestimate®
$145/sqft
$42/mo HOA
What's special
Pool and jetted saunaPrivate oasisCustom downstairs mouldingWood-plank stairsLuxury vinyl plank floorsCustom storageBrand-new built-in workspace
- 59 days |
- 817 |
- 54 |
Likely to sell faster than
Zillow last checked:
Listing updated:
Listed by:
Jessica Rushing TREC #0474247 832-419-0916,
Premier Properties
Source: HAR,MLS#: 70806766
Facts & features
Interior
Bedrooms & bathrooms
- Bedrooms: 4
- Bathrooms: 2
- Full bathrooms: 2
Rooms
- Room types: Family Room, Utility Room
Primary bedroom
- Level: First
- Area: 240
- Dimensions: 20x12
Bedroom
- Level: Second
- Area: 130
- Dimensions: 13x10
Bedroom
- Level: Second
- Area: 140
- Dimensions: 14x10
Bedroom
- Level: Second
- Area: 140
- Dimensions: 14x10
Other
- Level: First
- Area: 110
- Dimensions: 11x10
Breakfast
- Level: First
- Area: 110
- Dimensions: 11x10
Dining room
- Level: First
- Area: 208
- Dimensions: 16x13
Family room
- Level: First
- Area: 306
- Dimensions: 18x17
Game room
- Level: Second
- Area: 204
- Dimensions: 17x12
Kitchen
- Level: First
- Area: 140
- Dimensions: 14x10
Heating
- Natural Gas
Cooling
- Ceiling Fan(s), Electric
Appliances
- Included: Disposal, Wine Refrigerator, Freestanding Oven, Gas Oven, Microwave, Free-Standing Range, Gas Range, Dishwasher
- Laundry: Electric Dryer Hookup, Gas Dryer Hookup, Washer Hookup
Features
- Crown Molding, Dry Bar, Primary Bed - 1st Floor, Split Plan, Walk-In Closet(s)
- Flooring: Tile, Travertine, Vinyl
- Windows: Window Coverings
- Number of fireplaces: 1
- Fireplace features: Gas, Gas Log, Wood Burning
Interior area
- Total structure area: 2,542
- Total interior livable area: 2,542 sqft
Video & virtual tour
Property
Parking
- Total spaces: 2
- Parking features: Detached, Garage Door Opener
- Garage spaces: 2
Features
- Stories: 2
- Patio & porch: Covered, Patio/Deck
- Exterior features: Sprinkler System
- Has private pool: Yes
- Pool features: Gunite, Heated, In Ground, Pool/Spa Combo
- Fencing: Back Yard,Full
Lot
- Size: 8,398 Square Feet
- Features: Back Yard, Near Golf Course, Subdivided, Wooded, 0 Up To 1/4 Acre
Details
- Additional structures: Greenhouse
- Parcel number: 1147350190016
Construction
Type & style
- Home type: SingleFamily
- Architectural style: Traditional
- Property subtype: Single Family Residence
Materials
- Brick, Cement Siding, Wood Siding
- Foundation: Slab
- Roof: Composition
Condition
- New construction: No
- Year built: 1981
Utilities & green energy
- Sewer: Public Sewer
- Water: Public
Green energy
- Energy efficient items: Attic Vents, Thermostat
Community & HOA
Community
- Features: Subdivision Tennis Court
- Subdivision: Greentree Village Sec 02
HOA
- Has HOA: Yes
- Amenities included: Basketball Court, Clubhouse, Fitness Center, Golf Course, Jogging Path, Park, Playground, Pool, Splash Pad, Trail(s)
- HOA fee: $500 annually
Location
- Region: Kingwood
Financial & listing details
- Price per square foot: $145/sqft
- Tax assessed value: $336,018
- Annual tax amount: $7,928
- Date on market: 6/5/2026
- Listing terms: Cash,Conventional,FHA,VA Loan
- Ownership: Full Ownership
- Road surface type: Concrete, Curbs, Gutters
Estimated market value
$361,500
$343,000 - $380,000
$2,767/mo
Price history
| Date | Event | Price |
|---|---|---|
| 7/31/2026 | Price change | $369,000-1.3%$145/sqft |
Source:  HAR #70806766 Report a problem HAR #70806766 Report a problem | ||
| 6/5/2026 | Listed for sale | $374,000+63.3%$147/sqft |
Source: HAR #70806766 Report a problem | ||
| 10/26/2016 | Sold | -- |
Source: Agent Provided Report a problem | ||
| 9/19/2016 | Listed for sale | $229,000$90/sqft |
Source: RE/MAX Associates Northeast #97947407 Report a problem | ||
| 9/12/2016 | Pending sale | $229,000$90/sqft |
Source: RE/MAX Associates Northeast #97947407 Report a problem | ||
| 9/1/2016 | Listed for sale | $229,000$90/sqft |
Source: RE/MAX Associates Northeast #97947407 Report a problem | ||
| 7/22/2016 | Pending sale | $229,000$90/sqft |
Source: RE/MAX Associates Northeast #97947407 Report a problem | ||
| 7/20/2016 | Listed for sale | $229,000$90/sqft |
Source: RE/MAX Associates Northeast #97947407 Report a problem | ||
Public tax history
| Year | Property taxes | Tax assessment |
|---|---|---|
| 2025 | $3,414 +5.6% | $336,018 -4.8% |
| 2024 | $3,232 +16.9% | $352,959 |
| 2023 | $2,766 +7.9% | $352,959 +17.9% |
| 2022 | $2,564 | $299,330 +23.4% |
| 2021 | -- | $242,521 +0.7% |
| 2020 | $2,501 +3.7% | $240,828 +5.2% |
| 2019 | $2,412 -54.3% | $229,000 +5.3% |
| 2018 | $5,279 | $217,574 |
| 2017 | $5,279 +20.2% | $217,574 +18.5% |
| 2016 | $4,392 +16.5% | $183,619 +7.4% |
| 2015 | $3,770 | $171,036 +8.8% |
| 2014 | $3,770 | $157,233 +14.1% |
| 2013 | -- | $137,776 |
| 2012 | -- | $137,776 |
| 2011 | -- | $137,776 -4.8% |
| 2010 | -- | $144,648 -1.7% |
| 2009 | -- | $147,076 +2.2% |
| 2007 | -- | $143,931 +2.9% |
| 2006 | -- | $139,828 +3.8% |
| 2005 | -- | $134,717 |
Find assessor info on the county website
Monthly payment
Est. payment
Payment breakdown
Explore the cost of this home by adjusting the details. Changes won't be saved.Climate risks
Neighborhood: Kingwood
Nearby schools
GreatSchools rating
- 7/10Greentree Elementary SchoolGrades: PK-5Distance: 0.4 mi
- 9/10Creekwood Middle SchoolGrades: 6-8Distance: 0.5 mi
- 8/10Kingwood High SchoolGrades: 9-12Distance: 1.3 mi
Schools provided by the listing agent
- Elementary: Greentree Elementary School
- Middle: Creekwood Middle School
- High: Kingwood High School
Source: HAR. This data may not be complete. We recommend contacting the local school district to confirm school assignments for this home.
- $255,5004 bd2 ba2.2k sqft3035 Falling Brook Dr, Kingwood, TX 77345Off Market
- $269,1004 bd2 ba2.3k sqft3027 Falling Brook Dr, Kingwood, TX 77345Off Market
- $297,3004 bd2 ba2.2k sqft3010 Knoll Manor Dr, Kingwood, TX 77345Off Market
- $294,9004 bd2 ba2.1k sqft3103 Falling Brook Dr, Kingwood, TX 77345Off Market
- $320,0004 bd3 ba2.3k sqft3006 Knoll Manor Dr, Kingwood, TX 77345Off Market
- $274,1003 bd2 ba1.8k sqft3023 Falling Brook Dr, Kingwood, TX 77345Off Market
- $249,1003 bd2 ba1.8k sqft3014 Knoll Manor Dr, Kingwood, TX 77345Off Market
- $311,1004 bd2 ba2.2k sqft3030 Falling Brook Dr, Kingwood, TX 77345Off Market
A local agent can set up tours, give advice and negotiate with sellers.
Similar homes
- $415,0004 bd3 ba2.7k sqft2906 Eagle Creek Dr, Kingwood, TX 77345For Sale
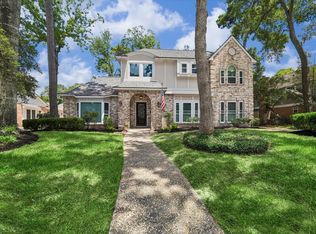 MLS ID #13196941, Jennifer Jaeger-Karp, eXp Realty LLC. HAR
 - $430,0004 bd3 ba2.9k sqft3914 Hill Springs Dr, Kingwood, TX 77345For Sale
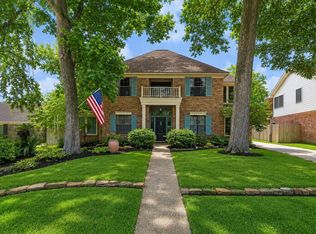 MLS ID #10955514, Daniela Sumbera, Keller Williams Realty Northeast. HAR
 - $449,0004 bd4 ba2.9k sqft4006 Aspen Mountain Trl, Kingwood, TX 77345For Sale
 MLS ID #47600440, Janis Adams, RE/MAX Universal. HAR
 - $439,9004 bd4 ba3.3k sqft5406 Glenview Dr, Kingwood, TX 77345For Sale
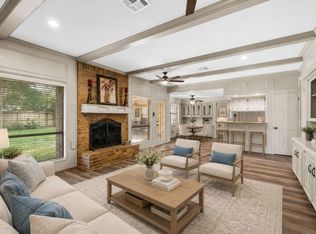 MLS ID #71557465, Deborah Rose Miller, eXp Realty LLC. HAR
 - $325,0004 bd3 ba2.5k sqft5603 Timbers Trail Dr, Humble, TX 77346For SaleMLS ID #33073140, Jaime Baker, Compass RE Texas, LLC - Houston. HAR
- $390,0004 bd3 ba2.6k sqft20315 Arrow Cove Dr, Humble, TX 77346For SaleMLS ID #16742022, Kate Miller, Jane Byrd Properties International LLC. HAR
- $325,0004 bd3 ba2.2k sqft3418 Sandy Forks Dr, Humble, TX 77339For SaleMLS ID #43915436, Timothy Tuley, eXp Realty LLC. HAR
- $375,0004 bd2 ba2.2k sqft6823 Amber Pine Ct, Humble, TX 77346For SaleMLS ID #66552174, Leslie Free, Jane Byrd Properties International LLC. HAR
- $330,0004 bd3 ba2.2k sqft2234 Willow Point Dr, Humble, TX 77339For SaleMLS ID #26251858, Jennifer Sheridan, Keller Williams Realty Northeast. HAR
- $365,0003 bd3 ba3.1k sqft1923 Crystal Springs Dr, Humble, TX 77339For SaleMLS ID #16131242, Melissa Eastvedt, Corcoran Prestige Realty. HAR
- $349,9004 bd3 ba2.9k sqft7611 Heritage Pines Dr, Humble, TX 77346For SaleMLS ID #70230657, Jane Holmes, Jane Byrd Properties International LLC. HAR
- $335,0004 bd3 ba2.7k sqft19611 Suncove Ln, Humble, TX 77346For SaleMLS ID #69322080, Terri George, Coldwell Banker Realty - Houston Bay Area. HAR
- $315,0005 bd3 ba2.4k sqft2142 Parkdale Dr, Humble, TX 77339For SaleMLS ID #95185880, Cynthia Ventura, Agape Real Estate Group. HAR
- $309,9994 bd3 ba2.3k sqft2055 Shadow Rock Dr, Humble, TX 77339For SaleMLS ID #75931207, Mark Ghebranious, GHEB Realty. HAR
- $494,5004 bd4 ba3.2k sqft3218 S Woodstream Way, Kingwood, TX 77345For SaleMLS ID #52351324, Robin Bailey, RE/MAX Universal. HAR
- $334,9003 bd3 ba2.3k sqft5707 Kiowa Timbers Dr, Humble, TX 77346For SaleMLS ID #92178320, Rella Sanders, RE/MAX Fine Properties. HAR
- $360,0004 bd3 ba2.2k sqft25506 Many Oak Dr, Spring, TX 77380For SaleMLS ID #26369266, Paul Edwards, Keller Williams Memorial. HAR
- $355,0004 bd2 ba2.6k sqft2031 White Feather Trl, Crosby, TX 77532For SaleMLS ID #16695078, Dyanna Wilson, Berkshire Hathaway Home Services Texas Realty. HAR
- $449,0003 bd2 ba2.2k sqft1311 Forest Cove Dr, Humble, TX 77339For SaleMLS ID #71786781, Kim Fazzino, eXp Realty LLC. HAR
- $354,9004 bd2 ba2.3k sqft723 Far Pines Dr, Spring, TX 77373For SaleMLS ID #40762873, Kevin Johnson, Factor 8 Realty. HAR
