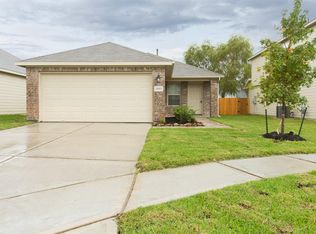
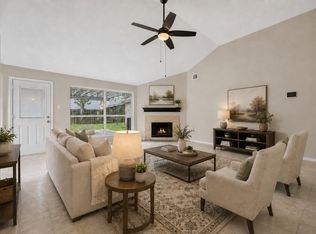
Welcome to this charming home with easy access to Hwy 45 and Hardy Toll Rd, minutes from downtown, The Woodlands, Humble, and 10 minutes from George Bush Intercontinental Airport. This 2,048 sqft home sits on a 5,382 sqft lot and is less than a mile from Spring Creek Trails and Mercer Botanical Garden, perfect for outdoor living. It offers generous living space, storage, and a spacious kitchen with abundant cabinetry, plus formal dining and an upstairs study. Enjoy your private backyard retreat with a tiki hut, that includes a brand new canopy, with LED lighting, outdoor kitchen, inground stainless steel jacuzzi, and stone patio, perfect for entertaining. Upgrades include remodeled kitchen, granite countertops, island, black stainless steel appliances, crown molding, stone fireplace, laminate wood flooring, and a new roof. Move in ready.
For sale
$240,000
3523 Bluebird Park Ln, Humble, TX 77338
3beds
2,048sqft
:
Get pre-qualified$1,979/mo
Single Family Residence
Built in 2008
5,384 Square Feet Lot
$239,200 Zestimate®
$117/sqft
$25/mo HOA
What's special
Stone fireplaceOutdoor kitchenLaminate wood flooringBlack stainless steel appliancesInground stainless steel jacuzziGranite countertopsGenerous living space
- 13 days |
- 787 |
- 80 |
Likely to sell faster than
Zillow last checked:
Listing updated:
Listed by:
George Chiriboga TREC #0548795 832-607-0149,
Chiriboga Realty LLC
Source: HAR,MLS#: 18412412
Facts & features
Interior
Bedrooms & bathrooms
- Bedrooms: 3
- Bathrooms: 3
- Full bathrooms: 2
- 1/2 bathrooms: 1
Primary bathroom
- Features: Half Bath, Primary Bath: Double Sinks, Primary Bath: Jetted Tub, Secondary Bath(s): Tub/Shower Combo
Kitchen
- Features: Breakfast Bar, Island w/ Cooktop, Soft Closing Cabinets, Under Cabinet Lighting, Walk-in Pantry
Heating
- Natural Gas
Cooling
- Ceiling Fan(s), Electric
Appliances
- Included: Disposal, Refrigerator, Double Oven, Electric Oven, Microwave, Electric Cooktop, Dishwasher
- Laundry: Electric Dryer Hookup
Features
- Crown Molding, 3 Bedrooms Up
- Flooring: Carpet, Laminate
- Number of fireplaces: 1
- Fireplace features: Gas, Gas Log
Interior area
- Total structure area: 2,048
- Total interior livable area: 2,048 sqft
Video & virtual tour
Property
Parking
- Total spaces: 2
- Parking features: Attached, Garage Door Opener, Double-Wide Driveway
- Attached garage spaces: 2
Features
- Stories: 2
- Patio & porch: Covered, Patio/Deck
- Has private pool: Yes
- Pool features: In Ground, Pool/Spa Combo
- Has spa: Yes
- Spa features: Spa/Hot Tub, Private
- Fencing: Back Yard,Full
Lot
- Size: 5,384 Square Feet
- Features: Back Yard, Subdivided, 0 Up To 1/4 Acre
Details
- Parcel number: 1288010040012
Construction
Type & style
- Home type: SingleFamily
- Architectural style: Traditional
- Property subtype: Single Family Residence
Materials
- Blown-In Insulation, Cement Siding
- Foundation: Slab
- Roof: Composition
Condition
- New construction: No
- Year built: 2008
Utilities & green energy
- Water: Water District
Community & HOA
Community
- Subdivision: Arbor Trls Sec 1
HOA
- Has HOA: Yes
- HOA fee: $300 annually
Location
- Region: Humble
Financial & listing details
- Price per square foot: $117/sqft
- Tax assessed value: $238,816
- Annual tax amount: $6,465
- Date on market: 7/22/2026
- Listing terms: Assumable 1st Lien,Cash,Conventional,FHA,Other,Owner Will Carry
Estimated market value
$239,200
$227,000 - $251,000
$1,952/mo
Price history
| Date | Event | Price |
|---|---|---|
| 7/22/2026 | Listed for sale | $240,000$117/sqft |
Source:  HAR #18412412 Report a problem HAR #18412412 Report a problem | ||
| 7/20/2026 | Listing removed | $240,000$117/sqft |
Source: HAR #32515003 Report a problem | ||
| 7/14/2026 | Pending sale | $240,000$117/sqft |
Source: HAR #32515003 Report a problem | ||
| 6/12/2026 | Price change | $240,000-4%$117/sqft |
Source: HAR #32515003 Report a problem | ||
| 5/23/2026 | Price change | $250,000-2%$122/sqft |
Source: HAR #53711156 Report a problem | ||
| 4/24/2026 | Listed for sale | $255,000$125/sqft |
Source: HAR #91480459 Report a problem | ||
| 4/19/2026 | Pending sale | $255,000$125/sqft |
Source: HAR #91480459 Report a problem | ||
| 4/9/2026 | Listed for sale | $255,000-1.9%$125/sqft |
Source: HAR #91480459 Report a problem | ||
| 4/9/2026 | Listing removed | $260,000$127/sqft |
Source: HAR #73334576 Report a problem | ||
| 3/21/2026 | Listed for sale | $260,000+40.5%$127/sqft |
Source: HAR #73334576 Report a problem | ||
| 6/10/2024 | Listing removed | -- |
Source:  HAR #49455357 Report a problem HAR #49455357 Report a problem | ||
| 5/24/2024 | Listed for rent | $1,900$1/sqft |
Source: HAR #49455357 Report a problem | ||
| 4/12/2019 | Listing removed | $185,000$90/sqft |
Source: Horswell Properties #60112495 Report a problem | ||
| 3/7/2019 | Pending sale | $185,000$90/sqft |
Source: Horswell Properties #60112495 Report a problem | ||
| 3/1/2019 | Listed for sale | $185,000+27.6%$90/sqft |
Source: Horswell Properties #60112495 Report a problem | ||
| 12/2/2016 | Sold | -- |
Source: Agent Provided Report a problem | ||
| 10/1/2016 | Price change | $145,000-6.5%$71/sqft |
Source: Trillionaire Realty #74150850 Report a problem | ||
| 8/31/2016 | Listed for sale | $155,000+16.6%$76/sqft |
Source: Trillionaire Realty #74150850 Report a problem | ||
| 3/4/2016 | Sold | -- |
Source: Public Record Report a problem | ||
| 9/4/2010 | Listing removed | $132,900$65/sqft |
Source: Texas Home Group, Realtors #66581947 Report a problem | ||
| 6/19/2010 | Price change | $132,900-5%$65/sqft |
Source: Texas Home Group, Realtors #66581947 Report a problem | ||
| 4/17/2010 | Price change | $139,900+3.7%$68/sqft |
Source: Texas Home Group, Realtors #66581947 Report a problem | ||
| 4/14/2010 | Price change | $134,900-3.6%$66/sqft |
Source: Texas Home Group, Realtors #66581947 Report a problem | ||
| 2/21/2010 | Listed for sale | $139,900$68/sqft |
Source: Texas Home Group, Realtors #66581947 Report a problem | ||
| 12/18/2009 | Sold | -- |
Source: Public Record Report a problem | ||
Public tax history
| Year | Property taxes | Tax assessment |
|---|---|---|
| 2025 | $1,752 +1.6% | $238,816 -0.9% |
| 2024 | $1,724 +14.3% | $241,105 -4.7% |
| 2023 | $1,509 +8.4% | $252,984 +7.6% |
| 2022 | $1,392 | $235,201 +21.2% |
| 2021 | -- | $194,053 +6.3% |
| 2020 | $1,543 +24.2% | $182,588 +4.4% |
| 2019 | $1,243 -73.2% | $174,827 +13.3% |
| 2018 | $4,642 | $154,301 -6% |
| 2017 | $4,642 +4.5% | $164,194 +15.3% |
| 2016 | $4,444 +40.1% | $142,375 |
| 2015 | $3,171 | $142,375 +41.6% |
| 2014 | $3,171 | $100,522 |
| 2013 | -- | $100,522 +6.2% |
| 2012 | -- | $94,653 -6.1% |
| 2011 | -- | $100,806 |
| 2010 | -- | $100,806 -24.6% |
| 2009 | -- | $133,679 |
Find assessor info on the county website
Monthly payment
Est. payment
Payment breakdown
Explore the cost of this home by adjusting the details. Changes won't be saved.Climate risks
Neighborhood: 77338
Nearby schools
GreatSchools rating
- 2/10Ogden Elementary SchoolGrades: 1-5Distance: 0.9 mi
- 5/10Teague Middle SchoolGrades: 6-8Distance: 1.2 mi
- 3/10Nimitz High SchoolGrades: 9-12Distance: 2.2 mi
Schools provided by the listing agent
- Elementary: Ogden Elementary School (Aldine)
- Middle: Teague Middle School
- High: Nimitz High School (Aldine)
Source: HAR. This data may not be complete. We recommend contacting the local school district to confirm school assignments for this home.
- $255,0004 bd3 ba2.4k sqft3519 Bluebird Park Ln, Humble, TX 77338Off Market

- $275,7004 bd2 ba2.3k sqft3527 Bluebird Park Ln, Humble, TX 77338Off Market

- $220,3003 bd2 ba1.2k sqft21811 Black Owl Dr, Humble, TX 77338Off Market
- $229,2004 bd2 ba1.7k sqft3515 Bluebird Park Ln, Humble, TX 77338Off Market
- $223,3003 bd2 ba1.5k sqft21807 Black Owl Dr, Humble, TX 77338Off Market
- $215,3003 bd2 ba1.5k sqft21815 Black Owl Dr, Humble, TX 77338Off Market
- $282,9003 bd2 ba2.5k sqft21803 Black Owl Dr, Humble, TX 77338Off Market
- $212,6004 bd2 ba1.5k sqft3510 Bluebird Park Ln, Humble, TX 77338Off Market
A local agent can set up tours, give advice and negotiate with sellers.
Similar homes
- $239,0003 bd2 ba1.3k sqft4130 Donalbain Dr, Spring, TX 77373For Sale
 MLS ID #62950221, Terry Harris, Real Broker, LLC. HAR
 - $279,9004 bd3 ba2.9k sqft21119 Allenham Ln, Humble, TX 77338For Sale
 MLS ID #80059895, Kyle Jefferson, Realty Of America, LLC. HAR
 - $275,0003 bd2 ba1.9k sqft2435 Soledad Ridge Dr, Spring, TX 77373For Sale
 MLS ID #59106821, Michael Sproba, Synergy Real Estate Professionals. HAR
 - $240,0004 bd3 ba2k sqft411 N Mist Ct, Houston, TX 77073For Sale
 MLS ID #67040801, Jay Rodriguez, White Picket Realty LLC. HAR
 - $239,9903 bd2 ba1.9k sqft14027 Coveney Dr, Houston, TX 77090For SaleMLS ID #12349182, Mohammad Khatri, Roots Brokerage. HAR
- $225,0003 bd2 ba1.8k sqft1527 Stone Mesa Dr, Houston, TX 77073For SaleMLS ID #41889138, Ozzie Ramirez, AEA Realty, LLC. HAR
- $275,0003 bd3 ba2.1k sqft16547 Mablethorpe Ln, Houston, TX 77073For SaleMLS ID #61590052, Tillyn Lowery, Creative TLC Realty. HAR
- $264,5003 bd3 ba2.1k sqft514 Remington Green Ct, Houston, TX 77073For SaleMLS ID #67575872, Monica Vargas, Bridge Tower Realtors. HAR
- $272,9903 bd2 ba1.8k sqft24019 Kingbriar Dr, Spring, TX 77373For SaleMLS ID #19597095, Javier Marin, Keller Williams Realty Southwest. HAR
- $244,9003 bd2 ba1.7k sqft4811 Marywood Dr, Spring, TX 77388For SaleMLS ID #75407276, Julia Fitch, Compass RE Texas, LLC - Austin. HAR
- $215,0003 bd2 ba1.6k sqft11839 Hallowing Point Rd, Houston, TX 77067For SaleMLS ID #10310659, Dawn Joy, CB&A, Realtors. HAR
- $260,0003 bd2 ba1.5k sqft614 Linden Manor Ct, Spring, TX 77373For SaleMLS ID #16854998, Heather Chavana, eXp Realty LLC. HAR
- $210,0003 bd2 ba1.5k sqft21002 Vista Trace Dr, Houston, TX 77073For SaleMLS ID #74543435, Theophanes Gaitanaros, Paradiso Realty. HAR
- $285,0004 bd3 ba2.4k sqft10619 Blithe Oak Ct, Tomball, TX 77375For SaleMLS ID #69494229, Terry Baird, Keller Williams Signature. HAR
- $269,9904 bd3 ba2.3k sqft2446 Halstead Dr, Spring, TX 77386For SaleMLS ID #79417376, Stephanie McGrew, Grand Terra Realty. HAR
- $250,0004 bd2 ba1.8k sqft5819 Culross Close, Humble, TX 77346Active
 MLS ID #6484064, Paola Samaia Lozano, Keller Williams Realty. Unlock MLS
 - $275,9004 bd2 ba2.5k sqft202 Black Forest Dr, Spring, TX 77388For SaleMLS ID #39582351, Michael Gore, RE/MAX Elite Properties. HAR
- $294,0003 bd2 ba1.9k sqft19718 Teller Blvd, Spring, TX 77388For SaleMLS ID #36893768, Loretta Hinson, LPT Realty, LLC. HAR
- $209,0003 bd2 ba1.9k sqft19042 Remington Mill Dr, Houston, TX 77073For SaleMLS ID #3500726, Conway Shim, Welcome Home Real Estate. HAR
- $265,0004 bd2 ba1.8k sqft14611 Cypress Valley Dr, Cypress, TX 77429For SaleMLS ID #42484443, Tim Shoup, Compass RE Texas, LLC - The Woodlands. HAR
