WELCOME to this beautiful 3-bed, 2.5-baths residence in the Flagstone community! Offering a thoughtfully designed open-concept floor plan. this inviting home features beautiful tile flooring, neutral finishes, & abundant natural light. The spacious family room showcases a cozy gas-log fireplace & flows seamlessly into the dining area & gorgeous kitchen featuring granite countertops, rich cabinetry, stainless steel appliances, gas cooking, a breakfast bar, & generous pantry storage. Upstairs, discover a versatile game room! The spacious primary retreat features an ensuite bath with double sinks, a relaxing soaking tub, separate shower, & generous walk-in closet. Two additional bedrooms & a full bathroom complete the second floor. Step outside to enjoy the covered patio overlooking a spacious, fully fenced backyard with no immediate rear neighbors, offering plenty of room for entertaining, recreation, or simply unwinding. Convenient access to nearby shopping, dining, & major roadways.
For sale
$320,000
6131 Morning Fern Ln, Humble, TX 77338
3beds
2,480sqft
Single Family Residence
Built in 2023
4,817 Square Feet Lot
$314,500 Zestimate®
$129/sqft
$38/mo HOA
What's special
Cozy gas-log fireplaceGas cookingSpacious fully fenced backyardAbundant natural lightStainless steel appliancesSpacious family roomGranite countertops
- 10 days
- 98
- 17
Likely to sell faster than
Zillow last checked:
Listing updated:
Listed by:
Jennifer Francois TREC #0716377 281-638-4873,
Keller Williams Premier Realty
Source: HAR,MLS#: 90087925
Facts & features
Interior
Bedrooms & bathrooms
- Bedrooms: 3
- Bathrooms: 3
- Full bathrooms: 2
- 1/2 bathrooms: 1
Primary bedroom
- Level: Second
- Area: 288
- Dimensions: 18x16
Bedroom
- Level: Second
- Area: 156
- Dimensions: 13x12
Bedroom
- Level: Second
- Area: 156
- Dimensions: 13x12
Dining room
- Level: First
- Area: 143
- Dimensions: 13x11
Family room
- Level: First
- Area: 340
- Dimensions: 20x17
Game room
- Level: Second
- Area: 228
- Dimensions: 19x12
Kitchen
- Level: First
- Area: 154
- Dimensions: 14x11
Utility room
- Level: First
- Area: 50
- Dimensions: 10x5
Heating
- Natural Gas
Cooling
- Ceiling Fan(s), Electric
Appliances
- Included: Disposal, Gas Oven, Oven, Microwave, Gas Range, Dishwasher
- Laundry: Electric Dryer Hookup, Gas Dryer Hookup, Washer Hookup
Features
- High Ceilings, Prewired for Alarm System, 3 Bedrooms Up, En-Suite Bath, Primary Bed - 2nd Floor, Sitting Area, Walk-In Closet(s)
- Flooring: Carpet, Tile
- Doors: Insulated Doors
- Windows: Insulated/Low-E windows
- Number of fireplaces: 1
- Fireplace features: Gas, Gas Log
Interior area
- Total structure area: 2,480
- Total interior livable area: 2,480 sqft
Video & virtual tour
Property
Parking
- Total spaces: 2
- Parking features: Attached, Garage Door Opener
- Attached garage spaces: 2
Features
- Stories: 2
- Patio & porch: Covered
- Exterior features: Back Green Space
- Fencing: Back Yard
Lot
- Size: 4,817 Square Feet
- Dimensions: 40 x 120
- Features: Back Yard, Subdivided, 0 Up To 1/4 Acre
Details
- Parcel number: 1454480020012
Construction
Type & style
- Home type: SingleFamily
- Architectural style: Traditional
- Property subtype: Single Family Residence
Materials
- Brick, Cement Siding
- Foundation: Slab
- Roof: Composition
Condition
- New construction: No
- Year built: 2023
Utilities & green energy
- Sewer: Public Sewer
- Water: Public
Green energy
- Energy efficient items: Attic Vents, Thermostat
Community & HOA
Community
- Security: Prewired for Alarm System
- Subdivision: Flagstone
HOA
- Has HOA: Yes
- Amenities included: Park, Picnic Area, Playground, Pond, Trail(s)
- HOA fee: $456 annually
Location
- Region: Humble
Financial & listing details
- Price per square foot: $129/sqft
- Tax assessed value: $306,170
- Annual tax amount: $2,231
- Date on market: 10/29/2026
- Listing terms: Cash,Conventional,FHA,VA Loan
- Exclusions: N/A
- Ownership: Full Ownership
- Road surface type: Concrete, Curbs, Gutters
Estimated market value
$314,500
$299,000 - $330,000
$2,374/mo
Price history
| Date | Event | Price |
|---|---|---|
| 10/29/2026 | Listed for sale | $320,000-3%$129/sqft |
Source:  HAR #90087925 Report a problem | ||
| 12/19/2025 | Listing removed | $2,450$1/sqft |
Source:  HAR #63234756 Report a problem | ||
| 12/2/2025 | Price change | $2,450-2%$1/sqft |
Source: HAR #63234756 Report a problem | ||
| 11/24/2025 | Price change | $2,500-3.8%$1/sqft |
Source: HAR #63234756 Report a problem | ||
| 11/18/2025 | Price change | $2,600-3.7%$1/sqft |
Source: HAR #63234756 Report a problem | ||
| 11/13/2025 | Listed for rent | $2,700+1.9%$1/sqft |
Source: HAR #63234756 Report a problem | ||
| 11/9/2025 | Listing removed | $2,650$1/sqft |
Source: HAR #56567445 Report a problem | ||
| 10/20/2025 | Price change | $2,650-5.4%$1/sqft |
Source: HAR #56567445 Report a problem | ||
| 10/9/2025 | Listing removed | $330,000$133/sqft |
Source: HAR #10223460 Report a problem | ||
| 9/30/2025 | Listed for sale | $330,000$133/sqft |
Source: HAR #10223460 Report a problem | ||
| 8/8/2025 | Listed for rent | $2,800$1/sqft |
Source: HAR #31969333 Report a problem | ||
Public tax history
| Year | Property taxes | Tax assessment |
|---|---|---|
| 2025 | $2,231 | $306,170 -11.8% |
| 2024 | -- | $347,252 +1135.8% |
| 2023 | $216 | $28,100 |
Find assessor info on the county website
Monthly payment
Est. payment
Payment breakdown
Explore the cost of this home by adjusting the details. Changes won't be saved.Climate risks
Neighborhood: 77338
Nearby schools
Schools provided by the listing agent
- Elementary: Ogden Elementary School (Aldine)
- Middle: Teague Middle School
- High: Nimitz High School (Aldine)
Source: HAR. This data may not be complete. We recommend contacting the local school district to confirm school assignments for this home.

Similar homes
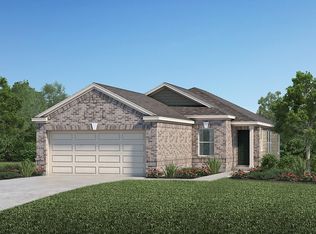
- $300,0004 bd3 ba2.5k sqft8914 Eldorado Glen Dr, Humble, TX 77338For Sale
 MLS ID #11141505, Norberto Lopez, Keller Williams Signature. HAR
- $275,0005 bd3 ba2.6k sqft8843 Hazel Rose Sky Dr, Humble, TX 77338For Sale
 MLS ID #77515302, Micaela Mejia, Realty World Homes & Estates. HAR
- $330,0004 bd4 ba2.9k sqft9031 Sweet Blue Jasmine Ln, Humble, TX 77338For Sale
 MLS ID #3474523, Rohit Mathews, eXp Realty LLC. HAR
- $320,0004 bd3 ba3k sqft5406 Gate Canyon Ct, Spring, TX 77373For Sale
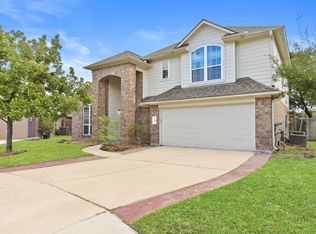 MLS ID #69075635, Jack Hensley, Karen Whitfield Realty. HAR
