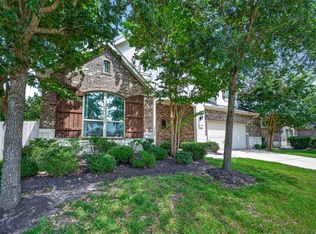
Experience luxury living on the 8th fairway of Tour 18 Golf Course in this exquisite single-story home. Boasting high-ceilings, custom glass entry door, all brick exterior, and extended patio with pond & golf course views, this property offers a serene atmosphere. Entertain in the open-concept layout with a spacious kitchen, oversized island, stainless steel appliances, granite counters, and walk-in pantry. The primary suite features a spa-like bath with dual sinks, soaking tub, and separate shower. A home office with french doors provides a comfortable workspace. Relax on the covered patio overlooking picturesque scenery. Join the Tour 18 golf community for the ultimate in comfort and entertainment.
For sale
$374,900
10735 Soaring Legend Ln, Humble, TX 77338
3beds
2,702sqft
Single Family Residence
Built in 2023
8,232 Square Feet Lot
$371,400 Zestimate®
$139/sqft
$67/mo HOA
What's special
- 14 days
- 104
- 18
Likely to sell faster than
Zillow last checked:
Listing updated:
Listed by:
Carol Marple TREC #0585406 281-610-3455,
Better Homes and Gardens Real Estate Gary Greene - Lake Houston
Source: HAR,MLS#: 22725351
Facts & features
Interior
Bedrooms & bathrooms
- Bedrooms: 3
- Bathrooms: 2
- Full bathrooms: 2
Primary bedroom
- Level: First
- Area: 296
- Dimensions: 16'x18'6"
Bedroom
- Level: First
- Area: 126
- Dimensions: 12'x10'6"
Bedroom
- Level: First
- Area: 150
- Dimensions: 10'x15'
Other
- Level: First
- Area: 184
- Dimensions: 23'x8'
Other
- Level: First
- Area: 140
- Dimensions: 14'x10'
Other
- Level: First
Dining room
- Level: First
- Area: 209
- Dimensions: 17'5"x12'
Family room
- Level: First
- Area: 405
- Dimensions: 30'x13'6"
Kitchen
- Level: First
- Area: 330
- Dimensions: 30'x11'
Primary bath
- Level: First
Utility room
- Level: First
Heating
- Natural Gas
Cooling
- Ceiling Fan(s), Electric
Appliances
- Included: ENERGY STAR Qualified Appliances, Disposal, Dryer, Refrigerator, Washer, Freestanding Oven, Gas Oven, Microwave, Free-Standing Range, Gas Range, Dishwasher
- Laundry: Electric Dryer Hookup, Gas Dryer Hookup, Washer Hookup
Features
- Formal Entry/Foyer, High Ceilings, Prewired for Alarm System, All Bedrooms Down, En-Suite Bath, Split Plan, Walk-In Closet(s)
- Flooring: Laminate, Tile
- Windows: Insulated/Low-E windows
Interior area
- Total structure area: 2,702
- Total interior livable area: 2,702 sqft
Property
Parking
- Total spaces: 2
- Parking features: Attached, Garage Door Opener, Double-Wide Driveway
- Attached garage spaces: 2
Features
- Stories: 1
- Patio & porch: Covered
- Exterior features: Back Green Space
- Fencing: Back Yard
- Has view: Yes
- View description: Water
- Has water view: Yes
- Water view: Water
- Waterfront features: Pond
Lot
- Size: 8,232 Square Feet
- Features: Near Golf Course, On Golf Course, Subdivided, 0 Up To 1/4 Acre
Details
- Parcel number: 1449150030010
Construction
Type & style
- Home type: SingleFamily
- Architectural style: Traditional
- Property subtype: Single Family Residence
Materials
- Spray Foam Insulation, Brick, Cement Siding
- Foundation: Slab
- Roof: Composition
Condition
- New construction: No
- Year built: 2023
Details
- Builder name: KB Home Builder
Utilities & green energy
- Water: Water District
Green energy
- Energy efficient items: Attic Vents, Thermostat, HVAC, Insulation
Community & HOA
Community
- Security: Prewired for Alarm System
- Subdivision: Villages At Tour 18
HOA
- Has HOA: Yes
- Amenities included: Clubhouse, Fitness Center, Golf Course, Jogging Path, Paid Patrol, Party Room, Playground, Pond, Pool, Trail(s)
- HOA fee: $800 annually
Location
- Region: Humble
Financial & listing details
- Price per square foot: $139/sqft
- Tax assessed value: $360,919
- Annual tax amount: $9,512
- Date on market: 10/21/2026
- Listing terms: Cash,Conventional,FHA,VA Loan
- Ownership: Full Ownership
- Road surface type: Concrete, Curbs
Estimated market value
$371,400
$349,000 - $397,000
$2,656/mo
Price history
| Date | Event | Price |
|---|---|---|
| 10/26/2026 | Listed for sale | $374,900$139/sqft |
Source:  HAR #22725351 Report a problem | ||
Public tax history
| Year | Property taxes | Tax assessment |
|---|---|---|
| 2025 | $2,529 -5.2% | $360,919 -7.2% |
| 2024 | $2,666 +777.1% | $388,720 +849.6% |
| 2023 | $304 +39.1% | $40,933 +39.2% |
| 2022 | $219 | $29,400 |
Find assessor info on the county website
Monthly payment
Est. payment
Payment breakdown
Explore the cost of this home by adjusting the details. Changes won't be saved.Climate risks
Neighborhood: 77338
Nearby schools
Schools provided by the listing agent
- Elementary: Lakeland Elementary School (Humble)
- Middle: Ross Sterling Middle School
- High: Humble High School
Source: HAR. This data may not be complete. We recommend contacting the local school district to confirm school assignments for this home.
- $371,4003 bd2 ba2.9k sqft10739 Soaring Legend Ln, Humble, TX 77338Off Market
- $331,0003 bd2 ba2k sqft10727 Soaring Legend Ln, Humble, TX 77338Off Market
- $318,6003 bd2 ba2.1k sqft10743 Soaring Legend Ln, Humble, TX 77338Off Market
- $384,6004 bd3 ba3.2k sqft10742 Soaring Legend Ln, Humble, TX 77338Off Market

Similar homes
- $--4 bd3 ba3.5k sqft8167 Wooded Terrace Ln, Humble, TX 77338AuctionXome
- $385,0004 bd3 ba2.5k sqft18206 Fehmarn Sound Cir, Houston, TX 77044For Sale
 MLS ID #95041407, Sarai Rumph, Rumph Realty LLC. HAR
- $359,9905 bd4 ba2.9k sqft4223 Wells Mark Dr, Humble, TX 77346For Sale
 MLS ID #10978073, Grecia Berrios, Realty Of America, LLC. HAR
- $399,5004 bd3 ba3.8k sqft13326 Lake Chesdin Rd, Houston, TX 77044For Sale
 MLS ID #70408075, Vienna Li, Keller Williams Realty Northeast. HAR
