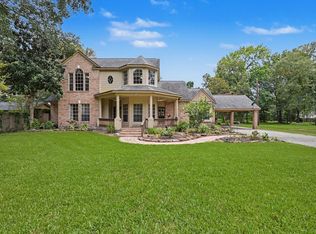
This 3-bedroom, 2.5-bathroom home offers a wonderful combination of indoor comfort and outdoor enjoyment. The family room opens to views of the sparkling in-ground pool, while the living room features a cozy fireplace for relaxing evenings. The primary bedroom stands out with its own sitting area and fireplace, creating a private retreat within the home. Additional bedrooms offer flexible space for family or guests. The large fenced-in backyard is shaded by mature trees, providing a natural setting perfect for year-round outdoor living. The in-ground pool anchors this inviting space, making it ideal for entertaining or quiet afternoons. A two-car garage adds practical storage and convenience. The restricted neighborhood delivers a peaceful, family-friendly atmosphere that residents truly appreciate. Schedule your showing today to experience everything this property has to offer.
For sale
$519,900
22873 Zambesi Dr, Porter, TX 77365
3beds
2,532sqft
Single Family Residence
Built in 1999
1.09 Acres Lot
$506,200 Zestimate®
$205/sqft
$35/mo HOA
What's special
Sparkling in-ground pool
- 104 days
- 284
- 10
Zillow last checked:
Listing updated:
Listed by:
Ethan Cameron TREC #0632765 832-579-7713,
Cameron Real Estate
Source: HAR,MLS#: 55668009
Facts & features
Interior
Bedrooms & bathrooms
- Bedrooms: 3
- Bathrooms: 3
- Full bathrooms: 2
- 1/2 bathrooms: 1
Rooms
- Room types: Family Room, Utility Room
Primary bedroom
- Level: First
- Area: 226.8
- Dimensions: 18x12.6
Bedroom
- Level: First
- Area: 132
- Dimensions: 11x12
Bedroom
- Level: First
- Area: 136.5
- Dimensions: 10.5x13
Breakfast
- Level: First
- Area: 48
- Dimensions: 8x6
Dining room
- Level: First
- Area: 132
- Dimensions: 12x11
Other
- Level: First
- Area: 210
- Dimensions: 21x10
Family room
- Level: First
- Area: 224
- Dimensions: 16x14
Kitchen
- Level: First
- Area: 144
- Dimensions: 12x12
Living room
- Level: First
- Area: 272
- Dimensions: 17x16
Utility room
- Level: First
- Area: 49.5
- Dimensions: 9x5.5
Heating
- Electric
Cooling
- Electric
Appliances
- Included: Disposal, Electric Oven, Gas Cooktop, Dishwasher
- Laundry: Electric Dryer Hookup, Washer Hookup
Features
- High Ceilings, Walk-In Closet(s)
- Flooring: Laminate, Tile, Wood
- Number of fireplaces: 2
Interior area
- Total structure area: 2,532
- Total interior livable area: 2,532 sqft
Property
Parking
- Total spaces: 2
- Parking features: Attached, Double-Wide Driveway
- Attached garage spaces: 2
Features
- Stories: 1
- Patio & porch: Patio/Deck, Porch
- Has private pool: Yes
- Pool features: In Ground
- Fencing: Full
Lot
- Size: 1.09 Acres
- Features: Cleared, Wooded, 1 Up to 2 Acres
Details
- Additional structures: Shed(s)
- Parcel number: 255618
Construction
Type & style
- Home type: SingleFamily
- Architectural style: Traditional
- Property subtype: Single Family Residence
Materials
- Brick, Cement Siding
- Foundation: Slab
- Roof: Composition
Condition
- New construction: No
- Year built: 1999
Utilities & green energy
- Sewer: Aerobic Septic
- Water: Public
Community & HOA
Community
- Subdivision: Riverwalk 02
HOA
- Has HOA: Yes
- HOA fee: $425 annually
Location
- Region: Porter
Financial & listing details
- Price per square foot: $205/sqft
- Date on market: 5/28/2026
- Listing terms: Cash,Conventional
- Road surface type: Asphalt
Estimated market value
$506,200
$481,000 - $532,000
$2,903/mo
Price history
| Date | Event | Price |
|---|---|---|
| 5/28/2026 | Listed for sale | $519,900$205/sqft |
Source:  HAR #55668009 Report a problem HAR #55668009 Report a problem | ||
Public tax history
Tax history is unavailable.
Monthly payment
Est. payment
Payment breakdown
Explore the cost of this home by adjusting the details. Changes won't be saved.Climate risks
Neighborhood: Riverwalk
Nearby schools
Schools provided by the listing agent
- Elementary: Sorters Mill Elementary School
- Middle: White Oak Middle School (New Caney)
- High: Porter High School (New Caney)
Source: HAR. This data may not be complete. We recommend contacting the local school district to confirm school assignments for this home.
Similar homes
- $575,0004 bd4 ba3.3k sqft22872 Mersey Ct, Porter, TX 77365For Sale
 MLS ID #85879302, Tyshawn Whitt, Orchard Brokerage. HAR
 - $520,0003 bd3 ba3.2k sqft20608 Southwood Oaks Dr, Porter, TX 77365For Sale
 MLS ID #45155278, Cindy Steinkamp, eXp Realty LLC. HAR
 - $509,9004 bd4 ba2.5k sqft16440 Holly St, Porter, TX 77365For Sale
 MLS ID #43526062, Kim Cox, JLA Realty. HAR
 - $324,9002 bd2 ba2.1k sqft19863 Irenell Dr, Porter, TX 77365For Sale
 MLS ID #97825314, Carol Knott Tefft, RE/MAX Integrity. HAR
