Motivated sellers!! Enjoy the peace and privacy on a country set property that sits on a little over 1 acre on a cul-de-sac lot, it has a fully fenced backyard with a covered patio for friends and family gatherings. This well cared for home features an open concept with a beautiful kitchen that has ample amount of storge and counter space with a walk in pantry, the primary bedroom has a tub with a separate shower and a large walk in closet. With an acre of property there is endless amount of opportunities for gardening, raising animals, homestead, additives such as a shop, pool, etc. and more!! Come out and take a look! Brand new ac unit installed this August!!
Pending
$345,999
9850 Hunter Springs Dr, Conroe, TX 77306
3beds
2,074sqft
Single Family Residence
Built in 2021
1.04 Acres Lot
$338,000 Zestimate®
$167/sqft
$48/mo HOA
What's special
Large walk in closetFully fenced backyardBeautiful kitchenOpen conceptWalk in pantry
- 26 days
- 234
- 21
Likely to sell faster than
Zillow last checked:
Listing updated:
Listed by:
Ashley Slade TREC #0686748 832-630-6458,
JLA Realty
Source: HAR,MLS#: 10679998
Facts & features
Interior
Bedrooms & bathrooms
- Bedrooms: 3
- Bathrooms: 2
- Full bathrooms: 2
Primary bedroom
- Level: First
- Area: 214.67
- Dimensions: 15'4 x 14
Bedroom
- Level: First
- Area: 110
- Dimensions: 11 x 10
Bedroom
- Level: First
- Area: 143
- Dimensions: 11 x 13
Other
- Level: First
- Area: 59.28
- Dimensions: 7'4 x 8'1
Dining room
- Level: First
- Area: 110
- Dimensions: 11 x 10
Kitchen
- Level: First
- Area: 351.24
- Dimensions: 17'5 x 20'2
Living room
- Level: First
- Area: 360
- Dimensions: 20 x 18
Primary bath
- Level: First
- Area: 100
- Dimensions: 12 x 8'4
Utility room
- Level: First
- Area: 42
- Dimensions: 7 x 6
Utility room
- Level: First
- Area: 46.11
- Dimensions: 6'8 x 6'11
Heating
- Electric
Cooling
- Ceiling Fan(s), Electric
Appliances
- Included: Disposal, Electric Oven, Trash Compactor, Microwave, Electric Range, Dishwasher
- Laundry: Electric Dryer Hookup
Features
- Flooring: Carpet, Vinyl
Interior area
- Total structure area: 2,074
- Total interior livable area: 2,074 sqft
Property
Parking
- Total spaces: 2
- Parking features: Attached, Double-Wide Driveway, RV Access/Parking
- Attached garage spaces: 2
Features
- Stories: 1
- Patio & porch: Covered, Porch
- Fencing: Back Yard
Lot
- Size: 1.04 Acres
- Features: Back Yard, Cul-De-Sac, Subdivided, 1 Up to 2 Acres
Details
- Parcel number: 67920004400
Construction
Type & style
- Home type: SingleFamily
- Architectural style: Other
- Property subtype: Single Family Residence
Materials
- Brick, Cement Siding
- Foundation: Slab
- Roof: Composition
Condition
- New construction: No
- Year built: 2021
Utilities & green energy
- Sewer: Aerobic Septic
- Water: Public
Green energy
- Energy efficient items: Attic Vents
Community & HOA
Community
- Subdivision: Lakewood Trails
HOA
- Has HOA: Yes
- HOA fee: $575 annually
Location
- Region: Conroe
Financial & listing details
- Price per square foot: $167/sqft
- Tax assessed value: $348,599
- Date on market: 9/21/2026
- Listing terms: Cash,Conventional,FHA,Investor,USDA Loan,VA Loan
Estimated market value
$338,000
$321,000 - $355,000
$1,969/mo
Price history
| Date | Event | Price |
|---|---|---|
| 9/30/2026 | Listing removed | $2,000$1/sqft |
Source:  HAR #89016325 Report a problem HAR #89016325 Report a problem | ||
| 9/30/2026 | Pending sale | $345,999$167/sqft |
Source:  HAR #10679998 Report a problem HAR #10679998 Report a problem | ||
| 9/21/2026 | Listed for rent | $2,000$1/sqft |
Source: HAR #89016325 Report a problem | ||
| 9/20/2026 | Listing removed | $345,999$167/sqft |
Source: HAR #2112738 Report a problem | ||
| 7/16/2026 | Listed for sale | $345,999-1.1%$167/sqft |
Source: HAR #2112738 Report a problem | ||
| 7/10/2026 | Listing removed | $350,000$169/sqft |
Source: HAR #16863572 Report a problem | ||
| 6/25/2026 | Price change | $350,000-5.4%$169/sqft |
Source: HAR #16863572 Report a problem | ||
| 6/13/2026 | Price change | $370,000-2.6%$178/sqft |
Source: HAR #16863572 Report a problem | ||
| 6/3/2026 | Price change | $379,900-1.3%$183/sqft |
Source: HAR #16863572 Report a problem | ||
| 5/11/2026 | Listed for sale | $384,900+6.9%$186/sqft |
Source: HAR #87290669 Report a problem | ||
| 2/7/2023 | Listing removed | -- |
Source: HAR #85503097 Report a problem | ||
| 1/3/2023 | Pending sale | $360,000$174/sqft |
Source: HAR #85503097 Report a problem | ||
| 12/18/2022 | Listed for sale | $360,000$174/sqft |
Source: HAR #85503097 Report a problem | ||
| 10/15/2022 | Pending sale | $360,000$174/sqft |
Source: HAR #85503097 Report a problem | ||
| 8/25/2022 | Price change | $360,000-5.3%$174/sqft |
Source: HAR #85503097 Report a problem | ||
| 8/12/2022 | Listed for sale | $380,000$183/sqft |
Source: HAR #85503097 Report a problem | ||
Public tax history
| Year | Property taxes | Tax assessment |
|---|---|---|
| 2025 | -- | $348,599 -5.4% |
| 2024 | -- | $368,379 +16.2% |
| 2023 | $374 | $316,900 +1.4% |
| 2022 | -- | $312,620 +950.8% |
| 2021 | $550 | $29,750 |
Find assessor info on the county website
Monthly payment
Est. payment
Payment breakdown
Explore the cost of this home by adjusting the details. Changes won't be saved.Climate risks
Neighborhood: 77306
Nearby schools
Schools provided by the listing agent
- Elementary: Patterson Elementary School (Conroe)
- Middle: Stockton Junior High School
- High: Conroe High School
Source: HAR. This data may not be complete. We recommend contacting the local school district to confirm school assignments for this home.
Similar homes
- $350,0003 bd2 ba1.8k sqft16549 Aransas St, Conroe, TX 77303For Sale
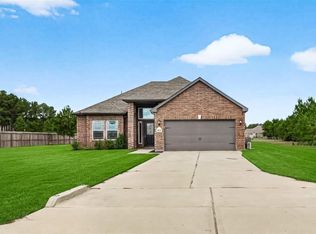 MLS ID #50102426, Francois Delille, Cozy Homes. HAR
 - $299,0003 bd2 ba1.9k sqft3676 Pin Oak Dr, Conroe, TX 77301For Sale
 MLS ID #11580756, Michelle Whitecotton, Markham Realty, Inc.. HAR
 - $235,0003 bd2 ba1.4k sqft15137 Meadow Gln S, Conroe, TX 77306For Sale
 MLS ID #37069619, Cheryl Gaskins, Integrity Home and Ranch Properties. HAR
 - $240,0004 bd2 ba1.7k sqft15031 Meadow Gln N, Conroe, TX 77306For Sale
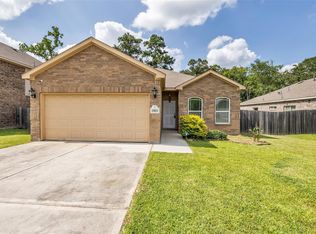 MLS ID #14642004, Tory Meadows, 1st Class Real Estate Elevate. HAR
