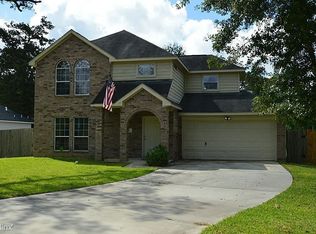
Discover the space and comfort of this 3-bedroom, 2-bathroom home situated on nearly half an acre. Designed for flexibility and convenience, this home features an oversized garage, double driveway, and additional parking for guests, boats, or recreational vehicles. The kitchen offers a large island, abundant workspace, and a walk-in pantry, making it ideal for everyday living and entertaining. The primary suite boasts a huge walk-in closet with plenty of storage. Step outside to a fenced backyard with a storage building and a covered back porch featuring electric screens—perfect for enjoying the outdoors in comfort. With generous parking, storage, and outdoor living space, this property offers room to spread out and make it your own!
For sale
Price cut: $24K (9/22)
$325,000
3676 Pin Oak Dr, Conroe, TX 77301
3beds
1,950sqft
Single Family Residence
Built in 2017
0.43 Acres Lot
$322,600 Zestimate®
$167/sqft
$-- HOA
What's special
Outdoor living spaceStorage buildingNearly half an acreOversized garageFenced backyardDouble drivewayWalk-in pantry
- 48 days
- 552
- 69
Zillow last checked:
Listing updated:
Listed by:
Michelle Whitecotton TREC #0678768 936-294-7566,
Markham Realty, Inc.
Source: HAR,MLS#: 11580756
Facts & features
Interior
Bedrooms & bathrooms
- Bedrooms: 3
- Bathrooms: 2
- Full bathrooms: 2
Primary bedroom
- Level: First
- Area: 252
- Dimensions: 21x12
Bedroom
- Level: First
- Area: 120
- Dimensions: 12x10
Bedroom
- Level: First
- Area: 156
- Dimensions: 13x12
Dining room
- Level: First
- Area: 156
- Dimensions: 13x12
Kitchen
- Level: First
- Area: 378
- Dimensions: 21x18
Living room
- Level: First
- Area: 289
- Dimensions: 17x17
Primary bath
- Level: First
- Area: 99
- Dimensions: 11x9
Heating
- Electric
Cooling
- Ceiling Fan(s), Electric
Appliances
- Included: ENERGY STAR Qualified Appliances, Refrigerator, Gas Oven, Microwave, Dishwasher
- Laundry: Electric Dryer Hookup, Washer Hookup
Features
- High Ceilings, All Bedrooms Down, En-Suite Bath, Walk-In Closet(s)
- Flooring: Carpet, Tile
- Number of fireplaces: 1
- Fireplace features: Gas Log
Interior area
- Total structure area: 1,950
- Total interior livable area: 1,950 sqft
Property
Parking
- Total spaces: 2
- Parking features: Attached, Oversized, Additional Parking, Garage Door Opener, Double-Wide Driveway, Extra Driveway
- Attached garage spaces: 2
Features
- Stories: 1
- Patio & porch: Covered, Porch
- Has spa: Yes
- Fencing: Back Yard
Lot
- Size: 0.43 Acres
- Features: Cleared, Subdivided, 1/4 Up to 1/2 Acre
Details
- Additional structures: Shed(s)
- Parcel number: 140267
Construction
Type & style
- Home type: SingleFamily
- Architectural style: Traditional
- Property subtype: Single Family Residence
Materials
- Brick, Cement Siding
- Foundation: Slab
- Roof: Composition
Condition
- New construction: No
- Year built: 2017
Utilities & green energy
- Sewer: Public Sewer
- Water: Public
Green energy
- Energy efficient items: Thermostat
Community & HOA
Community
- Subdivision: Piney Point
Location
- Region: Conroe
Financial & listing details
- Price per square foot: $167/sqft
- Tax assessed value: $323,945
- Annual tax amount: $6,178
- Date on market: 8/25/2026
- Listing terms: Cash,Conventional,FHA,VA Loan
Estimated market value
$322,600
$306,000 - $339,000
$2,065/mo
Price history
| Date | Event | Price |
|---|---|---|
| 9/22/2026 | Price change | $325,000-6.9%$167/sqft |
Source:  HAR #11580756 Report a problem HAR #11580756 Report a problem | ||
| 9/10/2026 | Price change | $349,000-4.4%$179/sqft |
Source: HAR #11580756 Report a problem | ||
| 8/25/2026 | Listed for sale | $365,000$187/sqft |
Source: HAR #11580756 Report a problem | ||
| 12/30/2017 | Sold | -- |
Source: Agent Provided Report a problem | ||
Public tax history
| Year | Property taxes | Tax assessment |
|---|---|---|
| 2025 | $3,201 -22.3% | $323,945 -10.7% |
| 2024 | $4,121 -1.4% | $362,802 +10% |
| 2023 | $4,178 | $329,820 +10% |
| 2022 | -- | $299,840 +9.5% |
| 2021 | $5,403 +7.6% | $273,830 +9.9% |
| 2020 | $5,020 +8.5% | $249,120 +10% |
| 2019 | $4,625 +5.1% | $226,470 +6.7% |
| 2018 | $4,401 +2209.4% | $212,290 +2504.8% |
| 2017 | $191 0% | $8,150 |
| 2016 | $191 -0.8% | $8,150 |
| 2015 | $192 | $8,150 |
| 2014 | $192 | $8,150 |
| 2013 | -- | $8,150 |
| 2012 | -- | $8,150 |
| 2011 | -- | $8,150 |
| 2010 | -- | $8,150 |
| 2009 | -- | $8,150 +715% |
| 2008 | -- | $1,000 |
| 2007 | -- | $1,000 |
| 2006 | -- | $1,000 |
| 2005 | -- | $1,000 |
| 2004 | -- | $1,000 |
| 2003 | -- | $1,000 |
| 2002 | -- | $1,000 |
| 2001 | -- | $1,000 |
Find assessor info on the county website
Monthly payment
Est. payment
Payment breakdown
Explore the cost of this home by adjusting the details. Changes won't be saved.Climate risks
Neighborhood: Piney Point
Nearby schools
Schools provided by the listing agent
- Elementary: Patterson Elementary School (Conroe)
- Middle: Stockton Junior High School
- High: Conroe High School
Source: HAR. This data may not be complete. We recommend contacting the local school district to confirm school assignments for this home.
Similar homes
- $315,0004 bd2 ba2.1k sqft973 Wannan Ln, Conroe, TX 77301For Sale
 MLS ID #50746263, Adrianna Trevino, NetWorth Realty of Houston, LLC. HAR
 - $293,0003 bd2 ba2k sqft637 Maple Point Dr E, Conroe, TX 77301For Sale
 MLS ID #37470913, Barbara Valentine, Keller Williams Premier Realty. HAR
 - $398,0003 bd2 ba2.2k sqft3573 Falcon Way, Conroe, TX 77304For Sale
 MLS ID #40014008, Jenny Ji, Connect Realty.com. HAR
 - $254,9003 bd2 ba1.8k sqft3 Flint St, Conroe, TX 77301For Sale
 MLS ID #75209118, Lynette Thomas, Entera Realty LLC. HAR
