Like New !! Subdivision Lake access !! Discover this beautifully refreshed 4 bed, 2.5 bath home located in a peaceful subdivision offering exclusive lake access—the perfect setting to unwind, recharge, and enjoy quiet weekends by the water. This move in ready home features a brand new roof, new flooring, and fresh interior paint, giving the entire space a clean, modern feel. The kitchen offers an abundance of cabinets, providing excellent storage and functionality for everyday living. Upstairs, you’ll find spacious 2 bedrooms, with serene lake views, creating a calming retreat to start and end your day. With low taxes and a very quiet neighborhood, this home delivers comfort, value, and lifestyle all in one. Step outside and enjoy the community lake just moments away—ideal for relaxing weekends, peaceful walks, or simply soaking in the natural beauty right in your own subdivision. Appliances included for your convenience. Call for your private tour !
For sale
$334,900
12324 Green Ridge Dr, Willis, TX 77318
4beds
2,244sqft
Single Family Residence
Built in 2005
10,798 Square Feet Lot
$325,500 Zestimate®
$149/sqft
$67/mo HOA
What's special
Brand new roofFresh interior paintNew flooringSerene lake views
- 30 days
- 89
- 8
Likely to sell faster than
Zillow last checked:
Listing updated:
Listed by:
Justin Chakkalayil TREC #0594896 832-528-5848,
MIH REALTY, LLC
Source: HAR,MLS#: 67630060
Facts & features
Interior
Bedrooms & bathrooms
- Bedrooms: 4
- Bathrooms: 3
- Full bathrooms: 2
- 1/2 bathrooms: 1
Rooms
- Room types: Den, Family Room
Primary bedroom
- Level: First
- Area: 195
- Dimensions: 15X13
Bedroom
- Level: Second
- Area: 165
- Dimensions: 15X11
Bedroom
- Level: Second
- Area: 180
- Dimensions: 15X12
Bedroom
- Level: Second
- Area: 195
- Dimensions: 15X13
Other
- Level: First
- Area: 21
- Dimensions: 3X7
Other
- Level: Second
- Area: 45
- Dimensions: 9x5
Breakfast
- Level: First
- Area: 80
- Dimensions: 8X10
Dining room
- Level: First
- Area: 112
- Dimensions: 7X16
Family room
- Level: First
- Area: 224
- Dimensions: 14x16
Kitchen
- Level: First
- Area: 110
- Dimensions: 11X10
Primary bath
- Level: First
- Area: 99
- Dimensions: 9X11
Utility room
- Level: First
- Area: 20
- Dimensions: 5X4
Heating
- Electric, Natural Gas
Cooling
- Ceiling Fan(s), Electric
Appliances
- Included: Dryer, Refrigerator, Washer, Gas Oven, Microwave, Gas Cooktop, Dishwasher
- Laundry: Electric Dryer Hookup, Gas Dryer Hookup, Washer Hookup
Features
- Formal Entry/Foyer, High Ceilings, Primary Bed - 1st Floor, Walk-In Closet(s)
- Flooring: Tile, Vinyl
- Doors: Insulated Doors
- Windows: Insulated/Low-E windows, Window Coverings
Interior area
- Total structure area: 2,244
- Total interior livable area: 2,244 sqft
Property
Parking
- Total spaces: 2
- Parking features: Attached, Garage Door Opener
- Attached garage spaces: 2
Features
- Stories: 2
- Fencing: Back Yard,Full
Lot
- Size: 10,798 Square Feet
- Features: Back Yard, Subdivided, 0 Up To 1/4 Acre
Details
- Parcel number: 112461
Construction
Type & style
- Home type: SingleFamily
- Architectural style: Traditional
- Property subtype: Single Family Residence
Materials
- Blown-In Insulation, Brick, Cement Siding, Wood Siding
- Foundation: Slab
- Roof: Composition
Condition
- New construction: No
- Year built: 2005
Utilities & green energy
- Sewer: Public Sewer
- Water: Public
Green energy
- Energy efficient items: Attic Vents, Thermostat, HVAC
Community & HOA
Community
- Subdivision: Lake Conroe Hills 02
HOA
- Has HOA: Yes
- HOA fee: $800 annually
Location
- Region: Willis
Financial & listing details
- Price per square foot: $149/sqft
- Tax assessed value: $285,910
- Annual tax amount: $5,988
- Date on market: 9/3/2026
- Road surface type: Concrete
Estimated market value
$325,500
$309,000 - $342,000
$2,159/mo
Price history
| Date | Event | Price |
|---|---|---|
| 9/3/2026 | Listed for sale | $334,900-2.9%$149/sqft |
Source:  HAR #67630060 Report a problem HAR #67630060 Report a problem | ||
| 8/25/2026 | Listing removed | $344,900$154/sqft |
Source: HAR #13602624 Report a problem | ||
| 7/8/2026 | Price change | $344,900-1.4%$154/sqft |
Source: HAR #13602624 Report a problem | ||
| 6/11/2026 | Listed for sale | $349,900+120.1%$156/sqft |
Source: HAR #13602624 Report a problem | ||
| 4/1/2011 | Sold | -- |
Source: Agent Provided Report a problem | ||
| 3/1/2011 | Pending sale | $159,000$71/sqft |
Source: Prudential Gary Greene, Realtors #43288084 Report a problem | ||
| 12/4/2010 | Price change | $159,000-3.6%$71/sqft |
Source: Blakeberry & Associates Realty #73308495 Report a problem | ||
| 11/3/2010 | Price change | $164,900-2.9%$73/sqft |
Source: Blakeberry & Associates Realty #73308495 Report a problem | ||
| 10/9/2010 | Price change | $169,900-5.1%$76/sqft |
Source: Blakeberry & Associates Realty #73308495 Report a problem | ||
| 9/18/2010 | Listed for sale | $179,000$80/sqft |
Source: Blakeberry & Associates Realty #73308495 Report a problem | ||
| 6/3/2010 | Sold | -- |
Source: Agent Provided Report a problem | ||
Public tax history
| Year | Property taxes | Tax assessment |
|---|---|---|
| 2025 | $4,761 -8.1% | $285,910 -7.7% |
| 2024 | $5,179 +4.3% | $309,899 +1.5% |
| 2023 | $4,964 | $305,310 +10.5% |
| 2022 | -- | $276,310 +20.8% |
| 2021 | $4,220 -2.2% | $228,760 +1.5% |
| 2020 | $4,317 +6.3% | $225,420 +10.2% |
| 2019 | $4,059 -16.3% | $204,580 +8.6% |
| 2018 | $4,848 -0.9% | $188,310 -0.4% |
| 2017 | $4,891 +1.9% | $189,160 +1.9% |
| 2016 | $4,802 +18% | $185,700 +8.9% |
| 2015 | $4,071 | $170,490 +9.8% |
| 2014 | $4,071 | $155,260 +18.9% |
| 2013 | -- | $130,630 |
| 2012 | -- | $130,630 +0.2% |
| 2011 | -- | $130,410 +16.6% |
| 2010 | -- | $111,860 |
| 2009 | -- | $111,860 -22.8% |
| 2008 | -- | $144,920 +96% |
| 2007 | -- | $73,940 |
| 2006 | -- | $73,940 +4579.7% |
| 2005 | -- | $1,580 |
| 2004 | -- | $1,580 |
| 2003 | -- | $1,580 |
| 2002 | -- | $1,580 |
| 2001 | -- | $1,580 |
Find assessor info on the county website
Monthly payment
Est. payment
Payment breakdown
Explore the cost of this home by adjusting the details. Changes won't be saved.Climate risks
Neighborhood: Lake Conroe Hills
Nearby schools
Schools provided by the listing agent
- Elementary: W. Lloyd Meador Elementary School
- Middle: Calfee Middle School
- High: Willis High School
Source: HAR. This data may not be complete. We recommend contacting the local school district to confirm school assignments for this home.

Similar homes
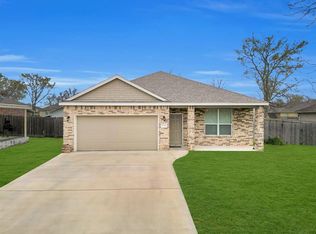
- $265,0003 bd2 ba1.9k sqft5110 Lakeshore Dr, Willis, TX 77318For Sale
 MLS ID #81488954, Jennifer Guinn, Creighton Realty Partners, LLC. HAR
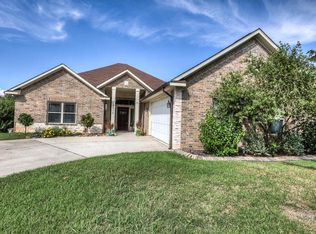
 - $415,0004 bd4 ba2.8k sqft5159 Greenwater Dr, Willis, TX 77318For Sale
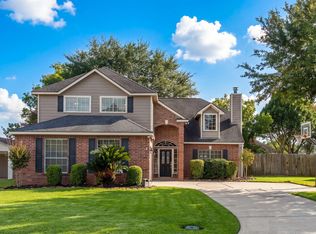 MLS ID #9480230, Teri Bonnel, Better Homes and Gardens Real Estate Gary Greene - Lake Conroe South. HAR
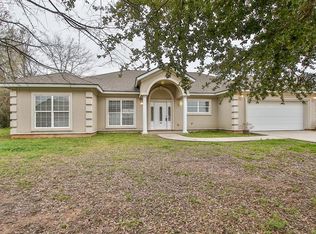
 - $219,0004 bd2 ba1.7k sqft13286 Lake Breeze Ln, Willis, TX 77318For Sale
 MLS ID #74656111, Rodolfo Solis, Better Homes and Gardens Real Estate Gary Greene - Lake Conroe South. HAR
 - $335,9904 bd2 ba1.6k sqft11024 Ondrea Ln, Willis, TX 77318New Construction
 MLS ID #25912315, Grace Harris, RE/MAX Grand. HAR
