Prime lakefront community with must see homes in Water Crest on Lake Conroe! This lovely 2 story has everything you need! Beautiful brick and stone elevation with up to date details of the interior! Spacious and open floor plan is perfect for entertaining family and friends! Features include granite countertops, stainless steel appliances by Frigidaire, island kitchen, tank-less water heater, tile flooring, a spacious master suite, an elegant formal dining, open valeted ceilings in the living spaces, a oversized covered patio that backs to wooded green space for nature and privacy !!! Full gutters, wrought iron in the back! Water Crest on Lake Conroe is in the perfect location and has fantastic amenities! 2 pools, clubhouse, fishing ponds, private boat launch, fishing pier, plenty to keep you entertained! Hurry and call today to make your appointment to check out this amazing property for yourself!
For sale
$380,000
17009 Wild Coffee Ln, Conroe, TX 77304
4beds
2,644sqft
Single Family Residence
Built in 2017
7,130 Square Feet Lot
$374,200 Zestimate®
$144/sqft
$100/mo HOA
What's special
Tile flooringElegant formal diningGranite countertopsSpacious master suiteIsland kitchenFull gutters
- 4 days
- 56
- 14
Likely to sell faster than
Zillow last checked:
Listing updated:
Listed by:
Stacy Sharp Gehring TREC #0613410 281-989-7702,
Weichert, Realtors - The Murray Group
Source: HAR,MLS#: 7702252
Facts & features
Interior
Bedrooms & bathrooms
- Bedrooms: 4
- Bathrooms: 3
- Full bathrooms: 2
- 1/2 bathrooms: 1
Primary bedroom
- Level: First
- Area: 224
- Dimensions: 14 x 16
Bedroom
- Level: Second
- Area: 121
- Dimensions: 11 x 11
Bedroom
- Level: Second
- Area: 180
- Dimensions: 12 x 15
Bedroom
- Level: Second
- Area: 121
- Dimensions: 11 x 11
Other
- Level: Second
Breakfast
- Level: First
Dining room
- Level: First
- Area: 154
- Dimensions: 11 x 14
Entry
- Level: First
Other
- Level: First
Family room
- Level: First
Game room
- Level: Second
- Area: 224
- Dimensions: 14 x 16
Half bath
- Level: First
Other
- Level: First
- Area: 154
- Dimensions: 11 x 14
Kitchen
- Level: First
Primary bath
- Level: First
Utility room
- Level: First
Heating
- Natural Gas
Cooling
- Attic Fan, Ceiling Fan(s), Electric
Appliances
- Included: ENERGY STAR Qualified Appliances, Disposal, Gas Oven, Oven, Microwave, Gas Range, Dishwasher, Exhaust Fan
- Laundry: Electric Dryer Hookup, Gas Dryer Hookup, Washer Hookup
Features
- 3 Bedrooms Up, En-Suite Bath, Primary Bed - 1st Floor, Walk-In Closet(s)
- Windows: Insulated/Low-E windows
- Has fireplace: No
Interior area
- Total structure area: 2,644
- Total interior livable area: 2,644 sqft
Property
Parking
- Total spaces: 2
- Parking features: Attached, Garage Door Opener, Double-Wide Driveway
- Attached garage spaces: 2
Features
- Stories: 2
- Patio & porch: Covered, Patio/Deck, Porch
- Exterior features: Back Green Space, Side Yard
- Fencing: Back Yard,Full
Lot
- Size: 7,130 Square Feet
- Features: Back Yard, Build Line Restricted, Greenbelt, Subdivided, 0 Up To 1/4 Acre
Details
- Parcel number: 469714
Construction
Type & style
- Home type: SingleFamily
- Architectural style: Traditional
- Property subtype: Single Family Residence
Materials
- Batts Insulation, Brick, Cement Siding
- Foundation: Slab
- Roof: Composition
Condition
- New construction: No
- Year built: 2017
Details
- Builder name: D.R. HORTON HOMES
Utilities & green energy
- Sewer: Public Sewer
- Water: Public
Green energy
- Green verification: ENERGY STAR Certified Homes
- Energy efficient items: Thermostat
Community & HOA
Community
- Subdivision: Water Crest On Lake Conroe
HOA
- Has HOA: Yes
- Amenities included: Basketball Court, Boat Dock, Boat Ramp, Clubhouse, Dog Park, Park, Playground, Pond, Pool
- HOA fee: $1,200 annually
Location
- Region: Conroe
Financial & listing details
- Price per square foot: $144/sqft
- Tax assessed value: $337,130
- Annual tax amount: $9,843
- Date on market: 11/6/2026
- Listing terms: Cash,Conventional,FHA,USDA Loan,VA Loan
- Ownership: Full Ownership
- Road surface type: Concrete, Curbs, Gutters
Estimated market value
$374,200
$355,000 - $393,000
$2,399/mo
Price history
| Date | Event | Price |
|---|---|---|
| 11/6/2026 | Listed for sale | $380,000$144/sqft |
Source:  HAR #7702252 Report a problem | ||
Public tax history
| Year | Property taxes | Tax assessment |
|---|---|---|
| 2025 | $4,665 -4.3% | $337,130 +3.8% |
| 2024 | $4,874 +14.8% | $324,896 +10% |
| 2023 | $4,247 | $295,360 +0.8% |
| 2022 | -- | $292,920 +20% |
| 2021 | $4,775 -3% | $244,100 |
| 2020 | $4,923 -5.9% | $244,100 -2.4% |
| 2019 | $5,231 -32.4% | $250,140 |
| 2018 | $7,743 +764.8% | $250,140 +835.5% |
| 2017 | $895 | $26,740 |
Find assessor info on the county website
Monthly payment
Est. payment
Payment breakdown
Explore the cost of this home by adjusting the details. Changes won't be saved.Climate risks
Neighborhood: Water Crest
Nearby schools
Schools provided by the listing agent
- Elementary: Lagway Elementary School
- Middle: Calfee Middle School
- High: Willis High School
Source: HAR. This data may not be complete. We recommend contacting the local school district to confirm school assignments for this home.


Similar homes
- $317,5004 bd3 ba2.5k sqft12246 Antilles Ln, Conroe, TX 77304For Sale
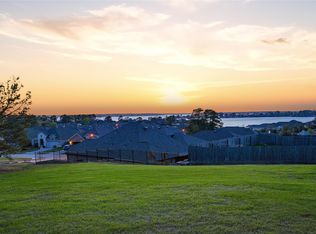 MLS ID #49994564, Joseph Salas, Jane Byrd Properties International LLC. HAR
- $300,0004 bd2 ba1.8k sqft11368 Dawn Beach Ln, Conroe, TX 77304For Sale
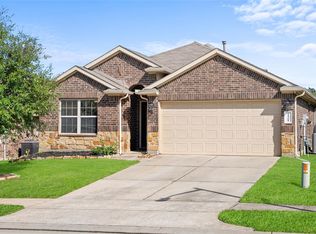 MLS ID #75061154, Savannah Taylor, eXp Realty LLC. HAR
- $319,0004 bd3 ba2.3k sqft7611 Dragon Pearls Ln, Conroe, TX 77304For Sale
 MLS ID #77575262, Yi Zhang, All Side Realty. HAR
- $387,0003 bd3 ba2.5k sqft2602 Tacoma Springs Dr, Conroe, TX 77304For Sale
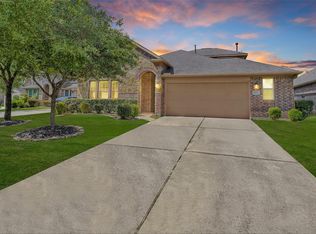 MLS ID #76406406, Donald Downing, Top Guns Realty on Lake Conroe. HAR
