Welcome to 10920 Fairview Drive, a charming one-story home (Never Flooded) nestled on a spacious corner
lot in the established Lake Chateau Woods community. This move-in ready home offers 3-4 bedrooms, 2 full
baths, and 1,620 sq. ft. of comfortable living space with an open, inviting layout perfect for everyday living
and entertaining. The spacious kitchen features ample cabinetry, a dishwasher, disposal, and microwave,
while central heating and A/C provide year-round comfort. The oversized lot offers endless possibilities for
outdoor entertaining, gardening, or future additions. Enjoy the freedom of a neighborhood with no HOA, just
minutes from I-45, The Woodlands, shopping, dining, entertainment, and major employers. Ideal for first-time
buyers, downsizers, or investors seeking exceptional value in a prime location.
For sale
Price cut: $3K (9/16)
$287,000
10920 Fairview Dr, Conroe, TX 77385
3beds
1,620sqft
Single Family Residence
Built in 2019
0.36 Acres Lot
$283,000 Zestimate®
$177/sqft
$-- HOA
What's special
- 24 days
- 248
- 15
Likely to sell faster than
Zillow last checked:
Listing updated:
Listed by:
Karine Couture TREC #0728847 713-391-7815,
Nan & Company Properties - Corporate Office (Heights)
Source: HAR,MLS#: 54535961
Facts & features
Interior
Bedrooms & bathrooms
- Bedrooms: 3
- Bathrooms: 2
- Full bathrooms: 2
Primary bedroom
- Level: First
- Area: 208
- Dimensions: 16x13
Bedroom
- Level: First
- Area: 144
- Dimensions: 12x12
Bedroom
- Level: First
- Area: 168
- Dimensions: 14x12
Family room
- Level: First
- Area: 500
- Dimensions: 20x25
Heating
- Electric
Cooling
- Ceiling Fan(s), Electric
Appliances
- Included: Disposal, Dryer, Refrigerator, Washer, Electric Oven, Microwave, Electric Cooktop, Dishwasher, Instant Hot Water
- Laundry: Electric Dryer Hookup, Gas Dryer Hookup, Washer Hookup
Features
- All Bedrooms Down, Walk-In Closet(s)
- Flooring: Carpet, Tile
- Windows: Insulated/Low-E windows
Interior area
- Total structure area: 1,620
- Total interior livable area: 1,620 sqft
Property
Parking
- Total spaces: 2
- Parking features: No Garage, Converted Garage, Extra Driveway
- Garage spaces: 2
Features
- Stories: 1
- Fencing: Back Yard
Lot
- Size: 0.36 Acres
- Features: Corner Lot, Subdivided, 1/4 Up to 1/2 Acre
Details
- Parcel number: 65600735100
Construction
Type & style
- Home type: SingleFamily
- Property subtype: Single Family Residence
Materials
- Unknown
- Foundation: Slab
- Roof: Composition
Condition
- New construction: No
- Year built: 2019
Utilities & green energy
- Sewer: Public Sewer
- Water: Public
Green energy
- Energy efficient items: HVAC
Community & HOA
Community
- Subdivision: Lake Chateau Woods
Location
- Region: Conroe
Financial & listing details
- Price per square foot: $177/sqft
- Tax assessed value: $126,344
- Annual tax amount: $4,647
- Date on market: 9/11/2026
- Listing terms: Cash,Conventional,FHA,VA Loan
- Ownership: Full Ownership
- Road surface type: Concrete
Estimated market value
$283,000
$269,000 - $297,000
$2,281/mo
Price history
| Date | Event | Price |
|---|---|---|
| 9/16/2026 | Price change | $287,000-1%$177/sqft |
Source:  HAR #54535961 Report a problem HAR #54535961 Report a problem | ||
| 9/11/2026 | Price change | $290,000-1.7%$179/sqft |
Source: HAR #54535961 Report a problem | ||
| 8/7/2026 | Price change | $295,000+1.7%$182/sqft |
Source: HAR #46030938 Report a problem | ||
| 7/3/2026 | Listed for sale | $290,000+9.4%$179/sqft |
Source: HAR #20854912 Report a problem | ||
| 4/3/2025 | Price change | $265,000-3.6%$164/sqft |
Source: HAR #80372108 Report a problem | ||
| 3/17/2025 | Listed for sale | $275,000$170/sqft |
Source: HAR #80372108 Report a problem | ||
Public tax history
| Year | Property taxes | Tax assessment |
|---|---|---|
| 2025 | $927 -36.2% | $124,799 +10% |
| 2024 | $1,451 +14.4% | $113,454 -49% |
| 2023 | $1,269 | $222,430 +4.3% |
| 2022 | -- | $213,310 +25.1% |
| 2021 | $3,717 +6% | $170,480 +9.1% |
| 2020 | $3,508 +30668.6% | $156,220 +31144% |
| 2019 | $11 -1.3% | $500 |
| 2018 | $12 +0.7% | $500 |
| 2017 | $11 +1.6% | $500 |
| 2016 | $11 -1.5% | $500 |
| 2015 | $11 | $500 |
| 2014 | $11 | $500 |
| 2013 | -- | $500 |
| 2012 | -- | $500 |
| 2011 | -- | $500 |
| 2010 | -- | $500 |
| 2009 | -- | $500 |
| 2008 | -- | $500 |
| 2007 | -- | $500 |
| 2006 | -- | $500 |
| 2005 | -- | $500 |
| 2004 | -- | $500 |
| 2003 | -- | $500 |
| 2002 | -- | $500 |
| 2001 | -- | $500 |
Find assessor info on the county website
Monthly payment
Est. payment
Payment breakdown
Explore the cost of this home by adjusting the details. Changes won't be saved.Climate risks
Neighborhood: Chateau Woods
Nearby schools
Schools provided by the listing agent
- Elementary: Houser Elementary School
- Middle: Irons Junior High School
- High: Oak Ridge High School
Source: HAR. This data may not be complete. We recommend contacting the local school district to confirm school assignments for this home.
Similar homes
- $299,0004 bd3 ba2.4k sqft1419 Primrose St, Conroe, TX 77385For Sale
 MLS ID #75625159, Frank Ortiz, Real Broker, LLC. HAR
 - $299,9993 bd3 ba1.5k sqft9718 Grooveburr Ct, Conroe, TX 77385For Sale
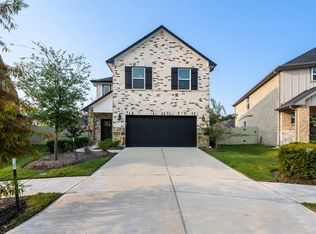 MLS ID #52360161, Tabata Cooke, Executive Texas Realty. HAR
 - $335,0003 bd2 ba2.2k sqft659 Chateau Woods Parkway Dr, Conroe, TX 77385For Sale
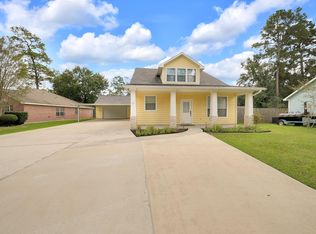 MLS ID #70604972, Erica Gines, Top Guns Realty on Lake Conroe. HAR
 - $289,0003 bd2 ba1.6k sqft3 Steep Trail Pl, Conroe, TX 77385For Sale
 MLS ID #76358238, Emil Ramirez, RE/MAX Signature. HAR
