Located in a 24-hour guard-gated community, this home brings the upgrades and leaves the compromises behind. New polished tile floor downstairs can take all the foot traffic that comes with being the house everyone wants to see.
Whether you're cooking dinner, hosting friends, or showing it to people who "just want a quick look," the kitchen and its brand-new microwave and air fryer equipped range are ready for the spotlight. The primary bath goes its own direction with black quartz countertops, because being memorable beats being predictable.
Upstairs, the game room features a unique sitting area perfect for reading, gaming, working, or strategically disappearing when chores start getting assigned.
Sprinklers are already installed, and two A/C units help keep things comfortable when the Texas summer starts acting like it has something to prove.
Warning: ownership may result in frequent relative visits, friend envy, and visitors wondering why their kitchen suddenly feels inadequate.
For sale
$351,020
19119 Jade Canyon Ln, Tomball, TX 77377
4beds
2,464sqft
:
Get pre-qualified$2,936/mo
Single Family Residence
Built in 2001
5,967 Square Feet Lot
$341,900 Zestimate®
$142/sqft
$116/mo HOA
What's special
Brand-new microwaveAir fryer equipped range
- 46 days |
- 152 |
- 12 |
Zillow last checked:
Listing updated:
Listed by:
Darius Franklin TREC #0708368 832-350-4170,
Texas Ally Real Estate Group, LLC
Source: HAR,MLS#: 7585001
Facts & features
Interior
Bedrooms & bathrooms
- Bedrooms: 4
- Bathrooms: 3
- Full bathrooms: 2
- 1/2 bathrooms: 1
Rooms
- Room types: Utility Room
Primary bathroom
- Features: Primary Bath: Double Sinks, Primary Bath: Jetted Tub, Primary Bath: Separate Shower, Secondary Bath(s): Tub/Shower Combo
Kitchen
- Features: Kitchen open to Family Room, Pantry
Heating
- Natural Gas
Cooling
- Attic Fan, Ceiling Fan(s), Electric
Appliances
- Included: ENERGY STAR Qualified Appliances, Disposal, Convection Oven, Gas Oven, Oven, Microwave, Gas Range, Dishwasher
- Laundry: Electric Dryer Hookup, Washer Hookup
Features
- Crown Molding, High Ceilings, Prewired for Alarm System, Primary Bed - 1st Floor
- Flooring: Carpet, Tile, Vinyl
- Windows: Solar Screens
- Number of fireplaces: 1
- Fireplace features: Gas Log
Interior area
- Total structure area: 2,464
- Total interior livable area: 2,464 sqft
Property
Parking
- Total spaces: 2
- Parking features: Attached, Garage Door Opener, Attached & Detached
- Attached garage spaces: 2
- Has carport: Yes
Features
- Stories: 2
- Patio & porch: Covered, Porch
- Has spa: Yes
- Fencing: Back Yard
Lot
- Size: 5,967 Square Feet
- Features: Subdivided, 0 Up To 1/4 Acre
Details
- Parcel number: 1198440030002
Construction
Type & style
- Home type: SingleFamily
- Architectural style: Contemporary
- Property subtype: Single Family Residence
Materials
- Blown-In Insulation, Brick, Cement Siding, Wood Siding
- Foundation: Slab
- Roof: Composition
Condition
- New construction: No
- Year built: 2001
Details
- Builder name: Pulte Homes
Utilities & green energy
- Water: Water District
Green energy
- Energy efficient items: Attic Vents, Thermostat, Lighting
Community & HOA
Community
- Security: Prewired for Alarm System
- Subdivision: Canyon Gate At Northpointe 03
HOA
- Has HOA: Yes
- Amenities included: Basketball Court, Clubhouse, Playground, Pool, Tennis Court(s)
- HOA fee: $1,390 annually
Location
- Region: Tomball
Financial & listing details
- Price per square foot: $142/sqft
- Tax assessed value: $357,453
- Annual tax amount: $9,177
- Date on market: 6/24/2026
- Listing terms: Cash,Conventional,Investor,Owner Will Carry,VA Loan
- Exclusions: Any Items In The Garage
- Ownership: Full Ownership
- Road surface type: Concrete
Estimated market value
$341,900
$325,000 - $359,000
$2,787/mo
Price history
| Date | Event | Price |
|---|---|---|
| 6/24/2026 | Listed for sale | $351,020+1.7%$142/sqft |
Source:  HAR #7585001 Report a problem HAR #7585001 Report a problem | ||
| 5/27/2026 | Sold | -- |
Source: Public Record Report a problem | ||
| 7/25/2022 | Sold | -- |
Source: Agent Provided Report a problem | ||
| 6/30/2022 | Pending sale | $345,000$140/sqft |
Source: HAR #44712394 Report a problem | ||
| 6/25/2022 | Listed for sale | $345,000$140/sqft |
Source: HAR #44712394 Report a problem | ||
Public tax history
| Year | Property taxes | Tax assessment |
|---|---|---|
| 2025 | $2,444 +3.3% | $357,453 +1.1% |
| 2024 | $2,365 +11.3% | $353,500 -0.5% |
| 2023 | $2,125 +36.5% | $355,374 +15.7% |
| 2022 | $1,557 | $307,263 +23.9% |
| 2021 | -- | $248,037 +13.4% |
| 2020 | $1,459 +3.8% | $218,729 -1.7% |
| 2019 | $1,406 -73.5% | $222,462 +15.9% |
| 2018 | $5,313 | $192,000 |
| 2017 | $5,313 +1% | $192,000 |
| 2016 | $5,258 +32.1% | $192,000 |
| 2015 | $3,981 | $192,000 +5.5% |
| 2014 | $3,981 | $181,944 +15% |
| 2013 | -- | $158,210 |
| 2012 | -- | $158,210 |
| 2011 | -- | $158,210 |
| 2010 | -- | $158,210 +2.1% |
| 2009 | -- | $154,900 |
| 2007 | -- | $154,900 |
| 2006 | -- | $154,900 |
| 2005 | -- | -- |
| 2004 | -- | $154,900 -10.7% |
| 2003 | -- | $173,400 +4.8% |
| 2002 | -- | $165,400 |
Find assessor info on the county website
Monthly payment
Est. payment
Payment breakdown
Explore the cost of this home by adjusting the details. Changes won't be saved.Climate risks
Neighborhood: Villages of Northpointe
Nearby schools
GreatSchools rating
- 10/10Northpointe Intermediate SchoolGrades: 5-6Distance: 0.5 mi
- 9/10Grand Lakes Junior High SchoolGrades: 7-8Distance: 5.4 mi
- 9/10Tomball Memorial High SchoolGrades: 9-12Distance: 1 mi
Schools provided by the listing agent
- Elementary: Canyon Pointe Elementary School
- Middle: Willow Wood Junior High School
- High: Tomball Memorial H S
Source: HAR. This data may not be complete. We recommend contacting the local school district to confirm school assignments for this home.
- $314,7003 bd2 ba2.2k sqft19115 Jade Canyon Ln, Tomball, TX 77377Off Market
- $414,7004 bd2 ba2.7k sqft19123 Jade Canyon Ln, Tomball, TX 77377Off Market
- $338,6004 bd2 ba2.5k sqft11946 Canyon Timbers Dr, Tomball, TX 77377Off Market
- $410,6005 bd4 ba3.6k sqft11942 Canyon Timbers Dr, Tomball, TX 77377Off Market
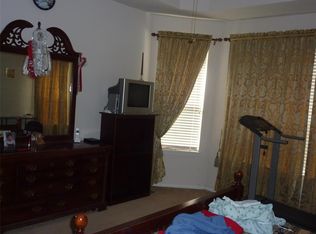
- $374,4004 bd3 ba3.3k sqft19111 Jade Canyon Ln, Tomball, TX 77377Off Market
- $449,5004 bd4 ba3.4k sqft19118 E Sawtooth Canyon Dr, Tomball, TX 77377Off Market
- $388,6004 bd3 ba3k sqft11939 Canyon Timbers Dr, Tomball, TX 77377Off Market
- $450,0004 bd3 ba3.1k sqft19114 E Sawtooth Canyon Dr, Tomball, TX 77377Off Market
A local agent can set up tours, give advice and negotiate with sellers.
A local lender can help you make sure your offer is ready when you are.
Similar homes
- $350,7864 bd3 ba2.9k sqft19227 Royal Isle Dr, Tomball, TX 77375For Sale
 MLS ID #25892478, Mansur Hussain, Hutaib USA. HAR
 - $350,0004 bd3 ba2.6k sqft9611 Babbling Spring Ct, Tomball, TX 77375For Sale
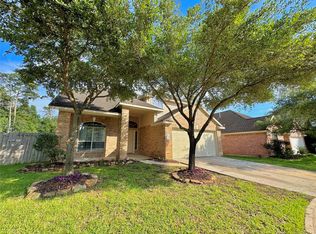 MLS ID #10283536, Sandra Silva, Texas Pro Realty. HAR
 - $316,9004 bd3 ba2.5k sqft19218 Danphe Landing Ct, Tomball, TX 77375For Sale
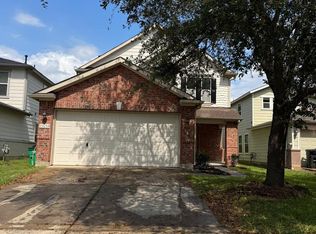 MLS ID #92064129, Robert Allen, Texas Signature Realty. HAR
 - $345,0004 bd3 ba2.8k sqft11422 Willow Field Dr, Cypress, TX 77429For Sale
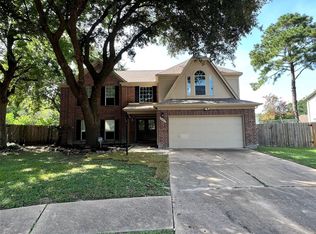 MLS ID #4507367, Fafu Zeng, Walzel Properties - Corporate Office. HAR
 - $349,9004 bd3 ba3k sqft6630 Sumner Isle Ct, Spring, TX 77379For SaleMLS ID #64457236, Fred McDaniel, Realty ONE Group Iconic. HAR
- $349,7504 bd2 ba2.1k sqft8523 Metrodale Dr, Houston, TX 77040For SaleMLS ID #45674757, Gary Bisha, My Castle Realty. HAR
- $315,0003 bd2 ba2k sqft17111 Valley Palms Dr, Spring, TX 77379For SaleMLS ID #39323611, MyTesha Kincade, Belinda Cox Properties. HAR
- $324,9994 bd3 ba2.4k sqft12522 Millscott Dr, Houston, TX 77070For SaleMLS ID #13560793, Lydia Robles, HomeSmart. HAR
- $368,0003 bd2 ba1.8k sqft25827 Rustica Dr, Tomball, TX 77375For SaleMLS ID #62145956, Jesus Diaz, Houston Homes Legacy Group LLC. HAR
- $339,9004 bd3 ba2.4k sqft15514 Baxter Ave, Houston, TX 77084For SaleMLS ID #54413474, Paul Rosenberg, First Realty & Mortgage. HAR
- $400,0004 bd3 ba2k sqft21122 Milazzo Park Trl, Tomball, TX 77377For SaleMLS ID #88166479, Rocio Rincon, World Wide Realty,LLC. HAR
- $355,0005 bd3 ba2.4k sqft14607 W Ginger Pear Ct, Cypress, TX 77433For SaleMLS ID #95851902, Toyia Chenevert, RE/MAX Universal. HAR
- $399,9003 bd3 ba2.4k sqft18302 Rittenhouse Park Ct, Spring, TX 77379For SaleMLS ID #89099980, Walter Cole, Coldwell Banker Realty - Lake Conroe/Willis. HAR
- $329,0004 bd3 ba2.4k sqft3107 Rendezvous Ct, Spring, TX 77373For SaleMLS ID #80747930, Lydia Robles, HomeSmart. HAR
- $365,0004 bd4 ba3k sqft20119 Forest Dr, Spring, TX 77388For SaleMLS ID #97847347, Paola Samaia Lozano, Keller Williams Realty Austin. HAR
- $329,9004 bd3 ba3k sqft16219 Green Smoke Dr, Houston, TX 77095For SaleMLS ID #37519901, Gregory Graham, Graham&Company Realty Group. HAR
- $334,9004 bd3 ba2.6k sqft5306 Green Springs Dr, Houston, TX 77066For SaleMLS ID #66604077, Jeffrey Garrett, Texas Legacy Properties. HAR
- $264,9904 bd4 ba2.6k sqft3111 Enchanted Hollow Ln, Spring, TX 77388For SaleMLS ID #86098335, Deborah Villarreal, Metro Houston Properties. HAR
- $339,9004 bd3 ba2.7k sqft710 Enchanted River Dr, Spring, TX 77388For SaleMLS ID #17691212, Carlos Chavez, Carlos Chavez, Broker. HAR
- $420,0004 bd3 ba2.1k sqft2415 Garden Arbor, Tomball, TX 77375New ConstructionMLS ID #34065115, Jared Turner, Chesmar Homes. HAR
