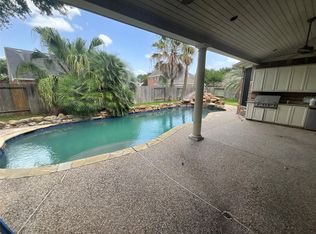
Great home in Aberdeen Green Subdivision featuring lots of living space with multiple living and dining areas, 4 bedrooms, 2 baths, island kitchen, fireplace in family room and 2 car front entry garage. Backyard living features a beautiful ingound pool and outdoor kitchen.
For sale
Price cut: $69.1K (7/9)
$329,900
16219 Green Smoke Dr, Houston, TX 77095
4beds
3,040sqft
:
Get pre-qualified$2,707/mo
Single Family Residence
Built in 1998
8,158 Square Feet Lot
$324,800 Zestimate®
$109/sqft
$55/mo HOA
What's special
Fireplace in family roomOutdoor kitchenLots of living spaceIsland kitchen
- 14 days |
- 446 |
- 29 |
Likely to sell faster than
Zillow last checked:
Listing updated:
Listed by:
Gregory Graham TREC #0500704 469-337-3155,
Graham&Company Realty Group,
Michael Weaster TREC #0327018 713-875-8558,
Graham&Company Realty Group
Source: HAR,MLS#: 37519901
Facts & features
Interior
Bedrooms & bathrooms
- Bedrooms: 4
- Bathrooms: 3
- Full bathrooms: 2
- 1/2 bathrooms: 1
Rooms
- Room types: Family Room, Utility Room
Primary bathroom
- Features: Primary Bath: Double Sinks, Primary Bath: Jetted Tub, Primary Bath: Separate Shower
Kitchen
- Features: Breakfast Bar, Island w/ Cooktop
Heating
- Natural Gas
Cooling
- Ceiling Fan(s), Electric
Appliances
- Included: Disposal, Electric Oven, Gas Cooktop, Dishwasher
- Laundry: Electric Dryer Hookup, Washer Hookup
Features
- Primary Bed - 1st Floor
- Flooring: Carpet, Tile, Wood
- Number of fireplaces: 1
- Fireplace features: Gas Log
Interior area
- Total structure area: 3,040
- Total interior livable area: 3,040 sqft
Property
Parking
- Total spaces: 2
- Parking features: Attached
- Attached garage spaces: 2
Features
- Stories: 2
- Patio & porch: Patio/Deck
- Exterior features: Outdoor Kitchen
- Has private pool: Yes
- Pool features: In Ground
- Has spa: Yes
- Fencing: None
Lot
- Size: 8,158 Square Feet
- Features: Subdivided, 0 Up To 1/4 Acre
Details
- Parcel number: 1194470010017
Construction
Type & style
- Home type: SingleFamily
- Architectural style: Traditional
- Property subtype: Single Family Residence
Materials
- Stone, Wood Siding
- Foundation: Slab
- Roof: Composition
Condition
- New construction: No
- Year built: 1998
Utilities & green energy
- Sewer: Public Sewer
- Water: Public, Water District
Community & HOA
Community
- Subdivision: Aberdeen Green Sec 02
HOA
- Has HOA: Yes
- HOA fee: $665 annually
Location
- Region: Houston
Financial & listing details
- Price per square foot: $109/sqft
- Tax assessed value: $403,616
- Annual tax amount: $9,003
- Date on market: 7/9/2026
- Listing terms: Cash,Conventional,FHA,VA Loan
Estimated market value
$324,800
$309,000 - $341,000
$3,502/mo
Price history
| Date | Event | Price |
|---|---|---|
| 7/9/2026 | Price change | $329,900-17.3%$109/sqft |
Source:  HAR #37519901 Report a problem HAR #37519901 Report a problem | ||
| 11/30/2023 | Pending sale | $399,000$131/sqft |
Source: HAR #81999956 Report a problem | ||
| 10/29/2023 | Listed for sale | $399,000+35.3%$131/sqft |
Source: HAR #81999956 Report a problem | ||
| 9/23/2017 | Sold | -- |
Source: Agent Provided Report a problem | ||
| 8/22/2017 | Pending sale | $294,990$97/sqft |
Source: Better Homes and Gardens Real Estate Gary Greene #20115624 Report a problem | ||
| 8/3/2017 | Price change | $294,990-1.7%$97/sqft |
Source: Better Homes and Gardens Real Estate Gary Greene #20115624 Report a problem | ||
| 7/21/2017 | Price change | $299,990-3.2%$99/sqft |
Source: Better Homes and Gardens Real Estate Gary Greene #20115624 Report a problem | ||
| 6/14/2017 | Listed for sale | $310,000$102/sqft |
Source: Better Homes and Gardens Real Estate Gary Greene #20115624 Report a problem | ||
Public tax history
| Year | Property taxes | Tax assessment |
|---|---|---|
| 2025 | $3,123 +0.1% | $403,616 -2.1% |
| 2024 | $3,119 +49.8% | $412,451 -4.6% |
| 2023 | $2,083 +7.6% | $432,450 +13.6% |
| 2022 | $1,936 | $380,553 +25.8% |
| 2021 | -- | $302,420 +2.4% |
| 2020 | $1,907 -0.8% | $295,279 +0.8% |
| 2019 | $1,922 -68.2% | $292,901 +7.4% |
| 2018 | $6,049 | $272,778 |
| 2017 | $6,049 +9.9% | $272,778 +6.6% |
| 2016 | $5,504 +15% | $256,000 -1.1% |
| 2015 | $4,787 | $258,852 +10.8% |
| 2014 | $4,787 | $233,715 +25.7% |
| 2013 | -- | $185,897 +10.3% |
| 2012 | -- | $168,546 |
| 2011 | -- | $168,546 -8.7% |
| 2010 | -- | $184,604 -10.5% |
| 2009 | -- | $206,160 |
| 2007 | -- | $206,160 +1.1% |
| 2006 | -- | $204,000 |
| 2005 | -- | -- |
| 2004 | -- | $204,000 +4.2% |
| 2003 | -- | $195,700 |
| 2002 | -- | $195,700 +8.5% |
| 2001 | -- | $180,300 |
| 2000 | -- | $180,300 |
Find assessor info on the county website
Monthly payment
Est. payment
Payment breakdown
Explore the cost of this home by adjusting the details. Changes won't be saved.Climate risks
Neighborhood: 77095
Nearby schools
GreatSchools rating
- 9/10Birkes Elementary SchoolGrades: PK-5Distance: 1 mi
- 6/10Labay Middle SchoolGrades: 6-8Distance: 1.2 mi
- 5/10Cypress Falls High SchoolGrades: 9-12Distance: 1.5 mi
Schools provided by the listing agent
- Elementary: Birkes Elementary School
- Middle: Labay Middle School
- High: Cypress Falls High School
Source: HAR. This data may not be complete. We recommend contacting the local school district to confirm school assignments for this home.
- $347,5004 bd2 ba2.4k sqft16223 Green Smoke Dr, Houston, TX 77095Off Market
- $361,2003 bd3 ba2.5k sqft16215 Green Smoke Dr, Houston, TX 77095Off Market

- $349,2004 bd2 ba2.3k sqft16227 Green Smoke Dr, Houston, TX 77095Off Market
- $--3 bd2 ba1.8k sqft16211 Green Smoke Dr, Houston, TX 77095Sold

- $350,2004 bd2 ba2.6k sqft8803 Aberdeen Ct, Houston, TX 77095Off Market
- $322,3003 bd2 ba2k sqft8806 Aberdeen Park Dr, Houston, TX 77095Off Market
- $--3 bd2 ba2.7k sqft16207 Green Smoke Dr, Houston, TX 77095Sold
- $359,6003 bd2 ba2.5k sqft16231 Green Smoke Dr, Houston, TX 77095Off Market
A local agent can set up tours, give advice and negotiate with sellers.
Similar homes
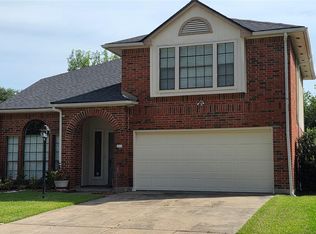
- $325,0004 bd3 ba3.1k sqft8322 Castle Pond Ct, Houston, TX 77095For Sale
 MLS ID #32156471, Cleo Griffith, Griffith Real Estate Services. HAR
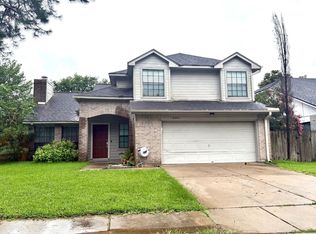
 - $310,0004 bd3 ba2.5k sqft16403 Salinas Ln, Houston, TX 77095For Sale
 MLS ID #28212492, Marlene Sarmiento, Walzel Properties - Corporate Office. HAR
 - $249,9003 bd3 ba2.1k sqft16307 Leamington Ln, Houston, TX 77095For Sale
 MLS ID #16816213, Marlene Foad, Texas Signature Realty. HAR
 - $325,0004 bd3 ba2.8k sqft18427 Flint Hill Dr, Katy, TX 77449For Sale
 MLS ID #15209929, Delia Bracamonte, EXIT Lone Star Realty. HAR
 - $359,5003 bd2 ba2.5k sqft17522 Whispering Star Ct, Houston, TX 77095For SaleMLS ID #49960988, Desiray Francis, A Standard of Living LLC. HAR
- $299,5004 bd2 ba2k sqft17411 N Riata Lake Dr, Cypress, TX 77433For SaleMLS ID #84546685, Jingjing Hu, Lawson Tx Realty. HAR
- $310,0005 bd3 ba2.8k sqft7403 Bering Landing Dr, Cypress, TX 77433For SaleMLS ID #6475895, Pearl Ngo, Real Broker, LLC. HAR
- $340,0005 bd3 ba3.4k sqft3315 Siebinthaler Ln, Houston, TX 77084For SaleMLS ID #75457920, Daniel Espinoza, Texas United Realty. HAR
- $299,9004 bd3 ba2.2k sqft9114 Smokehollow Dr, Houston, TX 77064For SaleMLS ID #54885397, Emily Cobb, Keller Williams Realty The Woodlands. HAR
- $315,0004 bd3 ba2.4k sqft18023 Mountfield Dr, Houston, TX 77084For SaleMLS ID #26009184, Rene Griffin-Perry, RE/MAX Tyler. GTARMLS
- $275,0003 bd2 ba1.7k sqft17442 S Summit Canyon Dr, Houston, TX 77095For SaleMLS ID #51216001, Kieu Doan, RA Brokers. HAR
- $475,0004 bd4 ba3k sqft100 Castlegate Ln, Houston, TX 77065For SaleMLS ID #37552307, Jimmy Franklin, eXp Realty LLC. HAR
- $278,0003 bd3 ba2.1k sqft6322 Northland Dr, Houston, TX 77084For SaleMLS ID #38487705, Perla Kenley, Redfin Corporation. HAR
- $395,0004 bd3 ba3.2k sqft16915 Langham Heights Ln, Houston, TX 77084For SaleMLS ID #81160015, Joshua Garcia, JAG Executive Realty. HAR
- $260,0004 bd2 ba2.2k sqft11611 Stone Bridge Dr, Houston, TX 77064For SaleMLS ID #94825341, Chaoming Chen, Eternal Realty and Management. HAR
- $429,9005 bd3 ba3.6k sqft13315 Denver Oaks Dr, Houston, TX 77065For SaleMLS ID #72261634, Rosa Le, Walzel Properties - Corporate Office. HAR
- $268,0004 bd3 ba1.7k sqft17055 Kilwinning Dr, Houston, TX 77084For SaleMLS ID #98487366, Marcio Vieira, Randow Properties. HAR
- $275,0004 bd3 ba2.3k sqft6831 Stratford Park Dr, Houston, TX 77084For SaleMLS ID #497327, Amber Broadway, Opendoor Brokerage, LLC. HAR
- $339,0004 bd2 ba2.4k sqft16210 Canario Dr, Houston, TX 77083For SaleMLS ID #93834660, Mia Nguyen, Texas Signature Realty. HAR
- $390,0004 bd4 ba2.9k sqft2910 Blue Wind Ct, Houston, TX 77084For SaleMLS ID #84106897, Terri Ayala, World Wide Realty,LLC. HAR
