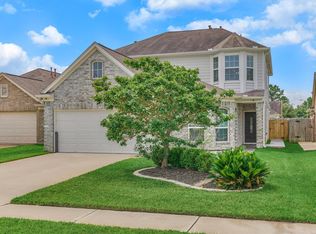
Experience the perfect combination of space, comfort, and versatility in this beautifully maintained two-story home in Fairfield. Designed with flexibility in mind, this home offers 5 bedrooms, with 2 conveniently located on the first floor, ideal for guests or multi-generational living. The fifth bedroom can also function as a dedicated home office. The thoughtfully designed floor plan features a spacious upstairs game room and multiple gathering spaces throughout. The kitchen flows seamlessly into the main living areas. Step outside to enjoy the covered back patio overlooking a large backyard, providing plenty of room for outdoor entertaining, play, or relaxation. Beautifully maintained landscaping and an underground sprinkler system make outdoor living both attractive and low maintenance. Located in the highly sought-after Fairfield community, this exceptional home offers the space and functionality today's buyers are looking for.
Foreclosure
Est. $355,000
14607 W Ginger Pear Ct, Cypress, TX 77433
5beds
2,480sqft
Single Family Residence
Built in 2015
6,703 Square Feet Lot
$-- Zestimate®
$143/sqft
$92/mo HOA
What's special
Large backyardBeautifully maintained landscapingMultiple gathering spaces throughoutCovered back patioSpacious upstairs game roomUnderground sprinkler system
- 49 days |
- 644 |
- 55 |
Zillow last checked:
Listing updated:
Listed by:
Toyia Chenevert TREC #0599631 281-995-5461,
RE/MAX Universal
Source: HAR,MLS#: 95851902
Facts & features
Interior
Bedrooms & bathrooms
- Bedrooms: 5
- Bathrooms: 3
- Full bathrooms: 2
- 1/2 bathrooms: 1
Rooms
- Room types: Family Room, Game Room
Primary bathroom
- Features: Primary Bath: Soaking Tub
Kitchen
- Features: Kitchen open to Family Room, Pantry
Heating
- Natural Gas
Cooling
- Ceiling Fan(s), Electric
Features
- High Ceilings, 2 Bedrooms Down, Primary Bed - 1st Floor, Walk-In Closet(s)
- Flooring: Engineered Hardwood, Laminate, Tile
- Windows: Insulated/Low-E windows
- Number of fireplaces: 1
Interior area
- Total structure area: 2,480
- Total interior livable area: 2,480 sqft
Property
Parking
- Total spaces: 2
- Parking features: Attached
- Attached garage spaces: 2
Features
- Stories: 2
- Exterior features: Side Yard, Sprinkler System
- Fencing: Back Yard
Lot
- Size: 6,703 Square Feet
- Features: Back Yard, Cul-De-Sac, Subdivided, 0 Up To 1/4 Acre
Details
- Parcel number: 1335880010025
Construction
Type & style
- Home type: SingleFamily
- Architectural style: Traditional
- Property subtype: Single Family Residence
Materials
- Brick, Cement Siding, Stone
- Foundation: Slab
- Roof: Composition
Condition
- New construction: No
- Year built: 2015
Utilities & green energy
- Sewer: Public Sewer
- Water: Public
Green energy
- Energy efficient items: HVAC
Community & HOA
Community
- Subdivision: Fairfield Village South Sec 14
HOA
- Has HOA: Yes
- Amenities included: Playground
- HOA fee: $1,105 annually
Location
- Region: Cypress
Financial & listing details
- Price per square foot: $143/sqft
- Tax assessed value: $404,207
- Annual tax amount: $9,536
- Date on market: 6/9/2026
- Listing terms: Cash,Conventional,FHA,VA Loan
Foreclosure details
Estimated market value
Not available
Estimated sales range
Not available
$2,844/mo
Price history
| Date | Event | Price |
|---|---|---|
| 6/9/2026 | Listed for sale | $355,000+28.2%$143/sqft |
Source:  HAR #95851902 Report a problem HAR #95851902 Report a problem | ||
| 3/12/2025 | Sold | -- |
Source: Public Record Report a problem | ||
| 8/1/2018 | Sold | -- |
Source: Agent Provided Report a problem | ||
| 6/27/2018 | Pending sale | $277,000$112/sqft |
Source: Keller Williams Realty Professionals #19990037 Report a problem | ||
| 6/19/2018 | Listed for sale | $277,000$112/sqft |
Source: Keller Williams Professionals #19990037 Report a problem | ||
Public tax history
| Year | Property taxes | Tax assessment |
|---|---|---|
| 2025 | $2,569 +6.3% | $404,207 +1.5% |
| 2024 | $2,416 +20.2% | $398,300 -0.3% |
| 2023 | $2,010 +7.6% | $399,532 +12.3% |
| 2022 | $1,869 | $355,882 +21.9% |
| 2021 | -- | $291,908 +7.1% |
| 2020 | $1,761 +1.7% | $272,680 +3.4% |
| 2019 | $1,730 -76.9% | $263,815 +6.8% |
| 2018 | $7,477 | $247,119 |
| 2017 | $7,477 -2.6% | $247,119 |
| 2016 | $7,676 +3172.6% | $247,119 +555.8% |
| 2015 | $235 | $37,680 +300% |
| 2014 | $235 | $9,420 |
Find assessor info on the county website
Monthly payment
Climate risks
Neighborhood: Fairfield
Nearby schools
GreatSchools rating
- 10/10Swenke Elementary SchoolGrades: PK-5Distance: 1.2 mi
- 10/10Salyards MiddleGrades: 6-8Distance: 0.6 mi
- 9/10Bridgeland High SchoolGrades: 9-12Distance: 5.2 mi
Schools provided by the listing agent
- Elementary: Swenke Elementary School
- Middle: Salyards Middle School
- High: Bridgeland High School
Source: HAR. This data may not be complete. We recommend contacting the local school district to confirm school assignments for this home.
- $325,4003 bd2 ba1.8k sqft14611 W Ginger Pear Ct, Cypress, TX 77433Off Market

- $476,0003 bd3 ba2.3k sqft14603 W Ginger Pear Ct, Cypress, TX 77433Off Market
- $462,0004 bd2 ba2.6k sqft14610 E Ginger Spice Ct, Cypress, TX 77433Off Market

- $401,8004 bd2 ba2.7k sqft14613 W Ginger Pear Ct, Cypress, TX 77433Off Market
- $341,1004 bd2 ba2.1k sqft14614 E Ginger Spice Ct, Cypress, TX 77433Off Market
- $429,0004 bd4 ba2.7k sqft14606 E Ginger Spice Ct, Cypress, TX 77433For Sale
- $413,0004 bd3 ba2.6k sqft14602 W Ginger Pear Ct, Cypress, TX 77433Off Market
- $401,0004 bd3 ba2.7k sqft14618 E Ginger Spice Ct, Cypress, TX 77433Off Market
A local agent can set up tours, give advice and negotiate with sellers.
A local lender can help you make sure your offer is ready when you are.
Similar homes
- $436,0004 bd4 ba2.7k sqft14806 Raleighs Meadow Ct, Cypress, TX 77433For Sale
 MLS ID #64516730, Shuqiao Feng, Walzel Properties - Corporate Office. HAR
 - $375,0004 bd4 ba2.6k sqft18303 High Summit Ln, Cypress, TX 77433For Sale
 MLS ID #76536849, Lynnea Beale, NextHome Realty Center. HAR
 - $340,0004 bd3 ba2.4k sqft19715 Allenwick Hills Ct, Cypress, TX 77429For Sale
 MLS ID #81107039, Krysten Polvado, RE/MAX The Woodlands & Spring. HAR
 - $360,0003 bd3 ba2.2k sqft19230 S Cottonwood Green Ln, Cypress, TX 77433For Sale
 MLS ID #93039606, Hongmei Polk, Coldwell Banker Realty - Greater Northwest. HAR
 - $430,0004 bd3 ba2.9k sqft18510 N Settlers Shore Dr, Cypress, TX 77433For SaleMLS ID #37046783, Collette King, RE/MAX Universal. HAR
- $347,9004 bd2 ba2k sqft15715 Windsor Bluff Dr, Cypress, TX 77429For SaleMLS ID #48557092, John Prell, Creekview Realty. HAR
- $390,0004 bd3 ba2.1k sqft8635 Jetty Glen Dr, Cypress, TX 77433For SaleMLS ID #6334088, Erick Harbert, Realty Right. HAR
- $415,0004 bd2 ba2k sqft11206 Leila Park Ct, Cypress, TX 77433For SaleMLS ID #9387077, Peter Lewis, REALM Real Estate Professionals - North Houston. HAR
- $349,5003 bd2 ba2.3k sqft14022 Wild Dove Ct, Cypress, TX 77429For SaleMLS ID #43060818, Viviana Garcia, HomeSmart. HAR
- $335,0004 bd3 ba2.4k sqft24635 Signorelli Way, Katy, TX 77493For SaleMLS ID #59746487, Joyce Tang, eXp Realty LLC. HAR
- $324,5004 bd2 ba1.8k sqft8619 Debbie Terrace Dr, Cypress, TX 77433For SaleMLS ID #71979808, Collette King, RE/MAX Universal. HAR
- $334,9003 bd2 ba1.9k sqft15623 Whisper Woods Dr, Cypress, TX 77429For SaleMLS ID #72404485, Clint Nabors, Blair Realty Group. HAR
- $339,9803 bd3 ba1.9k sqft15006 Flintstone Village Trl, Cypress, TX 77433For SaleMLS ID #83234604, Eric Fu, Orca Realty, LLC. HAR
- $354,9005 bd3 ba2.7k sqft10615 Chestnut St, Tomball, TX 77375For SaleMLS ID #9777616, John Nguyen, JN REALTY GROUP LLC. HAR
- $325,0004 bd4 ba2.5k sqft21219 Opal Oak Dr, Hockley, TX 77447For SaleMLS ID #64212238, Jill Rives, Rives Real Estate Group. HAR
- $329,7863 bd2 ba2.1k sqft7703 Coral Key Dr, Cypress, TX 77433For SaleMLS ID #23061507, Aqeel Virk, Keller Williams Realty Southwest. HAR
- $365,0003 bd3 ba2.9k sqft2931 Coastal Prairie Ln, Katy, TX 77493For SaleMLS ID #47549223, Jazmin Ramirez, INNOVA Realty. HAR
- $350,0004 bd3 ba2.4k sqft10118 Corvallis Dr, Houston, TX 77095For SaleMLS ID #60256506, Arjay Sinlao, Keller Williams Signature. HAR
- $445,0004 bd3 ba2.4k sqft21818 Fitzroy Manor Ln, Cypress, TX 77433For SaleMLS ID #37722689, Atif Khan, LPT Realty, LLC. HAR
- $379,9003 bd2 ba2k sqft15626 Windsor Bluff Dr, Cypress, TX 77429For SaleMLS ID #95413894, John Prell, Creekview Realty. HAR
