Some homes check the boxes—this one raises the bar. Offering 4 spacious bedrooms, 4 full bathrooms, and hard-surface flooring throughout, this home delivers the style and functionality today's buyers are searching for. The open layout is perfect for everyday living and effortless entertaining, while the generously sized bedrooms provide comfort for everyone. Step outside and you'll find one of the home's standout features: an oversized tiled covered patio complete with ceiling fans, creating an inviting outdoor living space you'll enjoy year-round. A stamped concrete walkway extends from the driveway to the backyard, adding both curb appeal and convenience with a custom touch that sets this home apart from others in the neighborhood. Thoughtfully maintained and move-in ready, this is the kind of home buyers wait for—but rarely find. Schedule your showing today before someone else calls it home!
For sale
$340,000
19715 Allenwick Hills Ct, Cypress, TX 77429
4beds
2,426sqft
:
Get pre-qualified$2,787/mo
Single Family Residence
Built in 2012
5,427 Square Feet Lot
$332,100 Zestimate®
$140/sqft
$54/mo HOA
What's special
Inviting outdoor living spaceHard-surface flooring throughoutOversized tiled covered patioCurb appealGenerously sized bedroomsOpen layout
- 32 days |
- 213 |
- 13 |
Zillow last checked:
Listing updated:
Listed by:
Krysten Polvado TREC #0715903 702-496-6548,
RE/MAX The Woodlands & Spring
Source: HAR,MLS#: 81107039
Facts & features
Interior
Bedrooms & bathrooms
- Bedrooms: 4
- Bathrooms: 3
- Full bathrooms: 3
Rooms
- Room types: Family Room
Primary bathroom
- Features: Full Secondary Bathroom Down, Primary Bath: Double Sinks, Primary Bath: Jetted Tub, Primary Bath: Separate Shower, Secondary Bath(s): Tub/Shower Combo
Kitchen
- Features: Breakfast Bar, Kitchen open to Family Room, Pantry
Heating
- Natural Gas
Cooling
- Electric
Appliances
- Included: Disposal, Dryer, Refrigerator, Washer, Gas Oven, Microwave, Gas Range, Dishwasher
- Laundry: Electric Dryer Hookup, Washer Hookup
Features
- 1 Bedroom Down - Not Primary BR, 3 Bedrooms Up, En-Suite Bath, Primary Bed - 2nd Floor, Walk-In Closet(s)
- Flooring: Bamboo, Engineered Hardwood, Tile
- Number of fireplaces: 1
- Fireplace features: Gas Log
Interior area
- Total structure area: 2,426
- Total interior livable area: 2,426 sqft
Property
Parking
- Total spaces: 2
- Parking features: Attached, Double-Wide Driveway
- Attached garage spaces: 2
Features
- Stories: 2
- Patio & porch: Covered, Porch
- Exterior features: Sprinkler System
- Has spa: Yes
- Fencing: Back Yard,Full
Lot
- Size: 5,427 Square Feet
- Features: Cul-De-Sac, Subdivided, 0 Up To 1/4 Acre
Details
- Parcel number: 1332070010018
Construction
Type & style
- Home type: SingleFamily
- Architectural style: Traditional
- Property subtype: Single Family Residence
Materials
- Brick, Cement Siding
- Foundation: Slab
- Roof: Composition
Condition
- New construction: No
- Year built: 2012
Utilities & green energy
- Sewer: Public Sewer
- Water: Public, Water District
Community & HOA
Community
- Subdivision: Villages/Cypress Lakes
HOA
- Has HOA: Yes
- Amenities included: Clubhouse, Park, Pond, Pool, Splash Pad
- HOA fee: $645 annually
Location
- Region: Cypress
Financial & listing details
- Price per square foot: $140/sqft
- Tax assessed value: $330,936
- Annual tax amount: $8,590
- Date on market: 7/3/2026
- Listing terms: Cash,Conventional,FHA,VA Loan
- Road surface type: Concrete
Estimated market value
$332,100
$315,000 - $349,000
$2,363/mo
Price history
| Date | Event | Price |
|---|---|---|
| 7/3/2026 | Listed for sale | $340,000-1.4%$140/sqft |
Source:  HAR #81107039 Report a problem HAR #81107039 Report a problem | ||
| 6/1/2026 | Listing removed | $345,000$142/sqft |
Source: HAR #70347661 Report a problem | ||
| 5/23/2026 | Price change | $345,000-2%$142/sqft |
Source: HAR #70347661 Report a problem | ||
| 5/5/2026 | Price change | $352,000-2.2%$145/sqft |
Source: HAR #70347661 Report a problem | ||
| 2/19/2026 | Price change | $360,000-1.4%$148/sqft |
Source: HAR #70347661 Report a problem | ||
| 12/31/2025 | Listed for sale | $365,000$150/sqft |
Source: HAR #70347661 Report a problem | ||
Public tax history
| Year | Property taxes | Tax assessment |
|---|---|---|
| 2025 | $2,561 +3.8% | $330,936 +1.4% |
| 2024 | $2,468 +6.5% | $326,320 -3.3% |
| 2023 | $2,318 +8.3% | $337,361 +9.3% |
| 2022 | $2,140 | $308,647 +27.7% |
| 2021 | -- | $241,790 +7.7% |
| 2020 | $1,732 +2.9% | $224,498 +4.7% |
| 2019 | $1,682 -75.2% | $214,522 +5.7% |
| 2018 | $6,789 | $202,914 |
| 2017 | $6,789 +4.5% | $202,914 +4.5% |
| 2016 | $6,497 +18.1% | $194,163 +7.5% |
| 2015 | $5,500 | $180,576 +15.1% |
| 2014 | $5,500 | $156,951 +11.3% |
| 2013 | -- | $140,964 |
Find assessor info on the county website
Monthly payment
Est. payment
Payment breakdown
Explore the cost of this home by adjusting the details. Changes won't be saved.Climate risks
Neighborhood: Cypress Lakes
Nearby schools
GreatSchools rating
- 9/10Ault Elementary SchoolGrades: PK-5Distance: 1.2 mi
- 10/10Salyards MiddleGrades: 6-8Distance: 2.1 mi
- 9/10Cypress Woods High SchoolGrades: 9-12Distance: 3 mi
Schools provided by the listing agent
- Elementary: Ault Elementary School
- Middle: Salyards Middle School
- High: Cypress Woods High School
Source: HAR. This data may not be complete. We recommend contacting the local school district to confirm school assignments for this home.
- $286,7003 bd2 ba1.8k sqft19719 Allenwick Hills Ct, Cypress, TX 77429Off Market
- $253,1003 bd2 ba1.5k sqft19711 Allenwick Hills Ct, Cypress, TX 77429Off Market
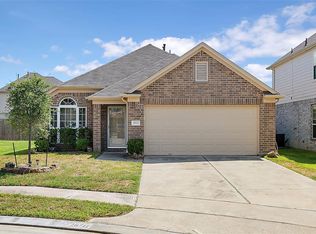
- $304,7003 bd2 ba2.4k sqft19723 Allenwick Hills Ct, Cypress, TX 77429Off Market
- $305,0003 bd2 ba2.4k sqft19707 Allenwick Hills Ct, Cypress, TX 77429Off Market
- $280,8003 bd2 ba1.8k sqft19634 Atherton Bend Ln, Cypress, TX 77429Off Market
- $360,8004 bd2 ba3.2k sqft19702 Atherton Bend Ln, Cypress, TX 77429Off Market
- $264,6003 bd2 ba1.4k sqft19727 Allenwick Hills Ct, Cypress, TX 77429Off Market
- $361,2004 bd2 ba3.2k sqft19630 Atherton Bend Ln, Cypress, TX 77429Off Market
A local agent can set up tours, give advice and negotiate with sellers.
A local lender can help you make sure your offer is ready when you are.
Similar homes
- $339,0004 bd3 ba2.3k sqft18534 Alemarble Oak St, Cypress, TX 77429For Sale
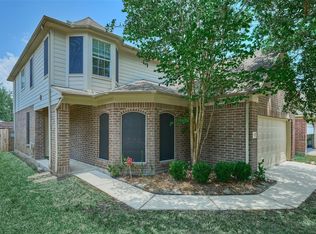 MLS ID #56778654, Nora Gao, Marie & Marcus Group, Inc. HAR
 - $360,0004 bd2 ba2.1k sqft15307 Skyhill Dr, Cypress, TX 77433For Sale
 MLS ID #3257025, Vi Tran, 5th Stream Realty. HAR
 - $315,0003 bd2 ba2.2k sqft14019 Pueblo Run Dr, Cypress, TX 77429For Sale
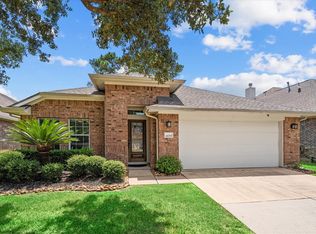 MLS ID #4177783, Lucia Clark, Better Homes and Gardens Real Estate Gary Greene - Champions. HAR
 - $329,0004 bd2 ba2.2k sqft15302 Vincennes Oak St, Cypress, TX 77429For Sale
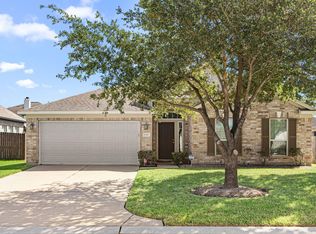 MLS ID #91542135, Darlene Kawaja, Stoneburner & Associates. HAR
 - $315,0004 bd3 ba2.6k sqft15538 Forest Creek Farms Dr, Cypress, TX 77429For SaleMLS ID #42091386, Thomas Smith, RE/MAX Universal. HAR
- $355,0004 bd2 ba1.9k sqft15335 Misty Dawn Trl, Cypress, TX 77433For SaleMLS ID #42718631, Dana Foster, Texas United Realty. HAR
- $325,0003 bd2 ba1.9k sqft15623 Whisper Woods Dr, Cypress, TX 77429For SaleMLS ID #72404485, Clint Nabors, Blair Realty Group. HAR
- $399,0003 bd3 ba2.6k sqft14027 Mohave Way Dr, Cypress, TX 77429For SaleMLS ID #53244068, Bob Nichols, Nichols & Assoc. Real Estate. HAR
- $312,0004 bd3 ba2.6k sqft20822 Twila Springs Dr, Houston, TX 77095For SaleMLS ID #95898509, Nelson Ventura, Texas United Realty. HAR
- $375,0004 bd4 ba2.6k sqft18303 High Summit Ln, Cypress, TX 77433For SaleMLS ID #76536849, Lynnea Beale, NextHome Realty Center. HAR
- $369,9003 bd2 ba2k sqft15626 Windsor Bluff Dr, Cypress, TX 77429For SaleMLS ID #95413894, John Prell, Creekview Realty. HAR
- $350,0004 bd3 ba2.4k sqft10118 Corvallis Dr, Houston, TX 77095For SaleMLS ID #60256506, Arjay Sinlao, Keller Williams Signature. HAR
- $350,0004 bd3 ba2.6k sqft19518 Creek Bend Dr, Spring, TX 77388For SaleMLS ID #44720270, Rhonda Fitch, Ideal Realty. HAR
- $360,0003 bd3 ba2.2k sqft19230 S Cottonwood Green Ln, Cypress, TX 77433For SaleMLS ID #93039606, Hongmei Polk, Coldwell Banker Realty - Greater Northwest. HAR
- $324,5004 bd2 ba1.8k sqft8619 Debbie Terrace Dr, Cypress, TX 77433For SaleMLS ID #71979808, Collette King, RE/MAX Universal. HAR
- $295,0004 bd3 ba2.5k sqft8235 Gran Villa Dr, Cypress, TX 77433For SaleMLS ID #50332233, Juan Zamora, Surge Realty. HAR
- $377,9004 bd3 ba2.3k sqft19323 S Cottonwood Green Ln, Cypress, TX 77433For SaleMLS ID #98502306, Phat Dong, Keller Williams Signature. HAR
- $435,0005 bd4 ba3.1k sqft15111 Greenhaven Lake Ln, Cypress, TX 77429For SaleMLS ID #95202355, Elizabeth Morales, Walzel Properties - Corporate Office. HAR
- $360,0004 bd4 ba3.3k sqft20710 Wagon Bridge Ln, Cypress, TX 77433For SaleMLS ID #18913442, Karen Burr, CB&A, Realtors. HAR
- $425,0004 bd4 ba2.7k sqft14907 E Lime Blossom Ct, Cypress, TX 77433For SaleMLS ID #26814489, Linda Blair, Blair Realty Group. HAR
