Welcome to this stunning 1.5 story, 3 bedroom, 3 full bathroom home with study/office/flex room in Towne Lake Master-Planned Community. The open concept floor plan offers a perfect blend of comfort, convenience and privacy. The spacious primary En-suite and two secondary bedrooms with walk-in closets are conveniently located downstairs. The Chef's dream island kitchen boasts granite countertops, stainless-steel appliances, and ample storage space. The beautiful living room seamlessly flows into the kitchen and breakfast bar. Upstairs, a huge game room can be 4th bedroom with walk-in closet and full bath. Step outside to your large private backyard with a covered patio and lush landscaping. Enjoy community amenities including club house, trails, pools, fitness center, boating, lakeside restaurants, live entertainment at boardwalk, Farmer's Market, resident beach and more. Zoned to top-rated Cy-Fair ISD schools and easy access to major highways. Call and schedule your private tour!
Pending
Price cut: $10K (8/7)
$350,000
19230 S Cottonwood Green Ln, Cypress, TX 77433
3beds
2,225sqft
Single Family Residence
Built in 2016
5,179 Square Feet Lot
$342,800 Zestimate®
$157/sqft
$182/mo HOA
What's special
Stainless-steel appliancesOpen concept floor planGranite countertopsCovered patioHuge game roomLush landscapingWalk-in closets
- 54 days
- 412
- 29
Likely to sell faster than
Zillow last checked:
Listing updated:
Listed by:
Hongmei Polk TREC #0671212 832-390-8158,
Coldwell Banker Realty - Greater Northwest
Source: HAR,MLS#: 93039606
Facts & features
Interior
Bedrooms & bathrooms
- Bedrooms: 3
- Bathrooms: 3
- Full bathrooms: 3
Rooms
- Room types: Utility Room
Primary bedroom
- Level: First
- Area: 238
- Dimensions: 14x17
Bedroom
- Level: First
- Area: 110
- Dimensions: 10x11
Bedroom
- Level: First
- Area: 120
- Dimensions: 10x12
Other
- Level: First
- Area: 90
- Dimensions: 9x10
Dining room
- Level: First
- Area: 130
- Dimensions: 10x13
Game room
- Level: Second
- Area: 240
- Dimensions: 15x16
Kitchen
- Level: First
- Area: 144
- Dimensions: 12x12
Living room
- Level: First
- Area: 272
- Dimensions: 16x17
Heating
- Natural Gas
Cooling
- Ceiling Fan(s), Electric
Appliances
- Included: Disposal, Electric Oven, Oven, Microwave, Gas Cooktop, Dishwasher
- Laundry: Electric Dryer Hookup, Gas Dryer Hookup, Washer Hookup
Features
- All Bedrooms Down, En-Suite Bath, Primary Bed - 1st Floor, Walk-In Closet(s)
- Flooring: Carpet, Tile
Interior area
- Total structure area: 2,225
- Total interior livable area: 2,225 sqft
Property
Parking
- Total spaces: 2
- Parking features: Attached, Garage Door Opener
- Attached garage spaces: 2
Features
- Stories: 1
- Patio & porch: Covered
- Exterior features: Sprinkler System
- Fencing: Back Yard
Lot
- Size: 5,179 Square Feet
- Features: Back Yard, Subdivided, 0 Up To 1/4 Acre
Details
- Parcel number: 1358010020016
Construction
Type & style
- Home type: SingleFamily
- Architectural style: Traditional
- Property subtype: Single Family Residence
Materials
- Brick
- Foundation: Slab
- Roof: Composition
Condition
- New construction: No
- Year built: 2016
Utilities & green energy
- Sewer: Public Sewer
- Water: Public
Green energy
- Energy efficient items: Attic Vents, HVAC
Community & HOA
Community
- Features: Subdivision Tennis Court
- Subdivision: Towne Lake Greene Sec 3
HOA
- Has HOA: Yes
- HOA fee: $2,184 annually
Location
- Region: Cypress
Financial & listing details
- Price per square foot: $157/sqft
- Tax assessed value: $388,946
- Annual tax amount: $10,349
- Date on market: 7/7/2026
- Listing terms: Cash,Conventional,FHA,Investor,VA Loan
- Ownership: Full Ownership
Estimated market value
$342,800
$326,000 - $360,000
$2,607/mo
Price history
| Date | Event | Price |
|---|---|---|
| 8/24/2026 | Pending sale | $350,000$157/sqft |
Source:  HAR #93039606 Report a problem HAR #93039606 Report a problem | ||
| 8/7/2026 | Price change | $350,000-2.8%$157/sqft |
Source: HAR #93039606 Report a problem | ||
| 7/7/2026 | Listed for sale | $360,000$162/sqft |
Source: HAR #93039606 Report a problem | ||
Public tax history
| Year | Property taxes | Tax assessment |
|---|---|---|
| 2025 | $3,010 +4.8% | $388,946 +2.5% |
| 2024 | $2,871 +1.4% | $379,598 -7.9% |
| 2023 | $2,831 +12.2% | $411,998 +13.2% |
| 2022 | $2,522 | $363,812 +26.4% |
| 2021 | -- | $287,796 +7.3% |
| 2020 | $2,069 -0.6% | $268,184 +1% |
| 2019 | $2,082 -64.1% | $265,490 -1.3% |
| 2018 | $5,803 | $268,882 +54.6% |
| 2017 | $5,803 +549.3% | $173,955 +209.6% |
| 2016 | $894 | $56,187 |
| 2015 | -- | -- |
Find assessor info on the county website
Monthly payment
Est. payment
Payment breakdown
Explore the cost of this home by adjusting the details. Changes won't be saved.Climate risks
Neighborhood: Towne Lake
Nearby schools
Schools provided by the listing agent
- Elementary: Postma Elementary School
- Middle: Anthony Middle School (Cypress-Fairbanks)
- High: Cypress Ranch High School
Source: HAR. This data may not be complete. We recommend contacting the local school district to confirm school assignments for this home.
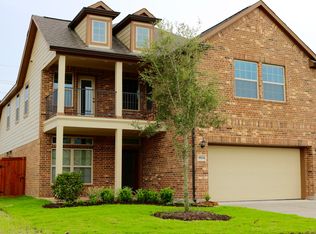
- $371,0004 bd2 ba2.5k sqft19234 S Cottonwood Green Ln, Cypress, TX 77433Off Market
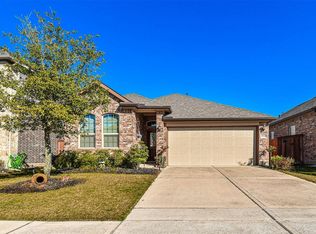
- $434,3004 bd3 ba2.5k sqft19226 S Cottonwood Green Ln, Cypress, TX 77433Off Market

- $347,8003 bd2 ba1.8k sqft19238 S Cottonwood Green Ln, Cypress, TX 77433Off Market
- $325,2003 bd2 ba1.6k sqft19222 S Cottonwood Green Ln, Cypress, TX 77433Off Market
Similar homes
- $374,9004 bd3 ba2.3k sqft19323 S Cottonwood Green Ln, Cypress, TX 77433For Sale
 MLS ID #87260362, Phat Dong, Keller Williams Signature. HAR
 - $350,0004 bd2 ba1.9k sqft19806 Caprock Falls Ct, Cypress, TX 77433For Sale
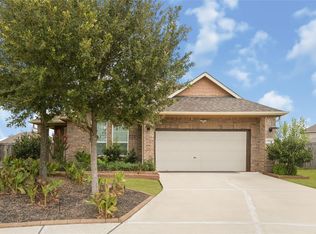 MLS ID #87344176, Erick Harbert, Realty Right. HAR
 - $324,5004 bd2 ba1.8k sqft8619 Debbie Terrace Dr, Cypress, TX 77433For Sale
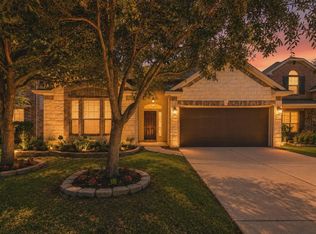 MLS ID #92250076, Collette King, RE/MAX Universal. HAR
 - $290,0004 bd3 ba2.5k sqft8235 Gran Villa Dr, Cypress, TX 77433For Sale
 MLS ID #27134235, Juan Zamora, Surge Realty. HAR
