Welcome to 14019 Pueblo Run. Move-in ready and well updated, this beautifully maintained one-story home in Village of Indian Trails offers the perfect blend of comfort and functionality. Featuring 3 bedrooms, a versatile flex room, and a formal dining room, the thoughtfully designed floor plan provides space for a home office, playroom, or second living area. Fresh paint, stainless steel appliances, soaring ceilings, and an open-concept layout create a bright, welcoming atmosphere that flows seamlessly between the kitchen, breakfast room, and living room. The spacious primary suite overlooks the backyard and features a soaking tub, separate shower, and large walk-in closet. Outside, enjoy a generous backyard with endless possibilities. Community amenities include a pool, playgrounds, and walking trails, all zoned to award-winning Tomball ISD schools and just minutes from shopping, dining, and major commuter routes. This home will impress. Go take a look.
Pending
$315,000
14019 Pueblo Run Dr, Cypress, TX 77429
3beds
2,204sqft
Single Family Residence
Built in 2007
6,259 Square Feet Lot
$314,600 Zestimate®
$143/sqft
$70/mo HOA
What's special
Fresh paintGenerous backyardFormal dining roomStainless steel appliancesBright welcoming atmosphereLarge walk-in closetSoaking tub
- 18 days |
- 291 |
- 13 |
Likely to sell faster than
Zillow last checked:
Listing updated:
Listed by:
Lucia Clark TREC #0641402 832-492-6575,
Better Homes and Gardens Real Estate Gary Greene - Champions
Source: HAR,MLS#: 4177783
Facts & features
Interior
Bedrooms & bathrooms
- Bedrooms: 3
- Bathrooms: 2
- Full bathrooms: 2
Rooms
- Room types: Family Room, Game Room, Utility Room
Primary bedroom
- Level: First
- Area: 210
- Dimensions: 15x14
Bedroom
- Level: First
- Area: 121
- Dimensions: 11x11
Bedroom
- Level: First
- Area: 132
- Dimensions: 12x11
Breakfast
- Level: First
- Area: 99
- Dimensions: 11x9
Dining room
- Level: First
- Area: 144
- Dimensions: 12x12
Game room
- Level: First
- Area: 132
- Dimensions: 12x11
Kitchen
- Level: First
- Area: 156
- Dimensions: 12x13
Living room
- Level: First
- Area: 240
- Dimensions: 16x15
Utility room
- Level: First
Heating
- Natural Gas
Cooling
- Attic Fan, Ceiling Fan(s), Electric
Appliances
- Included: Disposal, Gas Oven, Microwave, Gas Range, Dishwasher
- Laundry: Electric Dryer Hookup, Washer Hookup
Features
- Formal Entry/Foyer, High Ceilings, All Bedrooms Down
- Flooring: Carpet, Engineered Hardwood, Tile
- Windows: Window Coverings
- Number of fireplaces: 1
- Fireplace features: Gas, Gas Log
Interior area
- Total structure area: 2,204
- Total interior livable area: 2,204 sqft
Property
Parking
- Total spaces: 2
- Parking features: Attached, Garage Door Opener, Double-Wide Driveway
- Attached garage spaces: 2
Features
- Stories: 1
- Patio & porch: Patio/Deck, Porch
- Exterior features: Sprinkler System
- Fencing: Back Yard
Lot
- Size: 6,259 Square Feet
- Features: Back Yard, Subdivided, 0 Up To 1/4 Acre
Details
- Parcel number: 1264570030015
Construction
Type & style
- Home type: SingleFamily
- Architectural style: Traditional
- Property subtype: Single Family Residence
Materials
- Brick, Cement Siding, Wood Siding
- Foundation: Slab
- Roof: Composition
Condition
- New construction: No
- Year built: 2007
Utilities & green energy
- Water: Water District
Green energy
- Energy efficient items: Thermostat
Community & HOA
Community
- Subdivision: Village Of Indian Trls
HOA
- Has HOA: Yes
- Amenities included: Clubhouse, Jogging Path, Park, Playground, Pool
- HOA fee: $835 annually
Location
- Region: Cypress
Financial & listing details
- Price per square foot: $143/sqft
- Tax assessed value: $335,000
- Annual tax amount: $8,596
- Date on market: 7/31/2026
- Listing terms: Cash,Conventional,FHA,VA Loan
- Road surface type: Concrete, Curbs, Gutters
Estimated market value
$314,600
$299,000 - $330,000
$2,375/mo
Price history
| Date | Event | Price |
|---|---|---|
| 8/6/2026 | Pending sale | $315,000$143/sqft |
Source:  HAR #4177783 Report a problem HAR #4177783 Report a problem | ||
| 7/31/2026 | Listed for sale | $315,000-1.5%$143/sqft |
Source: HAR #4177783 Report a problem | ||
| 7/28/2026 | Listing removed | $319,900$145/sqft |
Source: HAR #9391331 Report a problem | ||
| 7/22/2026 | Listing removed | $2,350$1/sqft |
Source:  HAR #85947973 Report a problem HAR #85947973 Report a problem | ||
| 7/22/2026 | Price change | $319,900-3%$145/sqft |
Source: HAR #9391331 Report a problem | ||
| 6/10/2026 | Price change | $329,900-2.9%$150/sqft |
Source: HAR #31303929 Report a problem | ||
| 5/30/2026 | Listed for rent | $2,350$1/sqft |
Source: HAR #85947973 Report a problem | ||
| 5/8/2026 | Price change | $339,900-2.9%$154/sqft |
Source: HAR #18046508 Report a problem | ||
| 4/7/2026 | Listed for sale | $349,900+117.1%$159/sqft |
Source: HAR #30753312 Report a problem | ||
| 4/2/2026 | Listing removed | $2,350$1/sqft |
Source: HAR #52410385 Report a problem | ||
| 2/27/2026 | Listed for rent | $2,350+3.3%$1/sqft |
Source: HAR #52410385 Report a problem | ||
| 9/4/2024 | Listing removed | $2,275$1/sqft |
Source: HAR #82364664 Report a problem | ||
| 8/14/2024 | Price change | $2,275-7.1%$1/sqft |
Source: HAR #82364664 Report a problem | ||
| 6/13/2024 | Listed for rent | $2,450+36.1%$1/sqft |
Source: HAR #82364664 Report a problem | ||
| 12/10/2014 | Listing removed | $1,800$1/sqft |
Source: Texas United Realty #93585214 Report a problem | ||
| 11/16/2014 | Listed for rent | $1,800+5.9%$1/sqft |
Source: Texas United Realty #93585214 Report a problem | ||
| 4/8/2014 | Listing removed | $1,700$1/sqft |
Source: Texas United Realty #12750248 Report a problem | ||
| 4/4/2014 | Listed for rent | $1,700$1/sqft |
Source: Texas United Realty #12750248 Report a problem | ||
| 3/17/2014 | Listing removed | $161,200$73/sqft |
Source: Texas Home Group, REALTORS #32397313 Report a problem | ||
| 11/28/2013 | Price change | $161,200+4.1%$73/sqft |
Source: Texas Home Group, REALTORS #32397313 Report a problem | ||
| 8/3/2013 | Price change | $154,900+8.7%$70/sqft |
Source: Texas Home Group, REALTORS #32397313 Report a problem | ||
| 5/22/2013 | Listed for sale | $142,500$65/sqft |
Source: Texas Home Group, REALTORS #32397313 Report a problem | ||
Public tax history
| Year | Property taxes | Tax assessment |
|---|---|---|
| 2025 | $5,035 +6.1% | $335,000 +4.8% |
| 2024 | $4,747 +2.7% | $319,751 -8.4% |
| 2023 | $4,620 +15.8% | $349,197 +15.5% |
| 2022 | $3,988 | $302,333 +20.9% |
| 2021 | -- | $250,129 +15.6% |
| 2020 | $3,342 +0.5% | $216,296 +2% |
| 2019 | $3,326 -39.4% | $212,000 +14% |
| 2018 | $5,488 | $185,944 -6.7% |
| 2017 | $5,488 -2.7% | $199,295 +4.3% |
| 2016 | $5,640 +139.1% | $190,995 |
| 2015 | $2,359 | $190,995 +10.1% |
| 2014 | $2,359 | $173,437 +15.6% |
| 2013 | -- | $150,048 +6.8% |
| 2012 | -- | $140,465 -6.3% |
| 2011 | -- | $149,874 |
| 2010 | -- | $149,874 |
| 2009 | -- | $149,874 |
Find assessor info on the county website
Monthly payment
Est. payment
Payment breakdown
Explore the cost of this home by adjusting the details. Changes won't be saved.Climate risks
Neighborhood: Indian Trails
Nearby schools
GreatSchools rating
- 10/10Wildwood Elementary SchoolGrades: PK-4Distance: 1.3 mi
- 9/10Grand Lakes Junior High SchoolGrades: 7-8Distance: 5.1 mi
- 9/10Tomball Memorial High SchoolGrades: 9-12Distance: 1.7 mi
Schools provided by the listing agent
- Elementary: Wildwood Elementary School
- Middle: Grand Lakes Junior High School
- High: Tomball West High School
Source: HAR. This data may not be complete. We recommend contacting the local school district to confirm school assignments for this home.
- $363,5004 bd2 ba2.4k sqft14023 Pueblo Run Dr, Cypress, TX 77429Off Market

- $343,1003 bd2 ba2.4k sqft14023 Pueblo Run, Cypress, TX 77429Off Market
- $349,0004 bd3 ba2.4k sqft14015 Pueblo Run Dr, Cypress, TX 77429Off Market
- $350,3004 bd3 ba2.3k sqft14027 Pueblo Run Dr, Cypress, TX 77429Off Market
- $356,0003 bd3 ba2.5k sqft14011 Pueblo Run Dr, Cypress, TX 77429Off Market
- $301,5003 bd2 ba2.2k sqft14018 Blackfoot Trail Run, Cypress, TX 77429Off Market
- $321,3004 bd2 ba2.1k sqft14022 Blackfoot Trail Run, Cypress, TX 77429Off Market
- $295,4003 bd2 ba1.8k sqft14014 Blackfoot Trail Run, Cypress, TX 77429Off Market
A local agent can set up tours, give advice and negotiate with sellers.
A local lender can help you make sure your offer is ready when you are.
Similar homes
- $305,0004 bd3 ba2.6k sqft15538 Forest Creek Farms Dr, Cypress, TX 77429For Sale
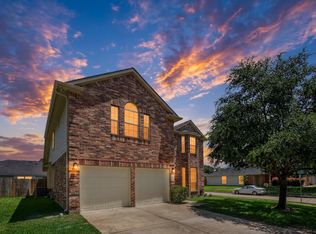 MLS ID #42091386, Thomas Smith, RE/MAX Universal. HAR
 - $298,0004 bd3 ba2.4k sqft18511 Grove Brook Ln, Cypress, TX 77429For Sale
 MLS ID #86992280, Catherine Stellakis, Orchard Brokerage. HAR
 - $375,0004 bd3 ba3.1k sqft14007 Mohave Way Dr, Cypress, TX 77429For Sale
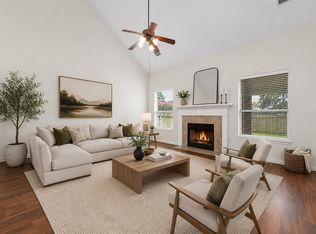 MLS ID #35543749, Cydney Parker, CB&A, Realtors. HAR
 - $349,9003 bd2 ba2.2k sqft13718 Clareton Ln, Cypress, TX 77429For Sale
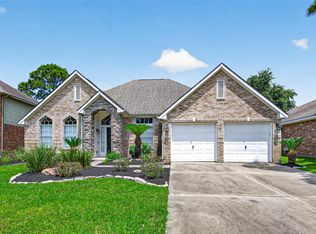 MLS ID #74081835, Wayne Owens, Capital Real Estate. HAR
 - $289,9003 bd2 ba1.6k sqft17811 Dappled Walk Way, Cypress, TX 77429For SaleMLS ID #42071821, Lynette Thomas, Entera Realty LLC. HAR
- $315,0003 bd3 ba2.4k sqft18338 Melissa Springs Dr, Tomball, TX 77375For SaleMLS ID #77085424, Erick Harbert, Realty Right. HAR
- $347,5003 bd2 ba2.1k sqft21323 Pebble Pine Trl, Cypress, TX 77433For SaleMLS ID #69977760, Kimberly Rensimer, Martha Turner Sotheby's International Realty. HAR
- $288,5003 bd2 ba1.4k sqft19615 Blue Pine Cir, Cypress, TX 77429For SaleMLS ID #9513443, Alen Leal, Exquisite Properties, LLC. HAR
- $339,0003 bd2 ba2.2k sqft12702 Portales Pointe Ln, Tomball, TX 77377For SaleMLS ID #59682327, Lauren Pickering, CB&A, Realtors. HAR
- $318,0004 bd3 ba2.4k sqft11802 Ribbon Falls Ct, Tomball, TX 77375For SaleMLS ID #51449997, Esanet Benedict, Better Homes and Gardens Real Estate Gary Greene - Champions. HAR
- $395,0004 bd3 ba2.6k sqft15238 Olmstead Park Dr, Cypress, TX 77429For SaleMLS ID #61138412, Tuan Le, Maven Property Care. HAR
- $399,9994 bd3 ba2.6k sqft15638 Kensington Bluff Dr, Cypress, TX 77429For SaleMLS ID #45815263, Daniel Saavedra, World Wide Realty,LLC. HAR
- $350,0003 bd2 ba2.3k sqft27123 Kendal Ridge Ln, Cypress, TX 77433For SaleMLS ID #38770490, Paula Kohut, Keller Williams Platinum. HAR
- $350,0004 bd3 ba2.1k sqft20323 Fairfield Park Way, Cypress, TX 77433For SaleMLS ID #77630741, Corey Guerrero, Acadia Realty. HAR
- $354,9004 bd3 ba2.5k sqft18543 Royal Mist Ln, Tomball, TX 77377For SaleMLS ID #35902148, Stacie Davis, United Real Estate. HAR
- $350,0003 bd3 ba2.3k sqft15758 Bending Birch Dr, Cypress, TX 77433For SaleMLS ID #94133516, Lisa Carnley Benoit, Century 21 Lucky Money. HAR
- $350,0003 bd2 ba2.1k sqft27126 Kendal Ridge Ln, Cypress, TX 77433For SaleMLS ID #93185361, Simran Mann, Gill Fine Properties. HAR
- $304,9003 bd2 ba1.9k sqft6314 Briar Cross Ct, Houston, TX 77084For SaleMLS ID #3051656, Quoc Cao, Walzel Properties - Katy. HAR
- $360,0004 bd2 ba2.1k sqft15307 Skyhill Dr, Cypress, TX 77433For SaleMLS ID #3257025, Vi Tran, 5th Stream Realty. HAR
- $335,0003 bd2 ba2.2k sqft20806 Wagon Bridge Ln, Cypress, TX 77433For SaleMLS ID #91544437, Valeria Briceno, Forge Collective. HAR
