Welcome to this well-maintained home in Cypress, offering comfortable living spaces and a spacious backyard designed for relaxation and entertaining. A fresh coat of paint gives the home a clean, refreshed appearance, making it ready for its next owner.
The backyard features a covered outdoor kitchen with a built-in grill, providing a great space for outdoor gatherings. The generously sized yard offers plenty of room to enjoy the outdoors and provides flexibility for a variety of future uses.
Conveniently located near major roadways, shopping, dining, and everyday conveniences, this home combines comfort, functionality, and a desirable location. Schedule your private showing today!
For sale
$350,000
15758 Bending Birch Dr, Cypress, TX 77433
3beds
2,368sqft
:
Get pre-qualified$2,894/mo
Single Family Residence
Built in 1998
8,698 Square Feet Lot
$341,800 Zestimate®
$148/sqft
$80/mo HOA
What's special
- 21 days |
- 174 |
- 10 |
Likely to sell faster than
Zillow last checked:
Listing updated:
Listed by:
Lisa Carnley Benoit TREC #0636100 832-964-5472,
Century 21 Lucky Money,
Ed Butler TREC #0692992 281-630-3602,
Century 21 Lucky Money
Source: HAR,MLS#: 94133516
Facts & features
Interior
Bedrooms & bathrooms
- Bedrooms: 3
- Bathrooms: 3
- Full bathrooms: 2
- 1/2 bathrooms: 1
Primary bedroom
- Level: First
- Area: 196
- Dimensions: 14 * 14
Bedroom
- Level: Second
- Area: 130
- Dimensions: 13 * 10
Bedroom
- Level: Second
- Area: 120
- Dimensions: 10 * 12
Other
- Level: First
- Area: 18
- Dimensions: 3 * 6
Breakfast
- Level: First
- Area: 154
- Dimensions: 14 * 11
Kitchen
- Level: First
- Area: 204
- Dimensions: 12 * 17
Living room
- Level: First
- Area: 437
- Dimensions: 23 * 19
Primary bath
- Level: First
- Area: 99
- Dimensions: 11 * 9
Utility room
- Level: First
- Area: 25
- Dimensions: 5 * 5
Heating
- Natural Gas
Cooling
- Ceiling Fan(s), Electric
Appliances
- Included: Disposal, Microwave, Electric Range, Dishwasher
Features
- 2 Bedrooms Up, Primary Bed - 1st Floor
- Flooring: Carpet, Wood
- Number of fireplaces: 1
- Fireplace features: Gas
Interior area
- Total structure area: 2,368
- Total interior livable area: 2,368 sqft
Property
Parking
- Total spaces: 2
- Parking features: Attached
- Attached garage spaces: 2
Features
- Stories: 2
- Patio & porch: Covered
- Exterior features: Sprinkler System
- Fencing: Back Yard
Lot
- Size: 8,698 Square Feet
- Features: Back Yard, Corner Lot, Subdivided, 0 Up To 1/4 Acre
Details
- Parcel number: 1180470130015
Construction
Type & style
- Home type: SingleFamily
- Architectural style: Traditional
- Property subtype: Single Family Residence
Materials
- Brick, Wood Siding
- Foundation: Slab
- Roof: Composition
Condition
- New construction: No
- Year built: 1998
Utilities & green energy
- Sewer: Public Sewer
Community & HOA
Community
- Subdivision: Fairfield Inwood Park Sec 05
HOA
- Has HOA: Yes
- HOA fee: $960 annually
Location
- Region: Cypress
Financial & listing details
- Price per square foot: $148/sqft
- Tax assessed value: $331,044
- Annual tax amount: $7,562
- Date on market: 7/23/2026
Estimated market value
$341,800
$325,000 - $359,000
$2,571/mo
Price history
| Date | Event | Price |
|---|---|---|
| 8/9/2026 | Listed for sale | $350,000+133.5%$148/sqft |
Source:  HAR #94133516 Report a problem HAR #94133516 Report a problem | ||
| 5/29/2009 | Listing removed | $149,900$63/sqft |
Source: HAR #91268084 Report a problem | ||
| 3/7/2009 | Listed for sale | $149,900$63/sqft |
Source: HAR #91268084 Report a problem | ||
Public tax history
| Year | Property taxes | Tax assessment |
|---|---|---|
| 2025 | $2,104 +0.2% | $331,044 -2% |
| 2024 | $2,101 +20% | $337,755 -4.4% |
| 2023 | $1,750 | $353,261 +8.1% |
| 2022 | -- | $326,690 +27.6% |
| 2021 | -- | $256,015 +9% |
| 2020 | $1,491 +5% | $234,961 +4.1% |
| 2019 | $1,420 -68.5% | $225,800 +14.6% |
| 2018 | $4,515 | $196,958 |
| 2017 | $4,515 -8.7% | $196,958 -7% |
| 2016 | $4,947 -8.4% | $211,786 +5% |
| 2015 | $5,404 | $201,609 +12.4% |
| 2014 | $5,404 | $179,288 +23.3% |
| 2013 | -- | $145,409 |
| 2012 | -- | $145,409 |
| 2011 | -- | $145,409 |
| 2010 | -- | $145,409 -5.4% |
| 2009 | -- | $153,675 |
| 2008 | -- | $153,675 |
| 2007 | -- | $153,675 +5.3% |
| 2006 | -- | $145,900 |
| 2005 | -- | $145,900 |
| 2004 | -- | $145,900 |
| 2003 | -- | $145,900 +4.1% |
| 2002 | -- | $140,200 +4% |
| 2001 | -- | $134,800 +6.6% |
| 2000 | -- | $126,400 |
Find assessor info on the county website
Monthly payment
Est. payment
Payment breakdown
Explore the cost of this home by adjusting the details. Changes won't be saved.Climate risks
Neighborhood: Fairfield
Nearby schools
GreatSchools rating
- 9/10Ault Elementary SchoolGrades: PK-5Distance: 0.7 mi
- 10/10Salyards MiddleGrades: 6-8Distance: 1.3 mi
- 9/10Bridgeland High SchoolGrades: 9-12Distance: 5.3 mi
Schools provided by the listing agent
- Elementary: Ault Elementary School
- Middle: Salyards Middle School
- High: Bridgeland High School
Source: HAR. This data may not be complete. We recommend contacting the local school district to confirm school assignments for this home.
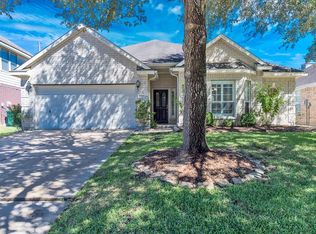
- $331,5003 bd2 ba2.1k sqft15754 Bending Birch Dr, Cypress, TX 77433Off Market
- $4350.63 acresEdworthy Rd, Cypress, TX 77433Off Market
- $1,7300.79 acresMaple Village Dr, Cypress, TX 77433Off Market
- $320,3003 bd2 ba1.9k sqft15750 Bending Birch Dr, Cypress, TX 77433Off Market
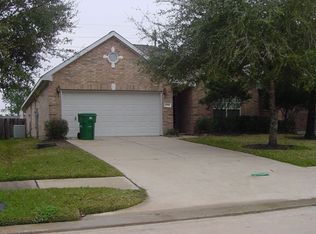
- $336,4003 bd2 ba2.2k sqft19915 Maple Village Dr, Cypress, TX 77433Off Market
- $348,4003 bd3 ba2.3k sqft15746 Bending Birch Dr, Cypress, TX 77433Off Market
- $531,3004 bd4 ba3k sqft20211 Water Dance Ct, Cypress, TX 77433Off Market
- $603,0004 bd3 ba3.6k sqft20207 Water Dance Ct, Cypress, TX 77433Off Market
A local agent can set up tours, give advice and negotiate with sellers.
A local lender can help you make sure your offer is ready when you are.
Similar homes
- $350,0004 bd3 ba2.1k sqft20323 Fairfield Park Way, Cypress, TX 77433For Sale
 MLS ID #77630741, Corey Guerrero, Acadia Realty. HAR
 - $347,5003 bd2 ba2.1k sqft21323 Pebble Pine Trl, Cypress, TX 77433For Sale
 MLS ID #69977760, Kimberly Rensimer, Martha Turner Sotheby's International Realty. HAR
 - $350,0003 bd2 ba2.1k sqft27126 Kendal Ridge Ln, Cypress, TX 77433For Sale
 MLS ID #93185361, Simran Mann, Gill Fine Properties. HAR
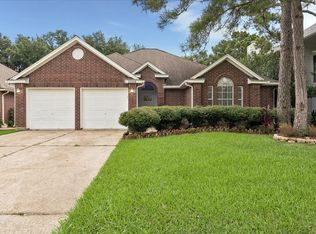
 - $299,9003 bd2 ba1.6k sqft15110 Red Cedar Cove Ln, Cypress, TX 77433For Sale
 MLS ID #44317213, Jeffrey Welch, Welch Realty. HAR
 - $389,0004 bd4 ba3k sqft15723 Huddleston Dr, Cypress, TX 77429For SaleMLS ID #8342463, John Gummadi, Intero River Oaks Office. HAR
- $349,0003 bd2 ba1.7k sqft14843 Wooded Glen Ct, Cypress, TX 77429For SaleMLS ID #16600957, Ivon Casenave, KSP. HAR
- $315,0005 bd3 ba2.6k sqft15623 Harris Canyon Ln, Cypress, TX 77429For SaleMLS ID #49009442, Tai Dinh, Keller Williams Signature. HAR
- $360,0004 bd4 ba3.3k sqft20710 Wagon Bridge Ln, Cypress, TX 77433For SaleMLS ID #18913442, Karen Burr, CB&A, Realtors. HAR
- $300,0003 bd3 ba2.7k sqft14518 Huntmont Dr, Cypress, TX 77429For SaleMLS ID #45259292, Austin Davis, Compass RE Texas, LLC - The Woodlands. HAR
- $380,0004 bd3 ba2.6k sqft14403 Wynfield Dr, Cypress, TX 77429For SaleMLS ID #19781199, Kristina Newcomb, eXp Realty LLC. HAR
- $354,9004 bd3 ba2.5k sqft18543 Royal Mist Ln, Tomball, TX 77377For SaleMLS ID #35902148, Stacie Davis, United Real Estate. HAR
- $395,0004 bd3 ba2.6k sqft15238 Olmstead Park Dr, Cypress, TX 77429For SaleMLS ID #61138412, Tuan Le, Maven Property Care. HAR
- $375,0004 bd3 ba3.1k sqft14007 Mohave Way Dr, Cypress, TX 77429For SaleMLS ID #35543749, Cydney Parker, CB&A, Realtors. HAR
- $330,0003 bd2 ba2.1k sqft7218 Arbor Park Ct, Houston, TX 77095For SaleMLS ID #60833856, Nicole Brende, Compass RE Texas, LLC - Houston. HAR
- $359,0003 bd2 ba1.9k sqft11903 Lakewood Trial Trl, Tomball, TX 77377For SaleMLS ID #56979407, Jesus Vargas, HomeSmart. HAR
- $339,0003 bd2 ba2.2k sqft12702 Portales Pointe Ln, Tomball, TX 77377For SaleMLS ID #59682327, Lauren Pickering, CB&A, Realtors. HAR
- $330,0003 bd3 ba2.3k sqft12447 Oak Park Dr, Houston, TX 77070For SaleMLS ID #74196130, Holly Kidwell, William David Realty LLC. HAR
- $275,0003 bd2 ba2k sqft19938 Crescent Creek Dr, Katy, TX 77449For SaleMLS ID #23748397, Jimmy Franklin, eXp Realty LLC. HAR
- $369,5004 bd2 ba2.4k sqft12530 Hammersmith Dr, Tomball, TX 77377For SaleMLS ID #90010706, Joanie Caskey, Caskey Realty. HAR
- $295,0003 bd2 ba1.3k sqft13910 Sac Ct, Cypress, TX 77429For SaleMLS ID #44312641, Richard Brown, Winhill Advisors - Kirby. HAR
