Well-maintained one-story brick home with a flexible 4-bedroom, 2-bath split floor plan. Family room and kitchen feature floor-to-ceiling windows across the back of the home for added natural light. Layout includes a living room with gas-log fireplace and light & bright formal living and dining areas. Flex room off the primary bedroom with French doors and closet can function as an office, nursery, or bedroom. Primary suite offers backyard access, jetted tub, and separate walk-in closets. Features include wood flooring, high ceilings, extended patio for entertaining, extra-long driveway, and oversized detached garage. Whole-house Generac generator. Recent updates include new windows/screens (w/lifetime warranty) and HVAC. Washer, dryer, and refrigerator included. Additional features: edge to edge gas range with center burner, high end carpet with hypoallergenic pad in bedrooms & family room, open front porch to enjoy outside air, and alarm system w/Ring cameras. Neighborhood pool.
For sale
Price cut: $5.5K (7/23)
$369,500
12530 Hammersmith Dr, Tomball, TX 77377
4beds
2,401sqft
:
Get pre-qualified$3,032/mo
Single Family Residence
Built in 1994
8,624 Square Feet Lot
$363,300 Zestimate®
$154/sqft
$63/mo HOA
What's special
Oversized detached garageWood flooringHigh ceilingsWell-maintained one-story brick homeExtended patio for entertainingJetted tubExtra-long driveway
- 77 days |
- 254 |
- 20 |
Zillow last checked:
Listing updated:
Listed by:
Joanie Caskey TREC #0599853 832-580-9091,
Caskey Realty
Source: HAR,MLS#: 90010706
Facts & features
Interior
Bedrooms & bathrooms
- Bedrooms: 4
- Bathrooms: 2
- Full bathrooms: 2
Rooms
- Room types: Family Room, Utility Room
Primary bathroom
- Features: Primary Bath: Double Sinks, Primary Bath: Jetted Tub, Primary Bath: Separate Shower, Primary Bath: Soaking Tub, Secondary Bath(s): Tub/Shower Combo, Vanity Area
Kitchen
- Features: Kitchen open to Family Room, Pantry
Heating
- Natural Gas
Cooling
- Ceiling Fan(s), Electric
Appliances
- Included: Disposal, Dryer, Refrigerator, Washer, Electric Oven, Freestanding Oven, Microwave, Free-Standing Range, Gas Range, Dishwasher
- Laundry: Electric Dryer Hookup, Gas Dryer Hookup, Washer Hookup
Features
- High Ceilings, Prewired for Alarm System, All Bedrooms Down, En-Suite Bath, Primary Bed - 1st Floor, Split Plan, Walk-In Closet(s)
- Flooring: Carpet, Tile, Wood
- Number of fireplaces: 1
- Fireplace features: Gas, Gas Log
Interior area
- Total structure area: 2,401
- Total interior livable area: 2,401 sqft
Property
Parking
- Total spaces: 2
- Parking features: Detached, Oversized, Garage Door Opener
- Garage spaces: 2
Features
- Stories: 1
- Patio & porch: Patio/Deck
- Has spa: Yes
- Fencing: Back Yard
Lot
- Size: 8,624 Square Feet
- Dimensions: 75 x 115
- Features: Subdivided, 0 Up To 1/4 Acre
Details
- Parcel number: 1160980030023
Construction
Type & style
- Home type: SingleFamily
- Architectural style: Traditional
- Property subtype: Single Family Residence
Materials
- Brick, Cement Siding
- Foundation: Slab
- Roof: Composition
Condition
- New construction: No
- Year built: 1994
Utilities & green energy
- Sewer: Public Sewer
- Water: Public, Water District
Green energy
- Energy efficient items: Thermostat, Exposure/Shade
Community & HOA
Community
- Security: Prewired for Alarm System
- Subdivision: Lakewood Forest
HOA
- Has HOA: Yes
- Amenities included: Pool
- HOA fee: $750 annually
Location
- Region: Tomball
Financial & listing details
- Price per square foot: $154/sqft
- Tax assessed value: $388,930
- Annual tax amount: $8,565
- Date on market: 5/9/2026
- Listing terms: Cash,Conventional,FHA,VA Loan
- Exclusions: None
- Ownership: Full Ownership
- Road surface type: Concrete, Curbs, Gutters
Estimated market value
$363,300
$345,000 - $381,000
$2,441/mo
Price history
| Date | Event | Price |
|---|---|---|
| 7/23/2026 | Price change | $369,500-1.5%$154/sqft |
Source:  HAR #90010706 Report a problem HAR #90010706 Report a problem | ||
| 7/10/2026 | Listed for sale | $375,000$156/sqft |
Source: HAR #90010706 Report a problem | ||
| 7/4/2026 | Pending sale | $375,000$156/sqft |
Source: HAR #90010706 Report a problem | ||
| 5/9/2026 | Listed for sale | $375,000-2.6%$156/sqft |
Source: HAR #90010706 Report a problem | ||
| 5/1/2026 | Listing removed | $385,000$160/sqft |
Source: HAR #56268258 Report a problem | ||
| 2/12/2026 | Listed for sale | $385,000$160/sqft |
Source: HAR #56268258 Report a problem | ||
Public tax history
| Year | Property taxes | Tax assessment |
|---|---|---|
| 2025 | $2,788 +13.2% | $388,930 +1.5% |
| 2024 | $2,462 +21.6% | $383,145 -3.1% |
| 2023 | $2,024 +8.9% | $395,240 +20.7% |
| 2022 | $1,858 | $327,439 +22.4% |
| 2021 | -- | $267,559 +5.1% |
| 2020 | -- | $254,551 +19.5% |
| 2019 | $1,562 -66.4% | $213,000 +2.4% |
| 2018 | $4,649 | $208,000 |
| 2017 | $4,649 +3.5% | $208,000 |
| 2016 | $4,493 +13.3% | $208,000 -4.6% |
| 2015 | $3,965 | $218,000 +16.3% |
| 2014 | $3,965 | $187,500 +23.5% |
| 2013 | -- | $151,856 |
| 2012 | -- | $151,856 |
| 2011 | -- | $151,856 |
| 2010 | -- | $151,856 |
| 2009 | -- | $151,856 -8.2% |
| 2007 | -- | $165,410 +10.3% |
| 2006 | -- | $150,000 -9.1% |
| 2005 | -- | $165,100 |
| 2004 | -- | $165,100 |
| 2003 | -- | $165,100 |
| 2002 | -- | $165,100 |
| 2001 | -- | $165,100 +10.4% |
| 2000 | -- | $149,600 |
Find assessor info on the county website
Monthly payment
Est. payment
Payment breakdown
Explore the cost of this home by adjusting the details. Changes won't be saved.Climate risks
Neighborhood: Lakewood Forest
Nearby schools
GreatSchools rating
- 9/10Lakewood Elementary SchoolGrades: PK-4Distance: 1.1 mi
- 10/10Willow Wood Junior High SchoolGrades: 7-8Distance: 1.8 mi
- 9/10Tomball Memorial High SchoolGrades: 9-12Distance: 2.5 mi
Schools provided by the listing agent
- Elementary: Lakewood Elementary School (Tomball)
- Middle: Willow Wood Junior High School
- High: Tomball Memorial H S
Source: HAR. This data may not be complete. We recommend contacting the local school district to confirm school assignments for this home.
- $353,5003 bd2 ba2.2k sqft12526 Hammersmith Dr, Tomball, TX 77377Off Market
- $365,1004 bd1 ba2.9k sqft12602 Hammersmith Dr, Tomball, TX 77377Off Market

- $351,4003 bd3 ba2.4k sqft12527 Wealdstone Dr, Tomball, TX 77377Off Market
- $438,4005 bd4 ba3.7k sqft12522 Hammersmith Dr, Tomball, TX 77377Off Market

- $417,9005 bd2 ba2.8k sqft12523 Wealdstone Dr, Tomball, TX 77377Off Market
- $381,8003 bd3 ba2.3k sqft12606 Hammersmith Dr, Tomball, TX 77377Off Market
- $380,4003 bd2 ba2.3k sqft12531 Wealdstone Dr, Tomball, TX 77377Off Market
- $--3 bd2 ba2.3k sqft12531 Hammersmith Dr, Tomball, TX 77377Sold
A local agent can set up tours, give advice and negotiate with sellers.
A local lender can help you make sure your offer is ready when you are.
Similar homes
- $365,0004 bd3 ba2.7k sqft12843 Sherlock Acres Dr, Tomball, TX 77377For Sale
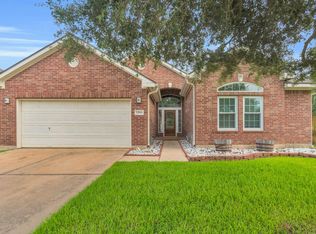 MLS ID #60928399, Michele Harmon, RE/MAX Universal. HAR
 - $370,0003 bd2 ba1.9k sqft11903 Lakewood Trial Trl, Tomball, TX 77377For Sale
 MLS ID #56979407, Jesus Vargas, HomeSmart. HAR
 - $372,0004 bd3 ba2.7k sqft12027 Iris Canyon Dr, Tomball, TX 77377For Sale
 MLS ID #51074643, Amanda Brautigam, Cross Capital Realty. HAR
 - $374,9004 bd3 ba2.5k sqft18543 Royal Mist Ln, Tomball, TX 77377For Sale
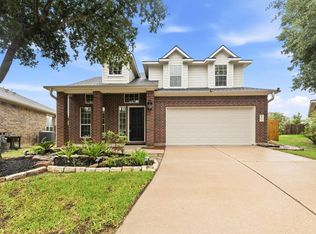 MLS ID #35902148, Stacie Davis, United Real Estate. HAR
 - $369,7504 bd3 ba3.1k sqft11819 S Brenton Knoll Dr, Tomball, TX 77375For SaleMLS ID #85802016, Isis Mejias, Walzel Properties - Galleria. HAR
- $349,0003 bd2 ba1.8k sqft17831 Bella Ava Dr, Tomball, TX 77377For SaleMLS ID #60365815, Claudia Huato, Nextgen Real Estate Properties. HAR
- $480,0004 bd4 ba3.2k sqft17306 Eagle Ledge Dr, Tomball, TX 77377For SaleMLS ID #42403152, Jimmy Franklin, eXp Realty LLC. HAR
- $390,0004 bd3 ba2.6k sqft14403 Wynfield Dr, Cypress, TX 77429For SaleMLS ID #19781199, Kristina Newcomb, eXp Realty LLC. HAR
- $468,0004 bd4 ba3.1k sqft17439 Sweet Song Dr, Tomball, TX 77377For SaleMLS ID #69369979, Amie Pravel, Nan & Company Properties - Woodlands Office. HAR
- $330,0003 bd3 ba2.3k sqft12447 Oak Park Dr, Houston, TX 77070For SaleMLS ID #74196130, Holly Kidwell, William David Realty LLC. HAR
- $369,0004 bd4 ba3.1k sqft16118 Craigshire Ct, Spring, TX 77379For SaleMLS ID #9888317, Darren Huang, A Plus Real Estate. HAR
- $367,0074 bd3 ba2.9k sqft823 Hannock Glen Ln, Spring, TX 77373For SaleMLS ID #79501242, Kendra Dempsey, Willow Haven Realty. HAR
- $395,0004 bd2 ba2.3k sqft14414 Corktree Knls, Cypress, TX 77429For SaleMLS ID #52743358, Kimberly Kluge, Better Homes and Gardens Real Estate Gary Greene - Champions. HAR
- $369,0004 bd3 ba2.9k sqft8711 Sandusky Ct, Tomball, TX 77375For SaleMLS ID #24512886, Jose Figarella, RE/MAX Universal. HAR
- $389,9904 bd3 ba2.7k sqft14906 Windsor Mnr, Houston, TX 77069For SaleMLS ID #63246720, Craig Carver, RE/MAX Space Center. HAR
- $322,0003 bd2 ba2.1k sqft18126 Rustic Brook Ct, Cypress, TX 77429For SaleMLS ID #10519847, Emre Kinay, Keller Williams Memorial. HAR
- $459,0003 bd3 ba2.9k sqft19111 Camden Woods Ct, Tomball, TX 77377For SaleMLS ID #95773058, Michelle Henry, Sterling Real Estate. HAR
- $365,0003 bd3 ba2.5k sqft12546 Castlestone Dr, Houston, TX 77065For SaleMLS ID #92178586, Dan Klawer, Keller Williams Signature. HAR
- $320,0004 bd2 ba2.3k sqft10707 Crestfield Ct, Houston, TX 77070For SaleMLS ID #23071658, Shemon Davis, Keller Williams Realty Professionals. HAR
- $420,0005 bd4 ba3.5k sqft17610 Forest Haven Trl, Tomball, TX 77375For SaleMLS ID #18559719, Lucille Fendley, Martha Turner Sotheby's International Realty. HAR
