Discover the unparalleled opportunity to reside in a brand-new community, featuring 49 state-of-the-art homes nestled in the heart of Devonshire Park—an exceptional alternative to the beautiful surrounding neighborhoods. This modern enclave boasts exquisite architectural designs and an enviable location. Step inside this magnificent 3-bedroom, 1-story residence, perfectly situated on a spacious corner lot. The open-concept kitchen and living area flow seamlessly, enhanced by a stylish island with generous counter space, ideal for both entertaining and everyday living. The expansive first-floor primary suite serves as a tranquil retreat, offering an elegant en-suite bath with dual sinks and a walk-in closet. The community is enriched with amenities, including walking trails, a pool, all within the highly regarded Klein ISD. Don’t miss your chance to experience this remarkable lifestyle and explore the finest in modern living! For any inquiries, feel free to reach out to my me.
New construction
$419,000
2619 Piemonte Ave, Spring, TX 77388
3beds
2,243sqft
Single Family Residence
Built in 2026
6,202 Square Feet Lot
$412,900 Zestimate®
$187/sqft
$41/mo HOA
What's special
Spacious corner lotWalk-in closetExpansive first-floor primary suite
- 46 days
- 48
- 3
Zillow last checked:
Listing updated:
Listed by:
Dianira Espinosa TREC #0707352 832-605-4864,
MICASAPOSIBLE
Source: HAR,MLS#: 86148183
Facts & features
Interior
Bedrooms & bathrooms
- Bedrooms: 3
- Bathrooms: 3
- Full bathrooms: 2
- 1/2 bathrooms: 1
Primary bedroom
- Level: First
- Area: 195
- Dimensions: 15x13
Bedroom
- Level: Second
- Area: 110
- Dimensions: 10x11
Bedroom
- Level: Third
- Area: 110
- Dimensions: 10x11
Heating
- Electric, Natural Gas
Cooling
- Electric
Appliances
- Included: Gas Oven, Microwave, Free-Standing Range, Dishwasher
- Laundry: Electric Dryer Hookup, Gas Dryer Hookup
Features
- High Ceilings, Primary Bed - 1st Floor
- Flooring: Laminate
Interior area
- Total structure area: 2,243
- Total interior livable area: 2,243 sqft
Property
Parking
- Total spaces: 2
- Parking features: Attached
- Attached garage spaces: 2
Accessibility
- Accessibility features: Accessible Washer/Dryer
Features
- Stories: 2
Lot
- Size: 6,202 Square Feet
- Features: Subdivided, 0 Up To 1/4 Acre
Details
- Parcel number: 1424890020027
Construction
Type & style
- Home type: SingleFamily
- Architectural style: Contemporary
- Property subtype: Single Family Residence
Materials
- Brick, Other
- Foundation: Slab
- Roof: Wood
Condition
- New construction: Yes
- Year built: 2026
Details
- Builder name: Diminion Homes
Utilities & green energy
- Sewer: Public Sewer
- Water: Public
Community & HOA
Community
- Subdivision: Devonshire Park
HOA
- Has HOA: Yes
- Amenities included: Clubhouse, Park, Picnic Area, Playground
- HOA fee: $488 annually
Location
- Region: Spring
Financial & listing details
- Price per square foot: $187/sqft
- Date on market: 8/13/2026
- Listing terms: Cash,Conventional,FHA,Investor
- Road surface type: Concrete
Estimated market value
$412,900
$392,000 - $434,000
$2,506/mo
Price history
| Date | Event | Price |
|---|---|---|
| 8/20/2026 | Listed for rent | $2,700$1/sqft |
Source:  HAR #60891405 Report a problem HAR #60891405 Report a problem | ||
| 8/13/2026 | Listed for sale | $419,000$187/sqft |
Source:  HAR #86148183 Report a problem HAR #86148183 Report a problem | ||
Public tax history
Tax history is unavailable.
Monthly payment
Est. payment
Payment breakdown
Explore the cost of this home by adjusting the details. Changes won't be saved.Climate risks
Neighborhood: 77388
Nearby schools
Schools provided by the listing agent
- Elementary: Lemm Elementary School
- Middle: Strack Intermediate School
- High: Klein Collins High School
Source: HAR. This data may not be complete. We recommend contacting the local school district to confirm school assignments for this home.
Similar homes
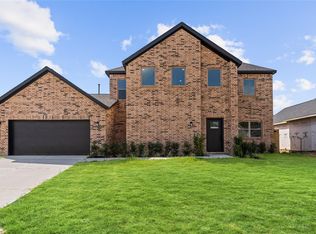
- $439,0004 bd4 ba2.5k sqft2507 Martinas Ct, Spring, TX 77388New Construction
 MLS ID #97030035, Dianira Espinosa, MICASAPOSIBLE. HAR
 - $419,0003 bd3 ba2.1k sqft2602 Martinas Ct, Spring, TX 77388New Construction
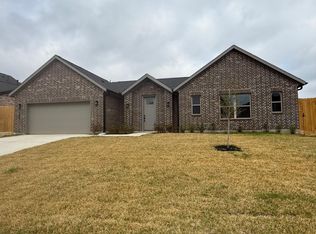 MLS ID #39664543, Sandra Luna, MICASAPOSIBLE. HAR
 - $420,0003 bd3 ba2.2k sqft2606 Liguria Ln, Spring, TX 77388New Construction
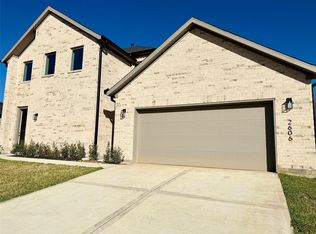 MLS ID #75149036, Sandra Luna, MICASAPOSIBLE. HAR
 - $418,5003 bd3 ba2.3k sqft20023 Venetto Street Cir, Spring, TX 77388New Construction
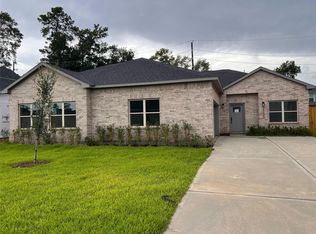 MLS ID #49723903, Jorge Jaidar Toscano, MICASAPOSIBLE. HAR
