READY NOW!! NEW CONSTRUCTION by Chesmar Homes ~ The Middleton! Welcome to the highly sought-after Wood Leaf Reserve community, close to EVERYTHING! Enjoy a gorgeous brick exterior before stepping inside the stunning Middleton, where you'll be greeted by soaring ceilings and an abundance of windows that invite natural light to fill every corner, creating a warm, vibrant atmosphere. This home is built for living and entertaining, featuring a spacious kitchen with plenty of cabinets and seating, perfect for hosting friends and family. Enjoy the elegance of wood-look tile flooring throughout the main areas. The generous 5-foot garage extension provides all the extra storage you need for a clutter-free home. With thoughtful details like full gutters, a complete sprinkler system, fridge, and included blinds, everything is ready for you to move in and enjoy a low-maintenance lifestyle. Come see today!
Pending
$483,000
13218 Valley Orch, Tomball, TX 77375
4beds
2,140sqft
Single Family Residence
Built in 2026
5,998 Square Feet Lot
$-- Zestimate®
$226/sqft
$63/mo HOA
What's special
- 1 day
- 0
- 0
Zillow last checked:
Listing updated:
Listed by:
Jared Turner 832-952-1544,
Chesmar Homes
Source: HAR,MLS#: 48156150
Facts & features
Interior
Bedrooms & bathrooms
- Bedrooms: 4
- Bathrooms: 3
- Full bathrooms: 3
Rooms
- Room types: Family Room, Utility Room
Primary bedroom
- Level: First
- Area: 252
- Dimensions: 18x14
Bedroom
- Level: First
- Area: 120
- Dimensions: 12x10
Bedroom
- Level: First
- Area: 120
- Dimensions: 12x10
Bedroom
- Level: First
- Area: 120
- Dimensions: 12x10
Dining room
- Level: First
- Area: 140
- Dimensions: 14x10
Family room
- Level: First
- Area: 200
- Dimensions: 20x10
Kitchen
- Level: First
- Area: 272
- Dimensions: 17x16
Heating
- Natural Gas
Cooling
- Ceiling Fan(s), Electric
Appliances
- Included: Disposal, Refrigerator, Microwave, Dishwasher
- Laundry: Electric Dryer Hookup, Washer Hookup
Features
- High Ceilings, Prewired for Alarm System, En-Suite Bath, Primary Bed - 1st Floor, Walk-In Closet(s)
- Flooring: Carpet
- Windows: Insulated/Low-E windows, Window Coverings
Interior area
- Total structure area: 2,140
- Total interior livable area: 2,140 sqft
Property
Parking
- Total spaces: 2
- Parking features: Attached, Oversized
- Attached garage spaces: 2
Features
- Stories: 1
- Patio & porch: Patio/Deck, Porch
- Exterior features: Sprinkler System
Lot
- Size: 5,998 Square Feet
- Features: Subdivided, 0 Up To 1/4 Acre
Construction
Type & style
- Home type: SingleFamily
- Architectural style: Traditional
- Property subtype: Single Family Residence
Materials
- Batts Insulation, Brick, Cement Siding
- Foundation: Slab
- Roof: Composition
Condition
- New construction: Yes
- Year built: 2026
Details
- Builder name: Chesmar Homes
Utilities & green energy
- Water: Water District
Green energy
- Energy efficient items: Thermostat, HVAC
Community & HOA
Community
- Security: Prewired for Alarm System
- Subdivision: Wood Leaf Reserve
HOA
- Has HOA: Yes
- Amenities included: Park
- HOA fee: $750 annually
Location
- Region: Tomball
Financial & listing details
- Price per square foot: $226/sqft
- Date on market: 9/1/2026
- Listing terms: Cash,Conventional,FHA,VA Loan
Estimated market value
Not available
Estimated sales range
Not available
Not available
Price history
| Date | Event | Price |
|---|---|---|
| 9/1/2026 | Pending sale | $483,000$226/sqft |
Source:  HAR #48156150 Report a problem HAR #48156150 Report a problem | ||
Public tax history
Tax history is unavailable.
Monthly payment
Est. payment
Payment breakdown
Explore the cost of this home by adjusting the details. Changes won't be saved.Climate risks
Neighborhood: 77375
Nearby schools
Schools provided by the listing agent
- Elementary: Grand Oaks Elementary School
- Middle: Tomball Junior High School
- High: Tomball High School
Source: HAR. This data may not be complete. We recommend contacting the local school district to confirm school assignments for this home.


Similar homes
- $470,0004 bd3 ba2.5k sqft13219 Valley Orch, Tomball, TX 77375New Construction
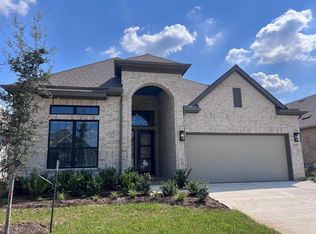 MLS ID #6884660, Jared Turner, Chesmar Homes. HAR
 - $499,0004 bd3 ba2.3k sqft2243 Cold Strm, Tomball, TX 77375New Construction
 MLS ID #87409810, Jared Turner, Chesmar Homes. HAR
 - $465,0004 bd3 ba2.5k sqft2327 Garden Arbor, Tomball, TX 77375New Construction
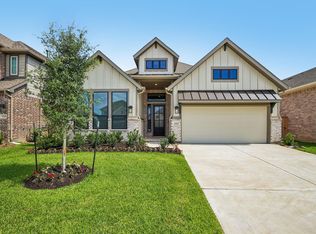 MLS ID #35972120, Jared Turner, Chesmar Homes. HAR
 - from $421,9904 bd3 ba2.1k sqftBrooks Plan, Wood Leaf Reserve, Tomball, TX 77375New Construction
 Chesmar Homes
