Ready Now! Live the Wood Leaf Reserve lifestyle in this beautiful 4-bedroom, 3-bath home featuring a spacious garage with extra storage, stunning kitchen, and large game room—perfect for family enjoyment. Soaring ceilings and walls of windows keep the natural light flowing! Located in the highly rated Tomball ISD, this home offers the perfect blend of comfort, convenience, and quality living. Just minutes from Hwy 249 and Grand Parkway 99, enjoy quick access to shopping, dining, entertainment, and medical centers. This home is ideal for those seeking space, functionality, and a prime location. Schedule your showing today!
Pending
Price cut: $40K (6/4)
$470,000
2418 Garden Arbor Ln, Tomball, TX 77375
4beds
2,649sqft
:
Get pre-qualified$3,423/mo
Single Family Residence
Built in 2026
5,998 Square Feet Lot
$463,000 Zestimate®
$177/sqft
$63/mo HOA
What's special
Soaring ceilingsStunning kitchen
- 131 days |
- 6 |
- 0 |
Zillow last checked:
Listing updated:
Listed by:
Jared Turner 832-952-1544,
Chesmar Homes
Source: HAR,MLS#: 53135496
Facts & features
Interior
Bedrooms & bathrooms
- Bedrooms: 4
- Bathrooms: 3
- Full bathrooms: 3
Rooms
- Room types: Family Room, Utility Room
Primary bedroom
- Level: First
- Area: 210
- Dimensions: 15x14
Bedroom
- Level: First
- Area: 120
- Dimensions: 12x10
Bedroom
- Level: Second
- Area: 168
- Dimensions: 14x12
Bedroom
- Level: Second
- Area: 144
- Dimensions: 12x12
Other
- Level: First
- Area: 110
- Dimensions: 11x10
Family room
- Level: First
- Area: 289
- Dimensions: 17x17
Game room
- Level: Second
- Area: 266
- Dimensions: 19x14
Heating
- Natural Gas
Cooling
- Ceiling Fan(s), Electric
Appliances
- Included: Disposal, Refrigerator, Microwave, Dishwasher
- Laundry: Electric Dryer Hookup, Washer Hookup
Features
- High Ceilings, Prewired for Alarm System, 2 Bedrooms Up, En-Suite Bath, Primary Bed - 1st Floor, Walk-In Closet(s)
- Flooring: Carpet
- Windows: Insulated/Low-E windows, Window Coverings
Interior area
- Total structure area: 2,649
- Total interior livable area: 2,649 sqft
Property
Parking
- Total spaces: 2
- Parking features: Attached, Oversized
- Attached garage spaces: 2
Features
- Stories: 2
- Patio & porch: Patio/Deck, Porch
- Exterior features: Sprinkler System
Lot
- Size: 5,998 Square Feet
- Features: Subdivided, 0 Up To 1/4 Acre
Construction
Type & style
- Home type: SingleFamily
- Architectural style: Traditional
- Property subtype: Single Family Residence
Materials
- Batts Insulation, Brick, Cement Siding
- Foundation: Slab
- Roof: Composition
Condition
- New construction: Yes
- Year built: 2026
Details
- Builder name: Chesmar Homes
Utilities & green energy
- Water: Water District
Green energy
- Energy efficient items: Thermostat, HVAC
Community & HOA
Community
- Security: Prewired for Alarm System
- Subdivision: Wood Leaf Reserve
HOA
- Has HOA: Yes
- HOA fee: $750 annually
Location
- Region: Tomball
Financial & listing details
- Price per square foot: $177/sqft
- Date on market: 3/23/2026
- Listing terms: Cash,Conventional,FHA,VA Loan
Estimated market value
$463,000
$440,000 - $486,000
$2,909/mo
Price history
| Date | Event | Price |
|---|---|---|
| 6/19/2026 | Pending sale | $470,000$177/sqft |
Source:  HAR #53135496 Report a problem HAR #53135496 Report a problem | ||
| 6/4/2026 | Price change | $470,000-7.8%$177/sqft |
Source: HAR #53135496 Report a problem | ||
| 5/4/2026 | Price change | $510,000-1.9%$193/sqft |
Source: HAR #53135496 Report a problem | ||
| 3/26/2026 | Price change | $520,000-3.4%$196/sqft |
Source: HAR #53135496 Report a problem | ||
| 3/23/2026 | Price change | $538,500+3.9%$203/sqft |
Source: HAR #53135496 Report a problem | ||
| 2/24/2026 | Price change | $518,500+2%$196/sqft |
Source: Chesmar Homes Report a problem | ||
| 1/6/2026 | Listed for sale | $508,500$192/sqft |
Source: Chesmar Homes Report a problem | ||
Public tax history
Tax history is unavailable.
Monthly payment
Est. payment
Payment breakdown
Explore the cost of this home by adjusting the details. Changes won't be saved.Climate risks
Neighborhood: 77375
Nearby schools
GreatSchools rating
- 8/10Tomball Intermediate SchoolGrades: 5-6Distance: 1.5 mi
- 6/10Tomball Junior High SchoolGrades: 7-8Distance: 2.9 mi
- 7/10Tomball High SchoolGrades: 9-12Distance: 2.8 mi
Schools provided by the listing agent
- Elementary: Grand Oaks Elementary School
- Middle: Tomball Junior High School
- High: Tomball High School
Source: HAR. This data may not be complete. We recommend contacting the local school district to confirm school assignments for this home.
- $445,0004 bd3 ba2.3k sqft2419 Garden Arbor Ln, Tomball, TX 77375New Construction

- $425,0004 bd3 ba2.1k sqft2415 Garden Arbor, Tomball, TX 77375New Construction
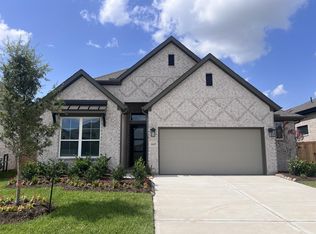
- $448,3004 bd3 ba2.3k sqft2411 Garden Arbor Ln, Tomball, TX 77375Off Market
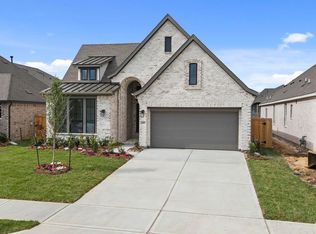
- $420,0004 bd3 ba2k sqft2407 Garden Arbor, Tomball, TX 77375New Construction

- $425,0004 bd3 ba2.1k sqft2402 Garden Arbor, Tomball, TX 77375New Construction
- $390,6003 bd2 ba1.7k sqft13222 Valley Orchard Ln, Tomball, TX 77375Off Market
- $466,2004 bd3 ba2.3k sqft2334 Garden Arbor Ln, Tomball, TX 77375Off Market
- $470,0004 bd3 ba2.5k sqft2327 Garden Arbor, Tomball, TX 77375New Construction
A local agent can set up tours, give advice and negotiate with sellers.
Similar homes
- $425,0004 bd3 ba2.1k sqft2402 Garden Arbor, Tomball, TX 77375New Construction
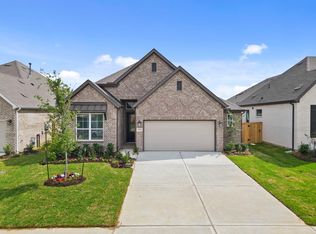 MLS ID #79451369, Jared Turner, Chesmar Homes. HAR
 - $420,0004 bd3 ba2k sqft2407 Garden Arbor, Tomball, TX 77375New ConstructionMLS ID #83005193, Jared Turner, Chesmar Homes. HAR
- $395,0003 bd2 ba1.7k sqft13222 Valley Orch, Tomball, TX 77375New Construction
 MLS ID #48481505, Jared Turner, Chesmar Homes. HAR
 - $560,1944 bd3 ba3.1k sqft22607 Ruby Forest Rd, Tomball, TX 77377New Construction
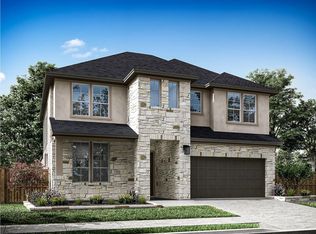 HAR
HAR - $549,7044 bd2 ba3.2k sqft22615 Ruby Forest Rd, Tomball, TX 77377New ConstructionHAR
- $443,3104 bd4 ba2.8k sqft22130 San Felice Dr, Hockley, TX 77447New ConstructionMLS ID #10005289, Olga M. Garza, Nan & Company Properties - Corporate Office (Heights). HAR
- $443,0804 bd4 ba2.7k sqft22138 San Felice Dr, Hockley, TX 77447New ConstructionMLS ID #24797512, Olga M. Garza, Nan & Company Properties - Corporate Office (Heights). HAR
- $559,0005 bd5 ba2.8k sqft14443 Cobalt Bend Trl, Cypress, TX 77429For SaleMLS ID #31993974, Jason Vo, Danny Nguyen Commercial. HAR
- $472,3054 bd4 ba2.9k sqft3043 Native Spring Dr, Spring, TX 77373New ConstructionMLS ID #20355241, Olga M. Garza, Nan & Company Properties - Corporate Office (Heights). HAR
- $448,6905 bd4 ba2.8k sqft22126 San Felice Dr, Hockley, TX 77447New ConstructionMLS ID #72785642, Olga M. Garza, Nan & Company Properties - Corporate Office (Heights). HAR
- $474,7724 bd3 ba2.5k sqft7058 N Lake Clopton Dr, Montgomery, TX 77316New ConstructionHAR
- $439,0004 bd3 ba2.2k sqft21350 Oakley Claremont Ct, Magnolia, TX 77355For SaleMLS ID #54826002, Traci Sears, NextHome Realty Solutions BCS. HAR
- $470,0004 bd4 ba2.7k sqft26027 S Outrider Banks, Montgomery, TX 77316New ConstructionMLS ID #8870989, Jared Turner, Chesmar Homes. HAR
- $481,6944 bd3 ba2.6k sqft16511 Blissful Day Way, Hockley, TX 77447New ConstructionHAR
- $393,9904 bd4 ba2.7k sqft22127 San Felice Dr, Hockley, TX 77447New ConstructionMLS ID #52046963, Olga M. Garza, Nan & Company Properties - Corporate Office (Heights). HAR
- $444,0904 bd4 ba2.9k sqft3035 Native Spring Dr, Spring, TX 77373New ConstructionMLS ID #52490240, Olga M. Garza, Nan & Company Properties - Corporate Office (Heights). HAR
- $478,5145 bd4 ba2.8k sqft11711 Leafy Laurel Dr, Houston, TX 77066New ConstructionMLS ID #10394844, Olga M. Garza, Nan & Company Properties - Corporate Office (Heights). HAR
- $490,6005 bd4 ba3k sqft3102 Native Spring Dr, Spring, TX 77373New ConstructionMLS ID #96304460, Olga M. Garza, Nan & Company Properties - Corporate Office (Heights). HAR
- $487,6244 bd4 ba2.9k sqft11802 Royal Willow Ln, Houston, TX 77066New ConstructionMLS ID #26596250, Olga M. Garza, Nan & Company Properties - Corporate Office (Heights). HAR
- $449,9904 bd3 ba2.5k sqft21915 Georgia Hackberry, Cypress, TX 77433New ConstructionMLS ID #57593910, Clay Woodard, Chesmar Homes. HAR
