NEW CONSTRUCTION by LONG LAKE - Welcome home to 11802 Royal Willow Lane located in the highly sought-after Champions Oak, a magnificent gated community, and zoned to Klein ISD. With meticulous attention to detail and tremendous upgrades throughout, this exquisite residence showcases a remarkable floor plan featuring 4 bedrooms, 3.5 baths, home office, game room, media room, a generous sized covered patio, and a convenient attached 2-car garage. Get ready to be enchanted by the breathtaking features. Don't miss this opportunity. Call now to discover more details about this exceptional plan.
New construction
Price increase: $2K (7/6)
$487,624
11802 Royal Willow Ln, Houston, TX 77066
4beds
2,902sqft
Single Family Residence
Built in 2026
-- sqft lot
$482,100 Zestimate®
$168/sqft
$85/mo HOA
What's special
- 45 days |
- 12 |
- 1 |
Zillow last checked:
Listing updated:
Listed by:
Olga M. Garza TREC #0682930 281-780-8610,
Nan & Company Properties - Corporate Office (Heights),
Eddie Garza TREC #0788645 832-310-3513,
Nan & Company Properties - Corporate Office (Heights)
Source: HAR,MLS#: 26596250
Facts & features
Interior
Bedrooms & bathrooms
- Bedrooms: 4
- Bathrooms: 4
- Full bathrooms: 3
- 1/2 bathrooms: 1
Rooms
- Room types: Family Room, Media Room, Utility Room
Primary bathroom
- Features: Half Bath, Hollywood Bath, Primary Bath: Double Sinks, Primary Bath: Separate Shower, Primary Bath: Soaking Tub, Secondary Bath(s): Double Sinks, Secondary Bath(s): Tub/Shower Combo
Kitchen
- Features: Breakfast Bar, Kitchen Island, Kitchen open to Family Room, Pantry
Heating
- Natural Gas
Cooling
- Ceiling Fan(s), Electric
Appliances
- Included: ENERGY STAR Qualified Appliances, Water Heater, Disposal, Gas Oven, Microwave, Free-Standing Range, Gas Range, Dishwasher
- Laundry: Electric Dryer Hookup, Gas Dryer Hookup, Washer Hookup
Features
- High Ceilings, Primary Bed - 1st Floor, Walk-In Closet(s)
- Flooring: Carpet, Tile
- Windows: Insulated/Low-E windows, Window Coverings
Interior area
- Total structure area: 2,902
- Total interior livable area: 2,902 sqft
Property
Parking
- Total spaces: 2
- Parking features: Attached
- Attached garage spaces: 2
Features
- Stories: 2
- Patio & porch: Covered
- Exterior features: Sprinkler System
- Fencing: Back Yard
Lot
- Features: Back Yard, Subdivided, 0 Up To 1/4 Acre
Construction
Type & style
- Home type: SingleFamily
- Architectural style: Traditional
- Property subtype: Single Family Residence
Materials
- Brick, Cement Siding, Stone
- Foundation: Slab
- Roof: Composition
Condition
- New construction: Yes
- Year built: 2026
Details
- Builder name: Long Lake
Utilities & green energy
- Sewer: Public Sewer
- Water: Public, Water District
Green energy
- Green verification: ENERGY STAR Certified Homes
- Energy efficient items: Lighting, HVAC, HVAC>13 SEER, Insulation
Community & HOA
Community
- Subdivision: Champions Oak
HOA
- Has HOA: Yes
- HOA fee: $1,025 annually
Location
- Region: Houston
Financial & listing details
- Price per square foot: $168/sqft
- Date on market: 6/5/2026
- Listing terms: Cash,Conventional,FHA,VA Loan
- Ownership: Full Ownership
- Road surface type: Concrete, Curbs, Gutters
Estimated market value
$482,100
$458,000 - $506,000
$3,020/mo
Price history
| Date | Event | Price |
|---|---|---|
| 7/6/2026 | Price change | $487,624+0.4%$168/sqft |
Source:  HAR #26596250 Report a problem HAR #26596250 Report a problem | ||
| 6/8/2026 | Price change | $485,624+0.6%$167/sqft |
Source: HAR #26596250 Report a problem | ||
| 6/5/2026 | Listed for sale | $482,624$166/sqft |
Source: HAR #26596250 Report a problem | ||
Public tax history
Tax history is unavailable.
Monthly payment
Est. payment
Payment breakdown
Explore the cost of this home by adjusting the details. Changes won't be saved.Climate risks
Neighborhood: 77066
Nearby schools
GreatSchools rating
- 6/10Klenk Elementary SchoolGrades: PK-5Distance: 0.4 mi
- 5/10Wunderlich Intermediate SchoolGrades: 6-8Distance: 0.5 mi
- 3/10Klein Forest High SchoolGrades: 9-12Distance: 0.5 mi
Schools provided by the listing agent
- Elementary: Klenk Elementary School
- Middle: Wunderlich Intermediate School
- High: Klein Forest High School
Source: HAR. This data may not be complete. We recommend contacting the local school district to confirm school assignments for this home.

- $495,0794 bd4 ba2.8k sqft11927 Royal Willow Ln, Houston, TX 77066Pending
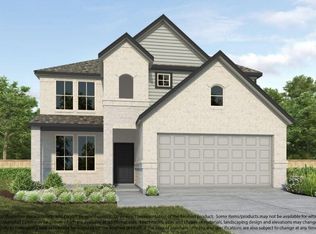
- $493,3794 bd4 ba2.8k sqft5714 Sandhill Oak Trl, Houston, TX 77066New Construction
- $493,8294 bd4 ba2.8k sqft11727 Leafy Laurel Dr, Houston, TX 77066New Construction
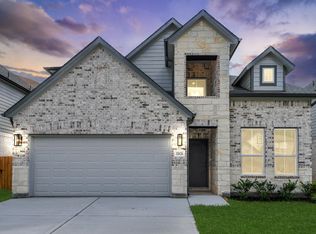
- $427,9904 bd4 ba2.7k sqft11826 Royal Willow Ln, Houston, TX 77066New Construction
- $490,8094 bd4 ba2.7k sqft11739 Leafy Laurel Dr, Houston, TX 77066New Construction
- $486,1594 bd4 ba2.7k sqft11715 Leafy Laurel Dr, Houston, TX 77066New Construction
- $349,3003 bd2 ba2.6k sqft11803 Hearty Oak Dr, Houston, TX 77066Off Market
- $466,4544 bd4 ba2.7k sqft5718 Sandhill Oak Trl, Houston, TX 77066Pending
A local agent can set up tours, give advice and negotiate with sellers.
A local lender can help you make sure your offer is ready when you are.
Similar homes
- $486,1594 bd4 ba2.7k sqft11715 Leafy Laurel Dr, Houston, TX 77066New Construction
 MLS ID #50986075, Olga M. Garza, Nan & Company Properties - Corporate Office (Heights). HAR
 - $490,8094 bd4 ba2.7k sqft11739 Leafy Laurel Dr, Houston, TX 77066New Construction
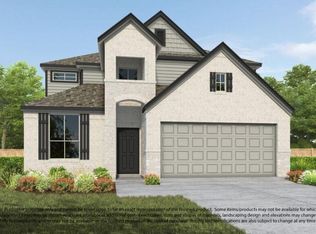 MLS ID #95318997, Olga M. Garza, Nan & Company Properties - Corporate Office (Heights). HAR
 - $493,8294 bd4 ba2.8k sqft11727 Leafy Laurel Dr, Houston, TX 77066New ConstructionMLS ID #70609504, Olga M. Garza, Nan & Company Properties - Corporate Office (Heights). HAR
- $478,5145 bd4 ba2.8k sqft11711 Leafy Laurel Dr, Houston, TX 77066New Construction
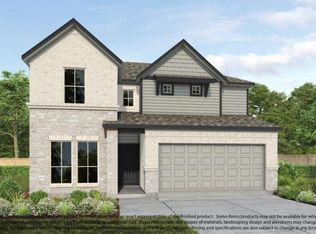 MLS ID #10394844, Olga M. Garza, Nan & Company Properties - Corporate Office (Heights). HAR
 - $470,3544 bd4 ba2.7k sqft11731 Leafy Laurel Dr, Houston, TX 77066New ConstructionMLS ID #34777661, Olga M. Garza, Nan & Company Properties - Corporate Office (Heights). HAR
- $484,3645 bd4 ba2.8k sqft11735 Leafy Laurel Dr, Houston, TX 77066New ConstructionMLS ID #54416567, Olga M. Garza, Nan & Company Properties - Corporate Office (Heights). HAR
- $460,9544 bd4 ba2.7k sqft11807 Royal Willow Ln, Houston, TX 77066New ConstructionMLS ID #66398270, Olga M. Garza, Nan & Company Properties - Corporate Office (Heights). HAR
- $493,3794 bd4 ba2.8k sqft5714 Sandhill Oak Trl, Houston, TX 77066New ConstructionMLS ID #12698812, Olga M. Garza, Nan & Company Properties - Corporate Office (Heights). HAR
- $473,3794 bd4 ba2.8k sqft11810 Royal Willow Ln, Houston, TX 77066New ConstructionMLS ID #50677111, Olga M. Garza, Nan & Company Properties - Corporate Office (Heights). HAR
- $457,7744 bd4 ba2.5k sqft11806 Royal Willow Ln, Houston, TX 77066New ConstructionMLS ID #72210047, Olga M. Garza, Nan & Company Properties - Corporate Office (Heights). HAR
- $474,3645 bd4 ba2.8k sqft11811 Royal Willow Ln, Houston, TX 77066New ConstructionMLS ID #38704108, Olga M. Garza, Nan & Company Properties - Corporate Office (Heights). HAR
- $458,3644 bd3 ba2.6k sqft11911 Royal Willow Ln, Houston, TX 77066New ConstructionMLS ID #61213225, Olga M. Garza, Nan & Company Properties - Corporate Office (Heights). HAR
- $427,9904 bd4 ba2.7k sqft11826 Royal Willow Ln, Houston, TX 77066New ConstructionMLS ID #61503195, Olga M. Garza, Nan & Company Properties - Corporate Office (Heights). HAR
- $405,9904 bd4 ba2.7k sqft11822 Royal Willow Ln, Houston, TX 77066New ConstructionMLS ID #48447541, Olga M. Garza, Nan & Company Properties - Corporate Office (Heights). HAR
- $475,0004 bd4 ba2.9k sqft7502 Windsor Park Ct, Spring, TX 77379For SaleMLS ID #30861557, Lauren Ashley, Better Homes and Gardens Real Estate Gary Greene - The Woodlands. HAR
- $472,3054 bd4 ba2.9k sqft3043 Native Spring Dr, Spring, TX 77373New ConstructionMLS ID #20355241, Olga M. Garza, Nan & Company Properties - Corporate Office (Heights). HAR
- $484,5254 bd4 ba2.7k sqft26367 Viva Dr, Magnolia, TX 77355New ConstructionMLS ID #72806553, Olga M. Garza, Nan & Company Properties - Corporate Office (Heights). HAR
- $477,5254 bd4 ba2.8k sqft3115 Native Spring Dr, Spring, TX 77373New ConstructionMLS ID #75432944, Olga M. Garza, Nan & Company Properties - Corporate Office (Heights). HAR
- $471,0504 bd4 ba2.5k sqft26359 Viva Dr, Magnolia, TX 77355New ConstructionMLS ID #47008217, Olga M. Garza, Nan & Company Properties - Corporate Office (Heights). HAR
- $452,0904 bd4 ba2.9k sqft24743 Skerene Woods Dr, Spring, TX 77373New ConstructionMLS ID #14400058, Olga M. Garza, Nan & Company Properties - Corporate Office (Heights). HAR
