Step into The HILLCREST by Chesmar Homes—your brand-new sanctuary where high-style meets ultimate comfort! Nestled in the vibrant Wood Leaf Reserve, this one-story stunner features soaring ceilings and a wide-open layout designed for those who love to host. Whip up masterfully crafted meals in your gourmet island kitchen, then take the party outside to your breezy covered patio. Forget the "to-do" list; this home comes fully loaded with premium perks like stylish window blinds, a full sprinkler system, and complete gutters. With rapid access to 249 and 99, you're just minutes away from the area’s hottest dining, shopping, and entertainment. Don’t just imagine your dream lifestyle—live it! Visit Wood Leaf Reserve today and see why the Hillcrest is the talk of the town!
Pending
Price cut: $25K (6/4)
$445,000
2419 Garden Arbor Ln, Tomball, TX 77375
4beds
2,366sqft
:
Get pre-qualified$3,211/mo
Single Family Residence
Built in 2026
5,998 Square Feet Lot
$439,100 Zestimate®
$188/sqft
$63/mo HOA
What's special
Stylish window blindsBreezy covered patioSoaring ceilingsGourmet island kitchenComplete guttersFull sprinkler system
- 13 days |
- 67 |
- 2 |
Likely to sell faster than
Zillow last checked:
Listing updated:
Listed by:
Jared Turner 832-952-1544,
Chesmar Homes
Source: HAR,MLS#: 21028043
Facts & features
Interior
Bedrooms & bathrooms
- Bedrooms: 4
- Bathrooms: 3
- Full bathrooms: 3
Rooms
- Room types: Family Room, Utility Room
Primary bedroom
- Level: First
- Area: 199.32
- Dimensions: 13.2 X 15.10
Bedroom
- Level: First
- Area: 132
- Dimensions: 12 X 11
Bedroom
- Level: First
- Area: 124.8
- Dimensions: 12 X 10.4
Bedroom
- Level: First
- Area: 128
- Dimensions: 12.8 X 10
Other
- Level: First
- Area: 124
- Dimensions: 12.4 X 10
Breakfast
- Level: First
- Area: 114.48
- Dimensions: 10.8 X 10.6
Family room
- Level: First
- Area: 288.99
- Dimensions: 17.10 X 16.9
Kitchen
- Level: First
- Area: 259
- Dimensions: 18.5 X 14
Heating
- Natural Gas
Cooling
- Ceiling Fan(s), Electric
Appliances
- Included: Disposal, Refrigerator, Microwave, Dishwasher
- Laundry: Electric Dryer Hookup, Washer Hookup
Features
- High Ceilings, Prewired for Alarm System, Primary Bed - 1st Floor, Split Plan, Walk-In Closet(s)
- Flooring: Carpet
- Windows: Insulated/Low-E windows, Window Coverings
Interior area
- Total structure area: 2,366
- Total interior livable area: 2,366 sqft
Property
Parking
- Total spaces: 2
- Parking features: Attached
- Attached garage spaces: 2
Features
- Stories: 1
- Patio & porch: Covered, Porch
- Exterior features: Sprinkler System
Lot
- Size: 5,998 Square Feet
- Features: Subdivided, 0 Up To 1/4 Acre
Construction
Type & style
- Home type: SingleFamily
- Architectural style: Traditional
- Property subtype: Single Family Residence
Materials
- Batts Insulation, Brick, Cement Siding
- Foundation: Slab
- Roof: Composition
Condition
- New construction: Yes
- Year built: 2026
Details
- Builder name: Chesmar Homes
Utilities & green energy
- Water: Water District
Green energy
- Energy efficient items: Thermostat, HVAC
Community & HOA
Community
- Security: Prewired for Alarm System
- Subdivision: Wood Leaf Reserve
HOA
- Has HOA: Yes
- HOA fee: $750 annually
Location
- Region: Tomball
Financial & listing details
- Price per square foot: $188/sqft
- Date on market: 7/24/2026
- Listing terms: Cash,Conventional,FHA,VA Loan
Estimated market value
$439,100
$417,000 - $461,000
$2,783/mo
Price history
| Date | Event | Price |
|---|---|---|
| 8/3/2026 | Pending sale | $445,000$188/sqft |
Source:  HAR #21028043 Report a problem HAR #21028043 Report a problem | ||
| 6/4/2026 | Price change | $445,000-5.3%$188/sqft |
Source: HAR #85163999 Report a problem | ||
| 5/4/2026 | Listed for sale | $470,000$199/sqft |
Source: HAR #85163999 Report a problem | ||
Public tax history
Tax history is unavailable.
Monthly payment
Est. payment
Payment breakdown
Explore the cost of this home by adjusting the details. Changes won't be saved.Climate risks
Neighborhood: 77375
Nearby schools
GreatSchools rating
- 8/10Tomball Intermediate SchoolGrades: 5-6Distance: 1.5 mi
- 6/10Tomball Junior High SchoolGrades: 7-8Distance: 2.8 mi
- 7/10Tomball High SchoolGrades: 9-12Distance: 2.8 mi
Schools provided by the listing agent
- Elementary: Grand Oaks Elementary School
- Middle: Tomball Junior High School
- High: Tomball High School
Source: HAR. This data may not be complete. We recommend contacting the local school district to confirm school assignments for this home.
- $425,0004 bd3 ba2.1k sqft2415 Garden Arbor, Tomball, TX 77375New Construction
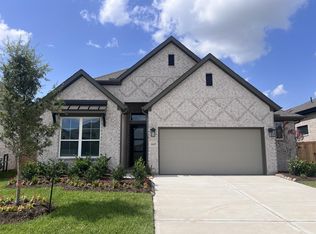
- $470,0004 bd3 ba2.6k sqft2418 Garden Arbor Ln, Tomball, TX 77375Pending

- $446,9004 bd3 ba2.3k sqft2411 Garden Arbor Ln, Tomball, TX 77375Off Market
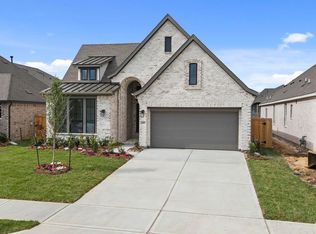
- $420,0004 bd3 ba2k sqft2407 Garden Arbor, Tomball, TX 77375New Construction

- $440,7004 bd3 ba2.6k sqft13211 Aspen Ridge Ln, Tomball, TX 77375Off Market
- $447,8004 bd3 ba2.3k sqft13203 Aspen Ridge Ln, Tomball, TX 77375Off Market
- $418,3003 bd3 ba2.1k sqft13223 Aspen Ridge Ln, Tomball, TX 77375Off Market
- $425,0004 bd3 ba2.1k sqft2402 Garden Arbor, Tomball, TX 77375New Construction
A local agent can set up tours, give advice and negotiate with sellers.
Similar homes
- $425,0004 bd3 ba2.1k sqft2415 Garden Arbor, Tomball, TX 77375New ConstructionMLS ID #34065115, Jared Turner, Chesmar Homes. HAR
- $425,0004 bd3 ba2.3k sqft2235 Cold Stream Ln, Tomball, TX 77375For Sale
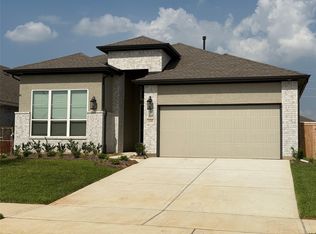 MLS ID #14893291, Elif Kilinc, Texas Signature Realty. HAR
 - $420,0004 bd3 ba2k sqft2407 Garden Arbor, Tomball, TX 77375New ConstructionMLS ID #83005193, Jared Turner, Chesmar Homes. HAR
- $425,0004 bd3 ba2.1k sqft2402 Garden Arbor, Tomball, TX 77375New Construction
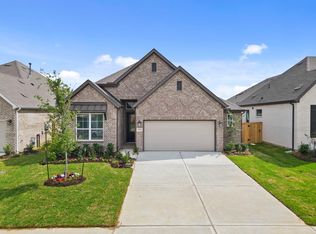 MLS ID #79451369, Jared Turner, Chesmar Homes. HAR
 - $425,0003 bd3 ba2.1k sqft13223 Valley Orch, Tomball, TX 77375New ConstructionMLS ID #11238733, Jared Turner, Chesmar Homes. HAR
- $400,0004 bd3 ba2k sqft21122 Milazzo Park Trl, Tomball, TX 77377For SaleMLS ID #88166479, Rocio Rincon, World Wide Realty,LLC. HAR
- $368,0003 bd2 ba1.8k sqft25827 Rustica Dr, Tomball, TX 77375For SaleMLS ID #62145956, Jesus Diaz, Houston Homes Legacy Group LLC. HAR
- $473,0004 bd4 ba2.5k sqft2611 Liguria Ln, Spring, TX 77388New ConstructionMLS ID #38206382, Dianira Espinosa, MICASAPOSIBLE. HAR
- $435,9904 bd3 ba2.9k sqft21403 Mountain Haya Trl, Tomball, TX 77377New ConstructionMLS ID #23816749, Heather Chavana, M/I Homes. HAR
- $455,0004 bd3 ba2.6k sqft40402 Mostyn Dr, Magnolia, TX 77354For SaleMLS ID #59054334, Amber Broadway, Opendoor Brokerage, LLC. HAR
- $427,0004 bd4 ba2.4k sqft40406 Mostyn Dr, Magnolia, TX 77354For SaleMLS ID #50407835, Amber Broadway, Opendoor Brokerage, LLC. HAR
- $454,4104 bd3 ba2.1k sqft1052 Apple Ridge Rd, Magnolia, TX 77355New ConstructionMLS ID #14564508, Cameron Galatas, eXp Realty LLC. HAR
- $475,0004 bd4 ba2.3k sqft20031 Vennetto St, Spring, TX 77388New ConstructionMLS ID #73517788, Sandra Luna, MICASAPOSIBLE. HAR
- $445,0004 bd3 ba2.4k sqft21818 Fitzroy Manor Ln, Cypress, TX 77433For SaleMLS ID #37722689, Atif Khan, LPT Realty, LLC. HAR
- $440,0005 bd3 ba3.1k sqft13416 Bear Creek Ln, Conroe, TX 77384For SaleMLS ID #61830858, Andrew Codia, Ameri Choice Realty, LLC. HAR
- $396,5504 bd3 ba2.4k sqft14162 Primrose Ridge Ln, Conroe, TX 77384For SaleMLS ID #34757238, Dianira Espinosa, MICASAPOSIBLE. HAR
- $410,0004 bd2 ba2.3k sqft28811 Champion Oaks Dr, Magnolia, TX 77354New ConstructionMLS ID #89776587, Michael Vazquez, Venture Realty, LLC. HAR
- $349,0003 bd2 ba1.8k sqft20911 Caserta Glen Ln, Tomball, TX 77377For SaleMLS ID #25850658, Collette King, RE/MAX Universal. HAR
- $419,0003 bd3 ba2.3k sqft2618 Liguria Lane Cir, Spring, TX 77388New ConstructionMLS ID #51294433, Jorge Jaidar Toscano, MICASAPOSIBLE. HAR
- $459,6574 bd3 ba2.5k sqft6909 Nubuck Dr, Montgomery, TX 77316New ConstructionHAR
