Welcome home to the popular Oakmont floor plan by Pulte Homes, a thoughtfully designed home. This immaculate, move-in-ready home offers an open-concept layout. The stunning kitchen features crisp white cabinetry, a large center island with breakfast bar, and a spacious walk-in pantry, making it the heart of the home. Relax or entertain year-round on the covered patio while enjoying the privacy of having no rear neighbors. The spacious owner's suite is a true retreat, highlighted by a beautiful bay window that fills the room with natural light. The luxurious ensuite bath includes a relaxing garden tub, a separate walk-in shower, and generous space to unwind. Two additional bedrooms are well-sized with ample closet space and share a full bathroom. With its immaculate condition and private backyard setting with no rear neighbors, this home is ready for its next owner.
For sale
Price cut: $6K (8/17)
$343,000
20911 Caserta Glen Ln, Tomball, TX 77377
3beds
1,805sqft
Single Family Residence
Built in 2024
5,623 Square Feet Lot
$335,800 Zestimate®
$190/sqft
$96/mo HOA
What's special
Generous space to unwindCovered patioLuxurious ensuite bathStunning kitchenSeparate walk-in showerCrisp white cabinetryOpen-concept layout
- 40 days
- 122
- 4
Zillow last checked:
Listing updated:
Listed by:
Collette King TREC #0464042 713-206-7653,
RE/MAX Universal
Source: HAR,MLS#: 25850658
Facts & features
Interior
Bedrooms & bathrooms
- Bedrooms: 3
- Bathrooms: 2
- Full bathrooms: 2
Rooms
- Room types: Family Room, Utility Room
Primary bedroom
- Level: First
- Area: 255
- Dimensions: 15x17
Bedroom
- Level: First
- Area: 140
- Dimensions: 10x14
Bedroom
- Level: First
- Area: 132
- Dimensions: 11x12
Other
- Level: First
- Area: 56
- Dimensions: 7x8
Family room
- Level: First
- Area: 270
- Dimensions: 18x15
Kitchen
- Level: First
- Area: 187
- Dimensions: 17x11
Primary bath
- Level: First
- Area: 156
- Dimensions: 13x12
Utility room
- Level: First
- Area: 48
- Dimensions: 8x6
Heating
- Natural Gas
Cooling
- Ceiling Fan(s), Electric
Appliances
- Included: Disposal, Dryer, Refrigerator, Washer, Electric Oven, Oven, Microwave, Gas Cooktop, Dishwasher
- Laundry: Electric Dryer Hookup, Washer Hookup
Features
- High Ceilings, Vaulted Ceiling, All Bedrooms Down, En-Suite Bath, Primary Bed - 1st Floor, Walk-In Closet(s)
- Flooring: Carpet, Vinyl
- Windows: Insulated/Low-E windows, Window Coverings
Interior area
- Total structure area: 1,805
- Total interior livable area: 1,805 sqft
Property
Parking
- Total spaces: 2
- Parking features: Attached, Garage Door Opener, Double-Wide Driveway
- Attached garage spaces: 2
Features
- Stories: 1
- Patio & porch: Covered, Patio/Deck
- Exterior features: Sprinkler System
- Fencing: Back Yard
Lot
- Size: 5,623 Square Feet
- Features: Back Yard, Subdivided, 0 Up To 1/4 Acre
Details
- Parcel number: 1472840040009
Construction
Type & style
- Home type: SingleFamily
- Architectural style: Traditional
- Property subtype: Single Family Residence
Materials
- Brick, Stone
- Foundation: Slab
- Roof: Composition
Condition
- New construction: No
- Year built: 2024
Details
- Builder name: Pulte Homes
Utilities & green energy
- Water: Water District
Green energy
- Energy efficient items: Thermostat
Community & HOA
Community
- Subdivision: Ellerden
HOA
- Has HOA: Yes
- Amenities included: Park, Picnic Area, Playground, Pool
- HOA fee: $1,150 annually
Location
- Region: Tomball
Financial & listing details
- Price per square foot: $190/sqft
- Tax assessed value: $345,570
- Annual tax amount: $10,414
- Date on market: 7/20/2026
- Listing terms: Cash,Conventional,FHA,VA Loan
- Road surface type: Concrete, Curbs, Gutters
Estimated market value
$335,800
$319,000 - $353,000
$2,685/mo
Price history
| Date | Event | Price |
|---|---|---|
| 8/17/2026 | Price change | $343,000-1.7%$190/sqft |
Source:  HAR #25850658 Report a problem HAR #25850658 Report a problem | ||
| 7/31/2026 | Price change | $349,000-1.7%$193/sqft |
Source: HAR #25850658 Report a problem | ||
| 7/20/2026 | Listed for sale | $355,000+6%$197/sqft |
Source: HAR #25850658 Report a problem | ||
| 9/25/2024 | Sold | -- |
Source: Agent Provided Report a problem | ||
| 8/17/2024 | Pending sale | $334,750$185/sqft |
Source: HAR #77421640 Report a problem | ||
| 8/8/2024 | Price change | $334,750-3.7%$185/sqft |
Source: HAR #77421640 Report a problem | ||
| 7/22/2024 | Price change | $347,750-10.8%$193/sqft |
Source:  Pulte Report a problem Pulte Report a problem | ||
| 7/6/2024 | Price change | $390,000+0%$216/sqft |
Source: Pulte Report a problem | ||
| 5/5/2024 | Price change | $389,980-2.1%$216/sqft |
Source: Pulte Report a problem | ||
| 5/3/2024 | Price change | $398,230+0.3%$221/sqft |
Source: Pulte Report a problem | ||
| 3/18/2024 | Price change | $396,980-7%$220/sqft |
Source: Pulte Report a problem | ||
| 3/1/2024 | Listed for sale | -- |
Source: Pulte Report a problem | ||
| 1/26/2024 | Listing removed | -- |
Source: Pulte Report a problem | ||
| 1/24/2024 | Listed for sale | $426,990$237/sqft |
Source: Pulte Report a problem | ||
Public tax history
| Year | Property taxes | Tax assessment |
|---|---|---|
| 2025 | $3,231 +591.4% | $345,570 +577.6% |
| 2024 | $467 | $51,000 |
Find assessor info on the county website
Monthly payment
Est. payment
Payment breakdown
Explore the cost of this home by adjusting the details. Changes won't be saved.Climate risks
Neighborhood: 77377
Nearby schools
Schools provided by the listing agent
- Elementary: Grand Oaks Elementary School
- Middle: Grand Lakes Junior High School
- High: Tomball West High School
Source: HAR. This data may not be complete. We recommend contacting the local school district to confirm school assignments for this home.
Similar homes
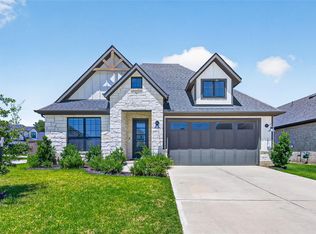
- $375,0004 bd2 ba1.9k sqft18023 Sonresa Way, Tomball, TX 77377For Sale
 MLS ID #82088561, Katrina Lively, JLA Realty. HAR
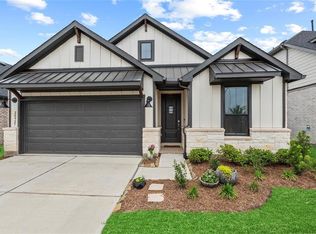
 - $369,0003 bd2 ba2k sqft20006 Wild Horse Hollow Ln, Tomball, TX 77377For Sale
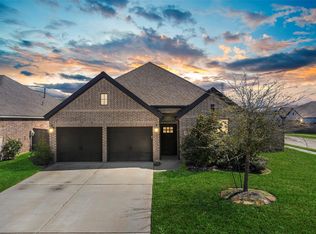 MLS ID #2081608, Gary Bisha, My Castle Realty. HAR
 - $324,5004 bd3 ba2.1k sqft17714 Hattusas Ln, Tomball, TX 77377For Sale
 MLS ID #66114021, Julie Shalloup, CB&A, Realtors. HAR
 - $388,0003 bd2 ba2.1k sqft21402 Waldenburg Pl, Tomball, TX 77375For Sale
 MLS ID #94381763, Victoria Hanna, CB&A, Realtors. HAR
