Welcome home to this beautifully maintained Fox Hollow floor plan by Pulte Homes! Perfectly situated on a premium lot backing to walking trails, this immaculate home offers both privacy and views.
At the heart of the home, the open kitchen features crisp white cabinetry, a large center island with breakfast bar seating, and an inviting layout that's perfect for everyday living and entertaining.
Relax on the covered patio year-round while enjoying the peaceful setting of no rear neighbors.
The spacious owner's suite serves as a private retreat, complete with an ensuite bath featuring a relaxing garden tub, separate walk-in shower and a generous walk-in closet.
Two additional bedrooms offer ample closet space and share a well-appointed full bathroom. A versatile fourth bedroom provides the flexibility to serve as a home office, guest room, or playroom to suit your needs.
Meticulously cared for and truly move-in ready, this exceptional home is waiting for its next owners!
For sale
$385,000
18023 Sonresa Way, Tomball, TX 77377
4beds
1,945sqft
:
Get pre-qualified$3,163/mo
Single Family Residence
Built in 2024
6,695 Square Feet Lot
$374,300 Zestimate®
$198/sqft
$96/mo HOA
What's special
Covered patio year-roundPrivacy and viewsOpen kitchenGenerous walk-in closetSeparate walk-in showerCrisp white cabinetry
- 13 days |
- 122 |
- 6 |
Likely to sell faster than
Zillow last checked:
Listing updated:
Listed by:
Katrina Lively TREC #0638572 832-492-3385,
JLA Realty
Source: HAR,MLS#: 82088561
Facts & features
Interior
Bedrooms & bathrooms
- Bedrooms: 4
- Bathrooms: 2
- Full bathrooms: 2
Rooms
- Room types: Utility Room
Primary bedroom
- Level: First
- Area: 195
- Dimensions: 13x 15
Bedroom
- Level: First
- Area: 132
- Dimensions: 12x11
Bedroom
- Level: First
- Area: 120
- Dimensions: 10x12
Bedroom
- Level: First
- Area: 132
- Dimensions: 12x11
Heating
- Natural Gas
Cooling
- Ceiling Fan(s), Electric
Appliances
- Included: Disposal, Microwave, Dishwasher
Features
- All Bedrooms Down, En-Suite Bath, Split Plan, Walk-In Closet(s)
Interior area
- Total structure area: 1,945
- Total interior livable area: 1,945 sqft
Property
Parking
- Total spaces: 2
- Parking features: Attached
- Attached garage spaces: 2
Features
- Stories: 1
- Patio & porch: Covered
- Exterior features: Sprinkler System
Lot
- Size: 6,695 Square Feet
- Features: Subdivided, 0 Up To 1/4 Acre
Details
- Parcel number: 1472840010024
Construction
Type & style
- Home type: SingleFamily
- Architectural style: Traditional
- Property subtype: Single Family Residence
Materials
- Cement Siding, Stone
- Foundation: Slab
- Roof: Composition
Condition
- New construction: No
- Year built: 2024
Utilities & green energy
- Sewer: Public Sewer
- Water: Public, Water District
Green energy
- Energy efficient items: HVAC
Community & HOA
Community
- Subdivision: Ellerden
HOA
- Has HOA: Yes
- Amenities included: Jogging Path, Park, Pool, Trail(s)
- HOA fee: $1,150 annually
Location
- Region: Tomball
Financial & listing details
- Price per square foot: $198/sqft
- Tax assessed value: $367,124
- Annual tax amount: $11,556
- Date on market: 7/31/2026
- Listing terms: Cash,Conventional,FHA,VA Loan
Estimated market value
$374,300
$356,000 - $393,000
$2,513/mo
Price history
| Date | Event | Price |
|---|---|---|
| 7/31/2026 | Listed for sale | $385,000$198/sqft |
Source:  HAR #82088561 Report a problem HAR #82088561 Report a problem | ||
Public tax history
| Year | Property taxes | Tax assessment |
|---|---|---|
| 2025 | $1,001 +134.3% | $367,124 +619.9% |
| 2024 | $427 | $51,000 |
Find assessor info on the county website
Monthly payment
Est. payment
Payment breakdown
Explore the cost of this home by adjusting the details. Changes won't be saved.Climate risks
Neighborhood: 77377
Nearby schools
GreatSchools rating
- 7/10Grand Oaks Elementary SchoolGrades: PK-4Distance: 0.5 mi
- 9/10Grand Lakes Junior High SchoolGrades: 7-8Distance: 0.5 mi
- 7/10Tomball High SchoolGrades: 9-12Distance: 5.6 mi
Schools provided by the listing agent
- Elementary: Grand Oaks Elementary School
- Middle: Grand Lakes Junior High School
- High: Tomball West High School
Source: HAR. This data may not be complete. We recommend contacting the local school district to confirm school assignments for this home.
- $292,4003 bd2 ba1.6k sqft18019 Sonresa Way, Tomball, TX 77377Off Market
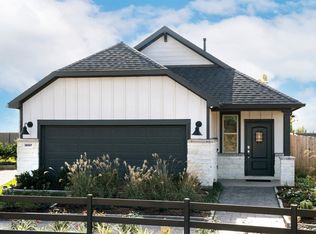
- $325,9004 bd3 ba1.7k sqft18015 Sonresa Way, Tomball, TX 77377Off Market
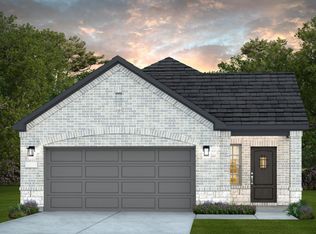
- $312,5003 bd3 ba1.6k sqft18018 Sonresa Way, Tomball, TX 77377Off Market
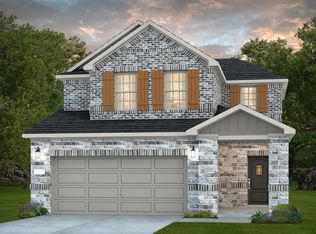
- $314,8003 bd2 ba1.7k sqft18022 Sonresa Way, Tomball, TX 77377Off Market
- $51,700-- bd-- ba-- sqft18007 Sonresa Way, Tomball, TX 77377Off Market
- $51,700-- bd-- ba-- sqft18010 Sonresa Way, Tomball, TX 77377Off Market
- $295,3003 bd2 ba1.6k sqft18034 Sonresa Way, Tomball, TX 77377Off Market
- $51,700-- bd-- ba-- sqft18003 Sonresa Way, Tomball, TX 77377Off Market
A local agent can set up tours, give advice and negotiate with sellers.
Similar homes
- $349,0003 bd2 ba1.8k sqft20911 Caserta Glen Ln, Tomball, TX 77377For Sale
 MLS ID #25850658, Collette King, RE/MAX Universal. HAR
 - $365,0004 bd3 ba2.3k sqft21939 Esparto Hills Trl, Tomball, TX 77377For Sale
 MLS ID #32731572, Yakaira De La Rosa Diaz, Jane Byrd Properties International LLC. HAR
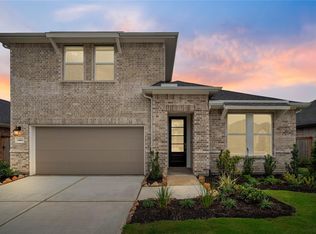
 - $349,0394 bd3 ba2.2k sqft20811 Pomegranate Glen Ct, Tomball, TX 77377New Construction
 HAR
HAR - $385,0003 bd3 ba2.7k sqft22018 Big Sky Dr, Tomball, TX 77375For Sale
 MLS ID #67327035, Hillary Krebs, Mavenly Homes. HAR
 - $430,0004 bd3 ba2.2k sqft13118 Wood Leaf Park, Tomball, TX 77375For SaleMLS ID #37286935, Hai Huynh, Keller Williams Signature. HAR
- $299,9904 bd2 ba1.6k sqft21922 Corsica View Dr, Hockley, TX 77447New ConstructionMLS ID #24435805, Cameron Galatas, eXp Realty LLC. HAR
- $325,0003 bd2 ba1.7k sqft2304 W Winding Pines Dr, Tomball, TX 77375For SaleMLS ID #20187096, Juliette Wooden, Garza International Properties. HAR
- $305,9903 bd2 ba1.6k sqft21923 Oia Island Dr, Hockley, TX 77447New ConstructionMLS ID #25939813, Cameron Galatas, eXp Realty LLC. HAR
- $299,9903 bd2 ba1.5k sqft19550 Perissa Terrace Dr, Hockley, TX 77447New ConstructionMLS ID #39434351, Cameron Galatas, eXp Realty LLC. HAR
- $364,9004 bd3 ba2k sqft31430 Calle Linda Dr, Hockley, TX 77447For SaleMLS ID #40205938, Wanda Abel, Blair Realty Group. HAR
- $284,9903 bd2 ba1.6k sqft21462 Jacaranda Blossom Way, Tomball, TX 77377New ConstructionHAR
- $359,9004 bd3 ba2.4k sqft16134 Mersmann Ridge Ln, Hockley, TX 77447For SaleMLS ID #62533419, Ryan McLennan, Blair Realty Group. HAR
- $400,0004 bd3 ba2.1k sqft8156 Rosemary Sage Dr, Magnolia, TX 77354For SaleMLS ID #27783455, Juan Devis, eXp Realty LLC. HAR
- $338,0004 bd3 ba1.9k sqft21111 Sherrell Bay Dr, Cypress, TX 77433For SaleMLS ID #26834004, Bryan Tran, LPT Realty, LLC. HAR
- $290,0004 bd3 ba2.1k sqft22210 Florence Springs Dr, Hockley, TX 77447For SaleMLS ID #57283183, Bianca Moreno, Olde Homestead Properties of T. HAR
- $549,9004 bd4 ba2.7k sqft16603 Radiant Lilac Trl, Cypress, TX 77433For SaleMLS ID #52462255, Holly Brown, eXp Realty LLC. HAR
- $340,0003 bd3 ba2.2k sqft15038 Wunderlust Ln, Houston, TX 77069For SaleMLS ID #78694454, Justin Chavez, NextHome Woodland Springs. HAR
- $299,9904 bd3 ba2.3k sqft19523 Valletta Green Dr, Hockley, TX 77447New ConstructionHAR
- $429,0004 bd3 ba2.3k sqft8714 Limmen Terrace Trl, Cypress, TX 77433For SaleMLS ID #16996070, Venkudusamy Muthusamy, Sevvel Realty Group LLC. HAR
- $385,0004 bd3 ba2.6k sqft9245 Inland Leather Ln, Conroe, TX 77385For SaleMLS ID #3625955, Wendy Saik, Better Homes and Gardens Real Estate Gary Greene - Sugar Land. HAR
