READY NOW!! Brand new 1 story 3-bedroom 2 bath 2 car garage. Colina Home features granite kitchen countertops, recessed lighting. high ceilings, Ceramic Tile flooring throughout the home, 2" blinds throughout the home, Stainless Steel Appliances which include a 5-burner gas range and dishwasher. The kitchen also sports 42" upper cabinets, and Large single bowl, under-mount kitchen sink. Ceramic tile backsplash adorns the kitchen & bathrooms. Primary bath features a large garden tub with separate shower, large walk-in closet. BUY NEW with a 10-year warranty on frame and foundation, 25-year warranty for the roof, and 30-year warranty on Hardi Plank. Covered back patio and extreme energy efficiencies to reduce cost.
New construction
Price increase: $6K (5/26)
$305,990
21923 Oia Island Dr, Hockley, TX 77447
3beds
1,668sqft
:
Get pre-qualified$2,803/mo
Single Family Residence
Built in 2025
-- sqft lot
$294,400 Zestimate®
$183/sqft
$83/mo HOA
What's special
High ceilingsRecessed lightingStainless steel appliancesGranite kitchen countertopsCovered back patioLarge walk-in closet
- 20 hours |
- 5 |
- 0 |
Zillow last checked:
Listing updated:
Listed by:
Cameron Galatas TREC #0653512 832-474-6259,
eXp Realty LLC
Source: HAR,MLS#: 25939813
Facts & features
Interior
Bedrooms & bathrooms
- Bedrooms: 3
- Bathrooms: 2
- Full bathrooms: 2
Rooms
- Room types: Utility Room
Primary bedroom
- Level: First
- Area: 208
- Dimensions: 16x13
Bedroom
- Level: First
- Area: 132
- Dimensions: 12x11
Bedroom
- Level: First
- Area: 130
- Dimensions: 13x10
Other
- Level: First
- Area: 120
- Dimensions: 12x10
Breakfast
- Level: First
- Area: 112.5
- Dimensions: 12.5x9
Family room
- Level: First
- Area: 232
- Dimensions: 16x14.5
Kitchen
- Level: First
- Area: 118.75
- Dimensions: 12.5x9.5
Heating
- Natural Gas
Cooling
- Ceiling Fan(s), Electric
Appliances
- Included: Water Heater, Disposal, Gas Oven, Microwave, Gas Range, Dishwasher
- Laundry: Electric Dryer Hookup, Washer Hookup
Features
- All Bedrooms Down, Walk-In Closet(s)
- Flooring: Carpet, Vinyl
- Doors: Insulated Doors
- Windows: Insulated/Low-E windows
Interior area
- Total structure area: 1,668
- Total interior livable area: 1,668 sqft
Property
Parking
- Total spaces: 2
- Parking features: Attached
- Attached garage spaces: 2
Features
- Stories: 1
- Patio & porch: Covered
- Fencing: Back Yard
Lot
- Features: Back Yard, Subdivided, 0 Up To 1/4 Acre
Details
- Parcel number: 1479060020036
Construction
Type & style
- Home type: SingleFamily
- Architectural style: Ranch,Traditional
- Property subtype: Single Family Residence
Materials
- Batts Insulation, Blown-In Insulation, Brick, Cement Siding
- Foundation: Slab
- Roof: Composition
Condition
- New construction: Yes
- Year built: 2025
Details
- Builder name: COLINA HOMES
Utilities & green energy
- Water: Water District
Green energy
- Green verification: ENERGY STAR Certified Homes, HERS Index Score
- Energy efficient items: Attic Vents, Thermostat, Lighting, HVAC, HVAC>15 SEER, Exposure/Shade
Community & HOA
Community
- Subdivision: Cypress Green
HOA
- Has HOA: Yes
- Amenities included: Clubhouse, Dog Park, Fitness Center, Jogging Path, Park, Party Room, Picnic Area, Playground, Pool, Splash Pad, Sport Court
- HOA fee: $1,000 annually
Location
- Region: Hockley
Financial & listing details
- Price per square foot: $183/sqft
- Date on market: 8/12/2026
- Listing terms: Cash,Conventional,FHA,Investor,VA Loan
- Ownership: Full Ownership
- Road surface type: Concrete, Curbs
Estimated market value
$294,400
$280,000 - $309,000
$2,226/mo
Price history
| Date | Event | Price |
|---|---|---|
| 5/26/2026 | Price change | $305,990+2%$183/sqft |
Source:  HAR #96309887 Report a problem HAR #96309887 Report a problem | ||
| 5/4/2026 | Price change | $299,990-1.9%$180/sqft |
Source: HAR #13033083 Report a problem | ||
| 3/5/2026 | Price change | $305,690-2.6%$183/sqft |
Source: eXp Realty #34534706 Report a problem | ||
| 1/5/2026 | Price change | $313,690+5%$188/sqft |
Source: HAR #93394707 Report a problem | ||
| 1/2/2026 | Price change | $298,690-1.2%$179/sqft |
Source: HAR #93394707 Report a problem | ||
| 10/31/2025 | Price change | $302,170-2%$181/sqft |
Source: HAR #54054705 Report a problem | ||
| 7/19/2025 | Price change | $308,220+4.8%$185/sqft |
Source: HAR #72837636 Report a problem | ||
| 4/22/2025 | Price change | $293,990-3.9%$176/sqft |
Source: HAR #23529938 Report a problem | ||
| 2/1/2025 | Price change | $306,000-4.1%$183/sqft |
Source: HAR #67764469 Report a problem | ||
| 1/14/2025 | Listed for sale | $319,020$191/sqft |
Source: HAR #67764469 Report a problem | ||
Public tax history
Tax history is unavailable.
Monthly payment
Est. payment
Payment breakdown
Explore the cost of this home by adjusting the details. Changes won't be saved.Climate risks
Neighborhood: 77447
Nearby schools
GreatSchools rating
- 5/10Roberts Road Elementary SchoolGrades: PK-5Distance: 3.9 mi
- 5/10Schultz Junior High SchoolGrades: 6-8Distance: 9.3 mi
- 4/10Waller High SchoolGrades: 9-12Distance: 9 mi
Schools provided by the listing agent
- Elementary: Bryan Lowe Elementary
- Middle: Schultz Junior High School
- High: Waller High School
Source: HAR. This data may not be complete. We recommend contacting the local school district to confirm school assignments for this home.
- $307,6006 bd3 ba2.4k sqft21922 Vernazza Bend Dr, Hockley, TX 77447Off Market
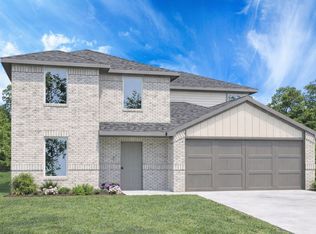
- $329,9904 bd3 ba2.2k sqft21918 Oia Island Dr, Hockley, TX 77447Pending

- $--4 bd2 ba2k sqft21926 Oia Island Dr, Hockley, TX 77447Sold
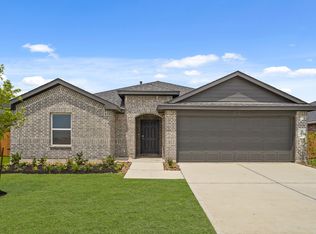
- $280,0004 bd2 ba1.6k sqft21926 Vernazza Bend Dr, Hockley, TX 77447New Construction

- $293,5005 bd3 ba2.3k sqft21919 Vernazza Bend Dr, Hockley, TX 77447Off Market
- $336,4004 bd3 ba2.3k sqft21915 Vernazza Bend Dr, Hockley, TX 77447Off Market
- $319,9904 bd3 ba1.7k sqft22007 Oia Island Dr, Hockley, TX 77447New Construction
- $310,9904 bd2 ba2k sqft21910 Vernazza Bend Dr, Hockley, TX 77447Pending
A local agent can set up tours, give advice and negotiate with sellers.
Similar homes
- $299,9903 bd2 ba1.5k sqft19550 Perissa Terrace Dr, Hockley, TX 77447New Construction
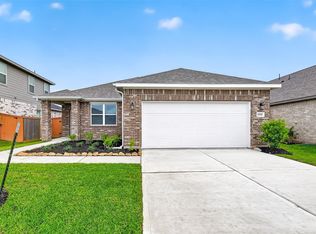 MLS ID #39434351, Cameron Galatas, eXp Realty LLC. HAR
 - $299,9903 bd2 ba1.6k sqft21923 Corsica View Dr, Hockley, TX 77447New Construction
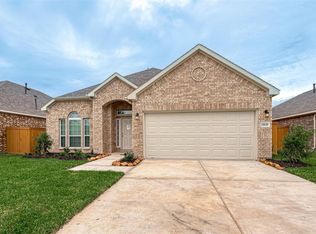 MLS ID #72588431, Cameron Galatas, eXp Realty LLC. HAR
 - $299,9904 bd2 ba1.6k sqft21922 Corsica View Dr, Hockley, TX 77447New Construction
 MLS ID #24435805, Cameron Galatas, eXp Realty LLC. HAR
 - $319,9904 bd3 ba1.7k sqft22007 Oia Island Dr, Hockley, TX 77447New Construction
 MLS ID #19431159, Cameron Galatas, eXp Realty LLC. HAR
 - $319,9904 bd3 ba1.7k sqft21919 Corsica View Dr, Hockley, TX 77447New ConstructionMLS ID #35093162, Cameron Galatas, eXp Realty LLC. HAR
- $299,9904 bd2 ba1.9k sqft22211 Balos Lagoon Dr, Hockley, TX 77447New ConstructionHAR
- $319,9904 bd3 ba2.3k sqft19523 Valletta Green Dr, Hockley, TX 77447New ConstructionHAR
- $294,9903 bd2 ba1.5k sqft21443 Jacaranda Blossom Way, Tomball, TX 77447New ConstructionHAR
- $300,0004 bd2 ba1.9k sqft17018 Plover Rock Trl, Hockley, TX 77447For SaleMLS ID #42546127, Kevin Starr, Coldwell Banker Realty - Greater Northwest. HAR
- $310,0003 bd3 ba2k sqft23403 Cranberry Grader Ln, Hockley, TX 77447For SaleMLS ID #71605322, Pedro Arroyo, Blair Realty Group. HAR
- $275,0003 bd2 ba1.5k sqft31222 Pinebrook Falls Ln, Hockley, TX 77447For SaleMLS ID #38023557, Janan Upshaw, NextHome Realty Center. HAR
- $325,0003 bd2 ba1.7k sqft2304 W Winding Pines Dr, Tomball, TX 77375For SaleMLS ID #20187096, Juliette Wooden, Garza International Properties. HAR
- $329,7863 bd2 ba2.1k sqft7703 Coral Key Dr, Cypress, TX 77433For SaleMLS ID #69120736, Aqeel Virk, Keller Williams Realty Southwest. HAR
- $305,9903 bd3 ba1.7k sqft5008 Marcasca Dr, Katy, TX 77493New ConstructionMLS ID #49773126, Cameron Galatas, eXp Realty LLC. HAR
- $249,8883 bd3 ba1.6k sqft17118 Pentland Hills Way, Hockley, TX 77447For SaleMLS ID #59468597, Thor Paulsen, D Real Estate Center. HAR
- $321,9903 bd2 ba1.6k sqft5080 Marcasca Dr, Katy, TX 77493New ConstructionMLS ID #46944482, Cameron Galatas, eXp Realty LLC. HAR
- $329,0003 bd2 ba1.5k sqft24414 Winchelsea Ln, Spring, TX 77389For SaleMLS ID #58680806, Kylie Waldron, Collective Realty Co.. HAR
- $283,9903 bd2 ba1.6k sqft5068 Marcasca Dr, Katy, TX 77493New ConstructionMLS ID #72773093, Cameron Galatas, eXp Realty LLC. HAR
- $385,0004 bd2 ba1.9k sqft18023 Sonresa Way, Tomball, TX 77377For SaleMLS ID #82088561, Katrina Lively, JLA Realty. HAR
- $315,0003 bd2 ba1.9k sqft21431 Indigo Ruth Dr, Spring, TX 77379For SaleMLS ID #28634332, Allen Li, AXL Realty. HAR
