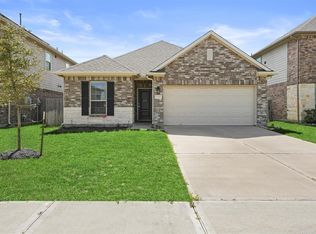
Welcome to 31222 Pinebrook Falls Ln! This 3 bedroom and 2 bath home offers an open floor plan with ample space for a family to make it their own! New paint throughout and new carpet in bedrooms! Plenty of backyard for fun and entertainment. Enjoy all of the large windows throughout the home that provide lots of natural light! The kitchen is perfect for the home chef with many cabinets and counter space! Tall ceilings throughout! Dellrose offers many amenities to its residents such as pools, splash pads, tennis courts, walking trails and so much more! Make an appointment now and let's make this your NextHome!
For sale
Price cut: $5K (7/24)
$275,000
31222 Pinebrook Falls Ln, Hockley, TX 77447
3beds
1,556sqft
:
Get pre-qualified$2,528/mo
Single Family Residence
Built in 2019
6,185 Square Feet Lot
$270,300 Zestimate®
$177/sqft
$83/mo HOA
What's special
Open floor planTall ceilings throughout
- 80 days |
- 378 |
- 27 |
Zillow last checked:
Listing updated:
Listed by:
Janan Upshaw TREC #0676482 281-387-7002,
NextHome Realty Center
Source: HAR,MLS#: 38023557
Facts & features
Interior
Bedrooms & bathrooms
- Bedrooms: 3
- Bathrooms: 2
- Full bathrooms: 2
Rooms
- Room types: Family Room, Utility Room
Primary bathroom
- Features: Full Secondary Bathroom Down, Primary Bath: Double Sinks, Primary Bath: Separate Shower, Primary Bath: Soaking Tub, Secondary Bath(s): Tub/Shower Combo
Kitchen
- Features: Breakfast Bar, Kitchen Island, Kitchen open to Family Room, Pantry
Heating
- Electric
Cooling
- Ceiling Fan(s), Electric
Appliances
- Included: Disposal, Refrigerator, Gas Oven, Oven, Microwave, Gas Range, Dishwasher
- Laundry: Electric Dryer Hookup, Gas Dryer Hookup
Features
- Formal Entry/Foyer, High Ceilings, Prewired for Alarm System, All Bedrooms Down, En-Suite Bath, Primary Bed - 1st Floor, Split Plan, Walk-In Closet(s)
- Flooring: Carpet, Tile
Interior area
- Total structure area: 1,556
- Total interior livable area: 1,556 sqft
Property
Parking
- Total spaces: 2
- Parking features: Attached, Garage Door Opener, Double-Wide Driveway
- Attached garage spaces: 2
Features
- Stories: 1
- Patio & porch: Covered, Patio/Deck, Porch
- Exterior features: Sprinkler System
- Fencing: Back Yard
Lot
- Size: 6,185 Square Feet
- Features: Back Yard, Subdivided, 0 Up To 1/4 Acre
Details
- Parcel number: 1404020030007
Construction
Type & style
- Home type: SingleFamily
- Architectural style: Traditional
- Property subtype: Single Family Residence
Materials
- Brick, Cement Siding
- Foundation: Slab
- Roof: Composition
Condition
- New construction: No
- Year built: 2019
Utilities & green energy
- Water: Water District
Green energy
- Energy efficient items: Thermostat, Exposure/Shade
Community & HOA
Community
- Security: Prewired for Alarm System
- Subdivision: Dellrose Sec 5
HOA
- Has HOA: Yes
- Amenities included: Clubhouse, Dog Park, Fitness Center, Park
- HOA fee: $1,000 annually
Location
- Region: Hockley
Financial & listing details
- Price per square foot: $177/sqft
- Tax assessed value: $287,313
- Annual tax amount: $8,882
- Date on market: 5/8/2026
- Listing terms: Cash,Conventional,FHA,VA Loan
- Exclusions: None
- Road surface type: Concrete
Estimated market value
$270,300
$257,000 - $284,000
$2,139/mo
Price history
| Date | Event | Price |
|---|---|---|
| 7/24/2026 | Price change | $275,000-1.8%$177/sqft |
Source:  HAR #38023557 Report a problem HAR #38023557 Report a problem | ||
| 6/30/2026 | Price change | $280,000-1.8%$180/sqft |
Source: HAR #38023557 Report a problem | ||
| 5/8/2026 | Listed for sale | $285,000-1.7%$183/sqft |
Source: HAR #38023557 Report a problem | ||
| 10/24/2025 | Listing removed | $290,000$186/sqft |
Source:  NextHome #58674357 Report a problem NextHome #58674357 Report a problem | ||
| 10/8/2025 | Listing removed | $2,300$1/sqft |
Source:  HAR #58368347 Report a problem HAR #58368347 Report a problem | ||
| 9/25/2025 | Listed for rent | $2,300$1/sqft |
Source: HAR #58368347 Report a problem | ||
| 9/6/2025 | Price change | $290,000-1.7%$186/sqft |
Source: HAR #58674357 Report a problem | ||
| 8/10/2025 | Listed for sale | $295,000$190/sqft |
Source: HAR #58674357 Report a problem | ||
Public tax history
| Year | Property taxes | Tax assessment |
|---|---|---|
| 2025 | $2,020 +1.5% | $287,313 -0.8% |
| 2024 | $1,990 +10.8% | $289,690 -2.1% |
| 2023 | $1,796 +9.8% | $296,029 +5.1% |
| 2022 | $1,635 | $281,607 +19% |
| 2021 | -- | $236,649 +8.3% |
| 2020 | $1,493 +328.2% | $218,458 +411.7% |
| 2019 | $349 | $42,690 |
Find assessor info on the county website
Monthly payment
Est. payment
Payment breakdown
Explore the cost of this home by adjusting the details. Changes won't be saved.Climate risks
Neighborhood: 77447
Nearby schools
GreatSchools rating
- 5/10Roberts Road Elementary SchoolGrades: PK-5Distance: 1.8 mi
- 5/10Waller Junior High SchoolGrades: 6-8Distance: 8.9 mi
- 4/10Waller High SchoolGrades: 9-12Distance: 8.6 mi
Schools provided by the listing agent
- Elementary: Bryan Lowe Elementary
- Middle: Waller Junior High School
- High: Waller High School
Source: HAR. This data may not be complete. We recommend contacting the local school district to confirm school assignments for this home.
- $334,0004 bd2 ba2.7k sqft31226 Pinebrook Falls Ln, Hockley, TX 77447Off Market
- $309,3003 bd3 ba2.1k sqft31218 Pinebrook Falls Ln, Hockley, TX 77447Off Market
- $284,5003 bd2 ba1.8k sqft31230 Pinebrook Falls Ln, Hockley, TX 77447Off Market
- $316,0004 bd3 ba2.3k sqft31214 Pinebrook Falls Ln, Hockley, TX 77447Off Market
- $351,8004 bd3 ba2.3k sqft31219 Harmony Falls Ct, Hockley, TX 77447Off Market
- $309,8003 bd2 ba2.1k sqft31234 Pinebrook Falls Ln, Hockley, TX 77447Off Market
- $400,1004 bd3 ba2.8k sqft31302 Georgina Knoll Ct, Hockley, TX 77447Off Market
- $299,7003 bd2 ba1.5k sqft31210 Pinebrook Falls Ln, Hockley, TX 77447Off Market
A local agent can set up tours, give advice and negotiate with sellers.
Similar homes
- $300,0004 bd2 ba1.9k sqft17018 Plover Rock Trl, Hockley, TX 77447For Sale
 MLS ID #42546127, Kevin Starr, Coldwell Banker Realty - Greater Northwest. HAR
 - $260,0003 bd2 ba1.8k sqft20331 Penny Blume Dr, Hockley, TX 77447For Sale
 MLS ID #42249208, Linda Blair, Blair Realty Group. HAR
 - $296,5003 bd3 ba1.9k sqft31227 Roos River Dr, Hockley, TX 77447For Sale
 MLS ID #67368648, Loriann Silva, Propel Realty. HAR
 - $324,0004 bd3 ba2.2k sqft16226 Westley Ridge Dr, Hockley, TX 77447For Sale
 MLS ID #6119814, Jorge Armendariz, Real Properties. HAR
 - $329,9904 bd3 ba2.2k sqft21918 Oia Island Dr, Hockley, TX 77447New ConstructionMLS ID #57809840, Cameron Galatas, eXp Realty LLC. HAR
- $299,9904 bd2 ba1.6k sqft21922 Corsica View Dr, Hockley, TX 77447New ConstructionMLS ID #17095268, Cameron Galatas, eXp Realty LLC. HAR
- $305,9903 bd2 ba1.6k sqft21923 Oia Island Dr, Hockley, TX 77447New ConstructionMLS ID #59030819, Cameron Galatas, eXp Realty LLC. HAR
- $269,9003 bd2 ba1.6k sqft21606 Victoria Harbor Dr, Katy, TX 77449For SaleMLS ID #85835009, Nicholas Naik, REALM Real Estate Professionals - Sugar Land. HAR
- $292,5003 bd3 ba1.8k sqft8134 Heartbrook Field Ln, Cypress, TX 77433For SaleMLS ID #45104682, Jimmy Franklin, eXp Realty LLC. HAR
- $319,9904 bd3 ba1.7k sqft22007 Oia Island Dr, Hockley, TX 77447New ConstructionMLS ID #88379117, Cameron Galatas, eXp Realty LLC. HAR
- $293,9004 bd2 ba1.9k sqft20902 Cullen Ranch Rd, Katy, TX 77449For SaleMLS ID #43403620, Shanoop Kothari, M&M Realty. HAR
- $303,0003 bd2 ba1.5k sqft18322 Tacoma Ridge Dr, Tomball, TX 77377For SaleMLS ID #66226321, Adrianna Trevino, NetWorth Realty of Houston, LLC. HAR
- $269,0003 bd2 ba1.7k sqft3111 View Valley Trl, Katy, TX 77493For SaleMLS ID #53815185, David Huy Nguyen, Vin Realty LLC. HAR
- $299,9003 bd2 ba1.5k sqft12910 Taper Reach Dr, Tomball, TX 77377For SaleMLS ID #51939261, Stephen Metarelis, Offerpad Brokerage, LLC. HAR
- $319,9904 bd3 ba1.7k sqft21919 Corsica View Dr, Hockley, TX 77447New ConstructionMLS ID #30411051, Cameron Galatas, eXp Realty LLC. HAR
- $274,9903 bd2 ba1.5k sqft20534 Draper Rd, Tomball, TX 77377New ConstructionHAR
- $296,0003 bd2 ba1.8k sqft4907 Chestnut Valley Ln, Katy, TX 77493For SaleMLS ID #7787779, Rochelle Barrow, Berkshire Hathaway HomeServices Premier Properties. HAR
- $239,0003 bd2 ba1.3k sqft429 Texas Olive Dr, Katy, TX 77493For SaleMLS ID #85316455, Thor Paulsen, D Real Estate Center. HAR
- $288,9004 bd3 ba1.6k sqft24903 Lorenzo Glaze Trl, Katy, TX 77493For SaleMLS ID #75551691, Shanoop Kothari, M&M Realty. HAR
- $299,9004 bd2 ba2.2k sqft25611 Reign Wayman Ct, Katy, TX 77493For SaleMLS ID #8536597, Shanoop Kothari, M&M Realty. HAR
