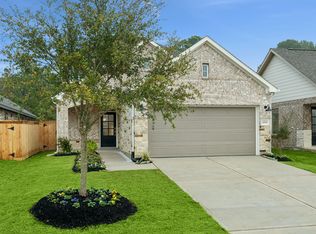
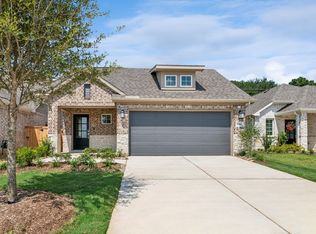
READY NOW! The Azalea plan is a modern 3-bedroom, 2-bathroom, and 2-car garage home built by M/I Homes. The open floor plan connects the living room, dining area, and kitchen seamlessly. The kitchen features sleek countertops, modern appliances, and ample cabinet space. This single-story home spans 1,535 sq. ft. and includes 3 bedrooms, an owner's bedroom with an en-suite bathroom, a luxurious walk-in shower, a dual sink vanity, and a soaking tub. Additionally, there are 2 more bedrooms that can be used for guests, children, or a home office, providing versatility to suit your needs. Outside is a covered patio in the backyard for those lovely, cool, peaceful mornings and evenings. The property is located in the tranquil neighborhood of Sorella, offering easy access to local amenities, schools, parks, and highways. Don't hesitate to get in touch with us to schedule a private showing.
Pending
Price cut: $5K (9/25)
$254,990
20534 Draper Rd, Tomball, TX 77377
3beds
1,534sqft
Single Family Residence
Built in 2025
5,201 Square Feet Lot
$253,000 Zestimate®
$166/sqft
$67/mo HOA
What's special
Modern appliancesLuxurious walk-in showerSoaking tubKitchen features sleek countertopsDual sink vanityAmple cabinet space
- 365 days
- 242
- 26
Zillow last checked:
Listing updated:
Listed by:
Heather Chavana 281-962-8770,
M/I Homes
Source: HAR,MLS#: 92502900
Facts & features
Interior
Bedrooms & bathrooms
- Bedrooms: 3
- Bathrooms: 2
- Full bathrooms: 2
Primary bedroom
- Level: First
- Area: 210
- Dimensions: 14x15
Bedroom
- Level: First
- Area: 120
- Dimensions: 12x10
Bedroom
- Level: First
- Area: 120
- Dimensions: 12x10
Dining room
- Level: First
- Area: 112
- Dimensions: 14x8
Family room
- Level: First
- Area: 238
- Dimensions: 14x17
Heating
- Natural Gas
Cooling
- Ceiling Fan(s), Electric
Appliances
- Included: Disposal, Gas Oven, Microwave, Gas Range, Dishwasher
- Laundry: Electric Dryer Hookup, Washer Hookup
Features
- En-Suite Bath, Primary Bed - 1st Floor, Walk-In Closet(s)
- Flooring: Vinyl
- Has fireplace: No
Interior area
- Total structure area: 1,534
- Total interior livable area: 1,534 sqft
Property
Parking
- Total spaces: 2
- Parking features: Attached
- Attached garage spaces: 2
Features
- Stories: 1
- Patio & porch: Covered
- Exterior features: Sprinkler System
- Fencing: Back Yard
Lot
- Size: 5,201 Square Feet
- Features: Subdivided, 0 Up To 1/4 Acre
Details
- Parcel number: 1427440020007
Construction
Type & style
- Home type: SingleFamily
- Architectural style: Traditional
- Property subtype: Single Family Residence
Materials
- Brick
- Foundation: Slab
- Roof: Composition
Condition
- New construction: Yes
- Year built: 2025
Details
- Builder name: M/I Homes
Utilities & green energy
- Sewer: Public Sewer
Green energy
- Green verification: HERS Index Score
- Energy efficient items: Attic Vents, Thermostat
Community & HOA
Community
- Subdivision: Sorella
HOA
- Has HOA: Yes
- HOA fee: $800 annually
Location
- Region: Tomball
Financial & listing details
- Price per square foot: $166/sqft
- Date on market: 10/1/2025
- Listing terms: Cash,Conventional,FHA,VA Loan
- Ownership: Full Ownership
Estimated market value
$253,000
$240,000 - $266,000
$2,240/mo
Price history
| Date | Event | Price |
|---|---|---|
| 9/25/2026 | Pending sale | $254,990-1.9%$166/sqft |
Source:  HAR #92502900 Report a problem HAR #92502900 Report a problem | ||
| 9/22/2026 | Price change | $259,990+2%$169/sqft |
Source:  M/I Homes Report a problem M/I Homes Report a problem | ||
| 9/21/2026 | Price change | $254,990-3.8%$166/sqft |
Source: HAR #92502900 Report a problem | ||
| 9/4/2026 | Price change | $264,990-1.9%$173/sqft |
Source: HAR #92502900 Report a problem | ||
| 8/28/2026 | Price change | $269,990-1.8%$176/sqft |
Source: HAR #92502900 Report a problem | ||
| 8/21/2026 | Listed for sale | $274,990$179/sqft |
Source: M/I Homes Report a problem | ||
| 8/4/2026 | Pending sale | $274,990$179/sqft |
Source: HAR #92502900 Report a problem | ||
| 7/20/2026 | Price change | $274,990-1.8%$179/sqft |
Source: HAR #92502900 Report a problem | ||
| 7/13/2026 | Price change | $279,990-1.4%$183/sqft |
Source: HAR #92502900 Report a problem | ||
| 7/6/2026 | Price change | $283,990-0.7%$185/sqft |
Source: HAR #92502900 Report a problem | ||
| 6/23/2026 | Price change | $285,990-1.7%$186/sqft |
Source: HAR #92502900 Report a problem | ||
| 6/15/2026 | Price change | $290,990-0.7%$190/sqft |
Source: HAR #92502900 Report a problem | ||
| 5/31/2026 | Price change | $292,990+1.7%$191/sqft |
Source: M/I Homes Report a problem | ||
| 3/24/2026 | Price change | $287,990-1.7%$188/sqft |
Source: M/I Homes Report a problem | ||
| 3/23/2026 | Pending sale | $292,990$191/sqft |
Source: HAR #92502900 Report a problem | ||
| 3/2/2026 | Price change | $292,990-1.7%$191/sqft |
Source: HAR #92502900 Report a problem | ||
| 1/7/2026 | Price change | $297,990-5.1%$194/sqft |
Source: HAR #92502900 Report a problem | ||
| 12/22/2025 | Price change | $313,990-0.6%$205/sqft |
Source: HAR #92502900 Report a problem | ||
| 10/27/2025 | Price change | $315,990-2.2%$206/sqft |
Source: HAR #92502900 Report a problem | ||
| 10/1/2025 | Listed for sale | $322,990$211/sqft |
Source: HAR #92502900 Report a problem | ||
Public tax history
Tax history is unavailable.
Monthly payment
Est. payment
Payment breakdown
Explore the cost of this home by adjusting the details. Changes won't be saved.Climate risks
Neighborhood: 77377
Nearby schools
Schools provided by the listing agent
- Elementary: Bryan Lowe Elementary
- Middle: Schultz Junior High School
- High: Waller High School
Source: HAR. This data may not be complete. We recommend contacting the local school district to confirm school assignments for this home.
Similar homes
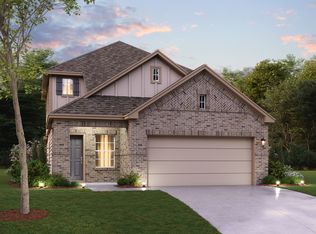
- $272,9903 bd2 ba1.5k sqft21443 Jacaranda Blossom Way, Tomball, TX 77377New Construction
 MLS ID #81693403, Heather Chavana, M/I Homes. HAR
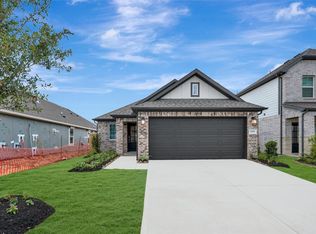
 - $277,9903 bd2 ba1.7k sqft21451 Jacaranda Blossom Way, Tomball, TX 77377New Construction
 MLS ID #84305016, Heather Chavana, M/I Homes. HAR
 - $299,9903 bd3 ba1.7k sqft20602 Draper Rd, Tomball, TX 77377New Construction
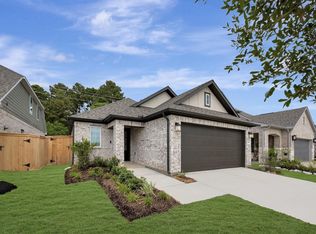 MLS ID #57425909, Heather Chavana, M/I Homes. HAR
 - $269,0003 bd2 ba1.6k sqft22635 Rosy Heights Trl, Tomball, TX 77377For Sale
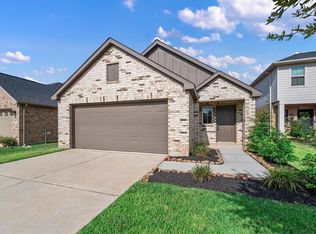 MLS ID #68566195, Hilda Lyons, JLA Realty. HAR
