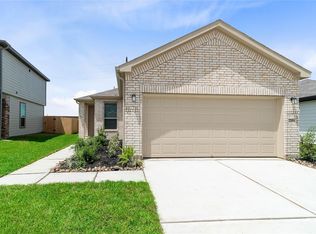
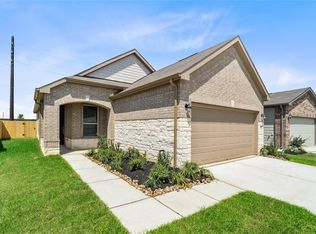
KB HOME NEW CONSTRUCTION – Welcome to 22858 Fulton Landing Drive in the charming Bauer Meadows community, zoned to Waller ISD! This thoughtfully designed two-story home offers 3 bedrooms, 2 full baths, 1 half bath, and an attached 2-car garage. The open-concept Great Room flows effortlessly into the kitchen, creating an ideal space for everyday living and entertaining. The kitchen is beautifully appointed with granite countertops, stainless steel appliances, and generous cabinetry for ample storage. The private primary suite features a dual-sink vanity and an oversized tub/shower combination, while the secondary bath includes an extended vanity with convenient knee space. Additional highlights include front gutters and a rear patio slab—perfect for outdoor grilling and gatherings. Don’t miss this incredible opportunity to own a beautiful new home—schedule your showing today!
Pending
Price cut: $10K (10/1)
$219,995
22858 Fulton Landing Dr, Hockley, TX 77447
3beds
1,609sqft
Single Family Residence
Built in 2026
-- sqft lot
$261,800 Zestimate®
$137/sqft
$75/mo HOA
What's special
Stainless steel appliancesFront guttersOpen-concept great roomDual-sink vanityPrivate primary suite
- 206 days
- 68
- 1
Zillow last checked:
Listing updated:
Listed by:
Nicole Freer 281-668-3975,
KB Home Houston
Source: HAR,MLS#: 72707114
Facts & features
Interior
Bedrooms & bathrooms
- Bedrooms: 3
- Bathrooms: 3
- Full bathrooms: 2
- 1/2 bathrooms: 1
Primary bedroom
- Level: Second
- Area: 160
- Dimensions: 16x10
Bedroom
- Level: Second
- Area: 121
- Dimensions: 11x11
Bedroom
- Level: Second
- Area: 110
- Dimensions: 10x11
Dining room
- Level: First
- Area: 100
- Dimensions: 10x10
Family room
- Level: First
- Area: 357
- Dimensions: 17x21
Kitchen
- Level: First
- Area: 130
- Dimensions: 10x13
Heating
- Natural Gas
Cooling
- Electric
Appliances
- Included: ENERGY STAR Qualified Appliances, Water Heater, Disposal, Gas Oven, Microwave, Free-Standing Range, Gas Range, Dishwasher
- Laundry: Electric Dryer Hookup, Washer Hookup
Features
- All Bedrooms Up, En-Suite Bath, Walk-In Closet(s)
- Flooring: Carpet, Tile, Vinyl
- Windows: Insulated/Low-E windows, Window Coverings
Interior area
- Total structure area: 1,609
- Total interior livable area: 1,609 sqft
Property
Parking
- Total spaces: 2
- Parking features: Attached
- Attached garage spaces: 2
Features
- Stories: 2
- Patio & porch: Patio/Deck
- Exterior features: Back Green Space
- Fencing: Back Yard
Lot
- Features: Back Yard, Subdivided, 0 Up To 1/4 Acre
Details
- Parcel number: 1491880010014
Construction
Type & style
- Home type: SingleFamily
- Architectural style: Traditional
- Property subtype: Single Family Residence
Materials
- Spray Foam Insulation, Brick, Cement Siding
- Foundation: Slab
- Roof: Composition
Condition
- New construction: Yes
- Year built: 2026
Details
- Builder name: KB Home
Utilities & green energy
- Water: Water District
Green energy
- Green verification: ENERGY STAR Certified Homes
- Energy efficient items: Thermostat, Lighting, HVAC
Community & HOA
Community
- Subdivision: Bauer Meadows
HOA
- Has HOA: Yes
- HOA fee: $900 annually
Location
- Region: Hockley
Financial & listing details
- Price per square foot: $137/sqft
- Date on market: 4/16/2026
- Listing terms: Cash,Conventional,FHA,VA Loan
- Road surface type: Concrete, Curbs, Gutters
Estimated market value
$261,800
$249,000 - $275,000
$1,953/mo
Price history
| Date | Event | Price |
|---|---|---|
| 10/7/2026 | Pending sale | $219,995$137/sqft |
Source:  HAR #72707114 Report a problem | ||
| 10/1/2026 | Price change | $219,995-4.3%$137/sqft |
Source: HAR #72707114 Report a problem | ||
| 9/9/2026 | Price change | $229,995-2.1%$143/sqft |
Source: HAR #72707114 Report a problem | ||
| 9/2/2026 | Price change | $234,995-2.1%$146/sqft |
Source: HAR #72707114 Report a problem | ||
| 8/26/2026 | Price change | $239,995-2%$149/sqft |
Source: HAR #72707114 Report a problem | ||
| 8/19/2026 | Price change | $244,995-2%$152/sqft |
Source: HAR #72707114 Report a problem | ||
| 8/12/2026 | Price change | $249,995-1.6%$155/sqft |
Source: HAR #72707114 Report a problem | ||
| 7/23/2026 | Price change | $253,995-0.8%$158/sqft |
Source:  KB Home Report a problem | ||
| 7/17/2026 | Price change | $256,119+0.1%$159/sqft |
Source: HAR #72707114 Report a problem | ||
| 5/6/2026 | Price change | $255,820+0%$159/sqft |
Source: HAR #72707114 Report a problem | ||
| 4/16/2026 | Listed for sale | $255,790$159/sqft |
Source: HAR #72707114 Report a problem | ||
Public tax history
Tax history is unavailable.
Monthly payment
Est. payment
Payment breakdown
Explore the cost of this home by adjusting the details. Changes won't be saved.Climate risks
Neighborhood: 77447
Nearby schools
Schools provided by the listing agent
- Elementary: Bryan Lowe Elementary
- Middle: Schultz Junior High School
- High: Waller High School
Source: HAR. This data may not be complete. We recommend contacting the local school district to confirm school assignments for this home.

Similar homes
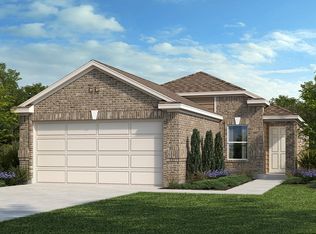
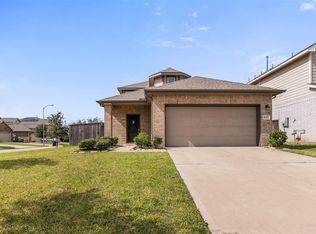
- $234,9904 bd3 ba1.9k sqft18403 Cobalt Cove Ln, Hockley, TX 77447For Sale
 MLS ID #10596339, Fred McDaniel, Realty ONE Group Iconic. HAR
- $262,0003 bd2 ba1.7k sqft21011 Solstice Point Dr, Hockley, TX 77447For Sale
 MLS ID #87639239, Jada Chatman, Keller Williams Realty Southwest. HAR
- $235,0004 bd3 ba1.8k sqft24035 Wandering Brook Dr, Hockley, TX 77447For Sale
 MLS ID #64199955, James Rowlett, Compass RE Texas, LLC - The Heights. HAR
- $287,9903 bd2 ba1.7k sqft22211 Rome Breeze Dr, Hockley, TX 77447New Construction
 HAR
