Welcome to 23403 Cranberry Grader Ln—where style, space, and value come together! This move-in ready home features a highly desirable open-concept layout perfect for entertaining and everyday living. The spacious kitchen overlooks the living and dining areas, creating the ideal setup for hosting and staying connected.
Enjoy a private primary suite designed for comfort, along with generously sized secondary bedrooms offering flexibility for family, guests, or a home office. Step outside to a large backyard with endless potential—perfect for weekend gatherings, pets, or creating your dream outdoor space.
Located in a rapidly growing area with quick access to Hwy 290, shopping, dining, and major conveniences, this home offers the perfect balance of peaceful living and accessibility.
Priced to sell and won’t last long—schedule your showing today before it’s gone!
For sale
Price cut: $5K (4/28)
$310,000
23403 Cranberry Grader Ln, Hockley, TX 77447
3beds
2,088sqft
:
Get pre-qualified$2,823/mo
Single Family Residence
Built in 2023
5,732 Square Feet Lot
$300,000 Zestimate®
$148/sqft
$67/mo HOA
What's special
Large backyardHighly desirable open-concept layoutPerfect for weekend gatheringsSpacious kitchenGenerously sized secondary bedrooms
- 107 days |
- 83 |
- 8 |
Zillow last checked:
Listing updated:
Listed by:
Pedro Arroyo TREC #0832736 832-215-0158,
Blair Realty Group
Source: HAR,MLS#: 71605322
Facts & features
Interior
Bedrooms & bathrooms
- Bedrooms: 3
- Bathrooms: 3
- Full bathrooms: 2
- 1/2 bathrooms: 1
Rooms
- Room types: Family Room
Primary bathroom
- Features: Primary Bath: Double Sinks, Primary Bath: Separate Shower, Primary Bath: Soaking Tub
Kitchen
- Features: Kitchen Island
Heating
- Natural Gas
Cooling
- Electric
Appliances
- Included: Disposal, Dryer, Washer, Convection Oven, Gas Oven, Microwave, Gas Range, Dishwasher
Features
- All Bedrooms Up
- Flooring: Carpet, Vinyl
Interior area
- Total structure area: 2,088
- Total interior livable area: 2,088 sqft
Video & virtual tour
Property
Parking
- Total spaces: 2
- Parking features: Attached
- Attached garage spaces: 2
Features
- Stories: 2
- Exterior features: Back Green Space, Sprinkler System
- Fencing: Back Yard
Lot
- Size: 5,732 Square Feet
- Features: Cul-De-Sac, 0 Up To 1/4 Acre
Details
- Parcel number: 1451250020006
Construction
Type & style
- Home type: SingleFamily
- Architectural style: Traditional
- Property subtype: Single Family Residence
Materials
- Wood Siding
- Foundation: Slab
- Roof: Composition
Condition
- New construction: No
- Year built: 2023
Utilities & green energy
- Water: Water District
Community & HOA
Community
- Subdivision: Windrow Sec 6
HOA
- Has HOA: Yes
- HOA fee: $800 annually
Location
- Region: Hockley
Financial & listing details
- Price per square foot: $148/sqft
- Tax assessed value: $303,013
- Annual tax amount: $9,368
- Date on market: 4/11/2026
- Listing terms: Cash,Conventional,FHA,USDA Loan,VA Loan
Estimated market value
$300,000
$285,000 - $315,000
$2,279/mo
Price history
| Date | Event | Price |
|---|---|---|
| 7/13/2026 | Listed for rent | $2,500$1/sqft |
Source:  HAR #98068841 Report a problem HAR #98068841 Report a problem | ||
| 4/28/2026 | Price change | $310,000-1.6%$148/sqft |
Source:  HAR #71605322 Report a problem HAR #71605322 Report a problem | ||
| 4/11/2026 | Listed for sale | $315,000+8.6%$151/sqft |
Source: HAR #71605322 Report a problem | ||
| 5/7/2023 | Listing removed | -- |
Source:  Centex Report a problem Centex Report a problem | ||
| 2/23/2023 | Pending sale | $289,950$139/sqft |
Source: HAR #75086263 Report a problem | ||
| 2/8/2023 | Price change | $289,950+16.9%$139/sqft |
Source: Centex Report a problem | ||
| 2/4/2023 | Price change | $247,990+3.8%$119/sqft |
Source: Centex Report a problem | ||
| 2/3/2023 | Listed for sale | $238,990-17.9%$114/sqft |
Source: Centex Report a problem | ||
| 12/16/2022 | Listing removed | -- |
Source: Centex Report a problem | ||
| 11/6/2022 | Price change | $290,990-6.9%$139/sqft |
Source: Centex Report a problem | ||
| 10/20/2022 | Listed for sale | $312,490$150/sqft |
Source: Centex Report a problem | ||
Public tax history
| Year | Property taxes | Tax assessment |
|---|---|---|
| 2025 | -- | $303,013 +3.1% |
| 2024 | $2,376 +967.8% | $293,778 +869.6% |
| 2023 | $222 +5.1% | $30,300 +5.2% |
| 2022 | $212 | $28,800 |
Find assessor info on the county website
Monthly payment
Est. payment
Payment breakdown
Explore the cost of this home by adjusting the details. Changes won't be saved.Climate risks
Neighborhood: 77447
Nearby schools
GreatSchools rating
- 5/10Roberts Road Elementary SchoolGrades: PK-5Distance: 1.6 mi
- 5/10Schultz Junior High SchoolGrades: 6-8Distance: 8.5 mi
- 4/10Waller High SchoolGrades: 9-12Distance: 8.1 mi
Schools provided by the listing agent
- Elementary: Bryan Lowe Elementary
- Middle: Waller Junior High School
- High: Waller High School
Source: HAR. This data may not be complete. We recommend contacting the local school district to confirm school assignments for this home.
- $308,5004 bd3 ba2.4k sqft23407 Cranberry Grader Ln, Hockley, TX 77447Off Market

- $271,2165,401 Square Feet23323 Cranberry Grader Ln, Hockley, TX 77447Off Market
- $231,7003 bd2 ba1.4k sqft23411 Cranberry Grader Ln, Hockley, TX 77447Off Market
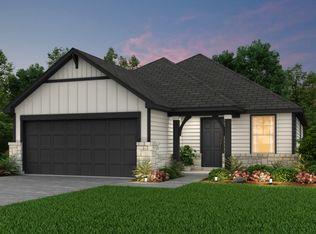
- $345,1075,401 Square Feet23319 Cranberry Grader Ln, Hockley, TX 77447Off Market
- $--3 bd3 ba2k sqft17983 Grain Auger Rd, Hockley, TX 77447Sold
- $237,6003 bd2 ba1.5k sqft23415 Cranberry Grader Ln, Hockley, TX 77447Off Market
- $291,7004 bd3 ba2k sqft23406 Cranberry Grader Ln, Hockley, TX 77447Off Market
- $286,0004 bd2 ba2.3k sqft23315 Cranberry Grader Ln, Hockley, TX 77447Off Market
A local agent can set up tours, give advice and negotiate with sellers.
Similar homes
- $--4 bd3 ba2.4k sqft22214 Florence Springs Dr, Hockley, TX 77447Auction
 Auction.com 2
 - $278,9003 bd2 ba1.5k sqft17902 Slurry Rake Ln, Hockley, TX 77447For Sale
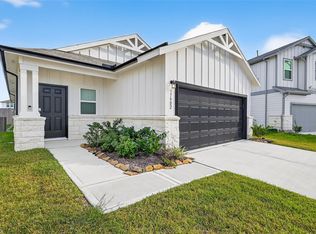 MLS ID #96059814, Yanett Rodriguez, Vive Realty LLC. HAR
 - $300,0004 bd2 ba1.9k sqft17018 Plover Rock Trl, Hockley, TX 77447For Sale
 MLS ID #42546127, Kevin Starr, Coldwell Banker Realty - Greater Northwest. HAR
 - $329,9904 bd3 ba2.2k sqft21918 Oia Island Dr, Hockley, TX 77447New Construction
 MLS ID #57809840, Cameron Galatas, eXp Realty LLC. HAR
 - $290,0004 bd3 ba2.3k sqft17938 Becker Landing Dr, Hockley, TX 77447For SaleMLS ID #13866678, Muhammad Naeem Siddiqui, Keller Williams Realty Professionals. HAR
- $235,0003 bd2 ba1.5k sqft23911 Falling Daylight Dr, Hockley, TX 77447For SaleMLS ID #68185879, Ashley Nguyen, eXp Realty LLC. HAR
- $319,9904 bd3 ba2.3k sqft19523 Valletta Green Dr, Hockley, TX 77447New ConstructionHAR
- $305,9903 bd2 ba1.6k sqft21923 Oia Island Dr, Hockley, TX 77447New ConstructionMLS ID #59030819, Cameron Galatas, eXp Realty LLC. HAR
- $225,0003 bd2 ba1.2k sqft17907 Grain Auger Rd, Hockley, TX 77447For SaleMLS ID #4271226, Brandon Snyder, eXp Realty LLC. HAR
- $299,9904 bd2 ba1.9k sqft22211 Balos Lagoon Dr, Hockley, TX 77447New ConstructionHAR
- $249,8883 bd3 ba1.6k sqft17118 Pentland Hills Way, Hockley, TX 77447For SaleMLS ID #59468597, Thor Paulsen, D Real Estate Center. HAR
- $332,9904 bd3 ba2.5k sqft19438 Saint Green Dr, Hockley, TX 77447New ConstructionHAR
- $299,9903 bd2 ba1.5k sqft19550 Perissa Terrace Dr, Hockley, TX 77447New ConstructionMLS ID #55298880, Cameron Galatas, eXp Realty LLC. HAR
- $299,9904 bd2 ba1.6k sqft21922 Corsica View Dr, Hockley, TX 77447New ConstructionMLS ID #17095268, Cameron Galatas, eXp Realty LLC. HAR
- $245,0003 bd2 ba1.4k sqft22247 Palladium Dr, Hockley, TX 77447For SaleMLS ID #71318644, Desi Hickman, Blair Realty Group. HAR
- $328,7004 bd3 ba2.2k sqft3410 Denton Meadows Ct, Katy, TX 77449For SaleMLS ID #28389315, Mario Romero, R3 Yes! Real Estate, LLC. HAR
- $299,9004 bd2 ba2.2k sqft25611 Reign Wayman Ct, Katy, TX 77493For SaleMLS ID #8536597, Shanoop Kothari, M&M Realty. HAR
- $325,0004 bd2 ba1.7k sqft21155 Armstrong County Dr, Cypress, TX 77433For SaleMLS ID #43590552, Deborah Bly, eXp Realty, LLC. HAR
- $314,9903 bd3 ba1.9k sqft10402 Trading Post Dr, Houston, TX 77064For SaleMLS ID #36088170, Samantha McGee, Ladewig Realty Group LLC. HAR
- $307,5004 bd3 ba2k sqft5319 Rose Trellis St, Katy, TX 77493For SaleMLS ID #8998509, Ngan Winston, 5th Stream Realty. HAR
