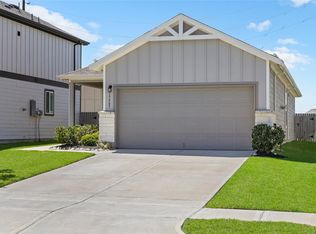
This charming & cute 2-story home could be yours! Recently painted, Stainless Steel appliances including Refrigerator, Washer & Dryer; ready to move in. Stylish vinyl plank flooring throughout the 1st floor and recently replaced carpet. Primary bathroom offers dual sinks, spacious shower and a walk in closet. Enjoy the open flow from the family room to the kitchen, perfect for entertaining with ample countertop space or simply enjoying a nice evening with family after a long day. The desirable community includes pool, splash pad, and more. Conveniently located close to an elementary school, shops, dining, and major highways. This home blends comfort, style, and unbeatable location. Don't miss your chance to call this your next "Home Sweet Home".
For sale
Price cut: $10K (6/12)
$249,888
17118 Pentland Hills Way, Hockley, TX 77447
3beds
1,626sqft
:
Get pre-qualified$2,338/mo
Single Family Residence
Built in 2024
2,975 Square Feet Lot
$240,900 Zestimate®
$154/sqft
$83/mo HOA
What's special
Recently paintedDesirable community includes poolSpacious showerWalk in closetAmple countertop space
- 182 days |
- 138 |
- 8 |
Zillow last checked:
Listing updated:
Listed by:
Thor Paulsen TREC #0432800 281-250-7939,
D Real Estate Center
Source: HAR,MLS#: 59468597
Facts & features
Interior
Bedrooms & bathrooms
- Bedrooms: 3
- Bathrooms: 3
- Full bathrooms: 2
- 1/2 bathrooms: 1
Heating
- Natural Gas
Cooling
- Electric
Appliances
- Included: Disposal, Gas Oven, Microwave, Gas Range, Dishwasher
Features
- All Bedrooms Up
- Flooring: Carpet, Tile, Vinyl
Interior area
- Total structure area: 1,626
- Total interior livable area: 1,626 sqft
Property
Parking
- Total spaces: 2
- Parking features: Attached
- Attached garage spaces: 2
Features
- Stories: 2
Lot
- Size: 2,975 Square Feet
- Features: Subdivided, 0 Up To 1/4 Acre
Details
- Parcel number: 1462410010019
Construction
Type & style
- Home type: SingleFamily
- Architectural style: Traditional
- Property subtype: Single Family Residence
Materials
- Wood Siding
- Foundation: Slab
- Roof: Composition
Condition
- New construction: No
- Year built: 2024
Utilities & green energy
- Water: Water District
Community & HOA
Community
- Subdivision: Dellrose
HOA
- Has HOA: Yes
- HOA fee: $1,000 annually
Location
- Region: Hockley
Financial & listing details
- Price per square foot: $154/sqft
- Annual tax amount: $8,712
- Date on market: 2/1/2026
- Listing terms: Cash,Conventional,FHA,VA Loan
Estimated market value
$240,900
$229,000 - $253,000
$2,025/mo
Price history
| Date | Event | Price |
|---|---|---|
| 6/12/2026 | Price change | $249,888-3.9%$154/sqft |
Source:  HAR #59468597 Report a problem HAR #59468597 Report a problem | ||
| 4/17/2026 | Price change | $259,900-3.7%$160/sqft |
Source: HAR #59468597 Report a problem | ||
| 2/1/2026 | Listed for sale | $269,900$166/sqft |
Source: HAR #59468597 Report a problem | ||
Public tax history
Tax history is unavailable.
Monthly payment
Est. payment
Payment breakdown
Explore the cost of this home by adjusting the details. Changes won't be saved.Climate risks
Neighborhood: 77447
Nearby schools
GreatSchools rating
- 5/10Roberts Road Elementary SchoolGrades: PK-5Distance: 1.3 mi
- 5/10Waller Junior High SchoolGrades: 6-8Distance: 8.5 mi
- 4/10Waller High SchoolGrades: 9-12Distance: 8.2 mi
Schools provided by the listing agent
- Elementary: Bryan Lowe Elementary
- Middle: Waller Junior High School
- High: Waller High School
Source: HAR. This data may not be complete. We recommend contacting the local school district to confirm school assignments for this home.
- $277,8003 bd2 ba1.7k sqft17106 Pentland Hills Way, Hockley, TX 77447Off Market
- $301,7003 bd2 ba1.5k sqft17130 Bluebonnet Creek Trl, Hockley, TX 77447Off Market
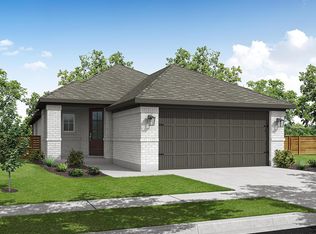
- $230,2003 bd2 ba1.5k sqft31907 Bromley Fern Dr, Hockley, TX 77447Off Market
- $330,1004 bd3 ba2.3k sqft17126 Bluebonnet Creek Trl, Hockley, TX 77447Off Market
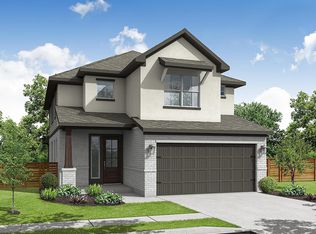
- $311,7004 bd2 ba1.9k sqft31903 Bromley Fern Dr, Hockley, TX 77447Off Market
- $347,0004 bd3 ba2.3k sqft17111 Bluebonnet Creek Trl, Hockley, TX 77447Off Market
- $340,6004 bd3 ba2.7k sqft17210 Bluebonnet Creek Trl, Hockley, TX 77447Off Market
- $314,5003 bd2 ba1.7k sqft17206 Bluebonnet Creek Trl, Hockley, TX 77447Off Market
A local agent can set up tours, give advice and negotiate with sellers.
Similar homes
- $289,5003 bd2 ba1.5k sqft31702 Rosebud Valley Ln, Hockley, TX 77447New Construction
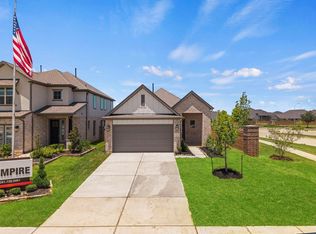 HAR
HAR - $300,0004 bd2 ba1.9k sqft17018 Plover Rock Trl, Hockley, TX 77447For Sale
 MLS ID #42546127, Kevin Starr, Coldwell Banker Realty - Greater Northwest. HAR
 - $278,9003 bd2 ba1.5k sqft17902 Slurry Rake Ln, Hockley, TX 77447For Sale
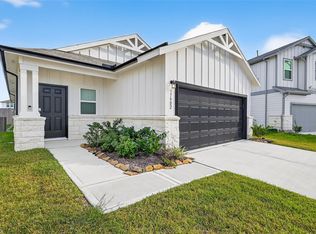 MLS ID #96059814, Yanett Rodriguez, Vive Realty LLC. HAR
 - $225,0003 bd2 ba1.2k sqft17907 Grain Auger Rd, Hockley, TX 77447For Sale
 MLS ID #4271226, Brandon Snyder, eXp Realty LLC. HAR
 - $--3 bd2 ba1.4k sqft23222 Spring Genesis Ln, Katy, TX 77493AuctionXome
- $290,0004 bd3 ba2.3k sqft17938 Becker Landing Dr, Hockley, TX 77447For SaleMLS ID #13866678, Muhammad Naeem Siddiqui, Keller Williams Realty Professionals. HAR
- $310,0003 bd3 ba2k sqft23403 Cranberry Grader Ln, Hockley, TX 77447For SaleMLS ID #71605322, Pedro Arroyo, Blair Realty Group. HAR
- $299,9903 bd2 ba1.5k sqft19550 Perissa Terrace Dr, Hockley, TX 77447New ConstructionMLS ID #55298880, Cameron Galatas, eXp Realty LLC. HAR
- $255,0003 bd3 ba1.7k sqft3919 Faletti Dr, Katy, TX 77493For SaleMLS ID #43105052, Destinee Balerio, JLA Realty. HAR
- $299,9904 bd2 ba1.9k sqft22211 Balos Lagoon Dr, Hockley, TX 77447New ConstructionHAR
- $299,9904 bd2 ba1.6k sqft21922 Corsica View Dr, Hockley, TX 77447New ConstructionMLS ID #17095268, Cameron Galatas, eXp Realty LLC. HAR
- $259,9003 bd2 ba1.5k sqft25703 Bottlebrush Sedge St, Katy, TX 77493For SaleMLS ID #14692357, Ginger Christopher, Coldwell Banker Realty - Bellaire-Metropolitan. HAR
- $305,9903 bd2 ba1.6k sqft21923 Oia Island Dr, Hockley, TX 77447New ConstructionMLS ID #59030819, Cameron Galatas, eXp Realty LLC. HAR
- $319,9904 bd3 ba1.7k sqft22007 Oia Island Dr, Hockley, TX 77447New ConstructionMLS ID #88379117, Cameron Galatas, eXp Realty LLC. HAR
- $255,0003 bd2 ba1.3k sqft23418 Briarstone Harbor Trl, Katy, TX 77493For SaleMLS ID #32836430, Vinh Ngo, 5th Stream Realty. HAR
- $319,9904 bd3 ba1.7k sqft21919 Corsica View Dr, Hockley, TX 77447New ConstructionMLS ID #30411051, Cameron Galatas, eXp Realty LLC. HAR
- $347,9994 bd3 ba2k sqft19419 Valletta Green Dr, Hockley, TX 77447For SaleMLS ID #59330717, Kourtney Walker, Coldwell Banker Realty - Greater Northwest. HAR
- $319,9904 bd3 ba2.3k sqft19523 Valletta Green Dr, Hockley, TX 77447New ConstructionHAR
- $305,9903 bd2 ba1.5k sqft21443 Jacaranda Blossom Way, Tomball, TX 77447New ConstructionHAR
- $249,9903 bd2 ba1.5k sqft30914 Newcomb Landing Ln, Waller, TX 77484New ConstructionHAR
