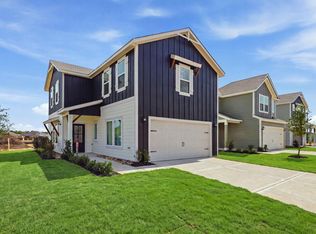
KB HOME NEW CONSTRUCTION – Welcome home to 22862 Fulton Landing Drive, located in the desirable community of Bauer Meadows and zoned to Waller ISD! This beautiful single-story residence offers 3 bedrooms, 2 full baths, and an attached 2-car garage designed with comfort and convenience in mind. The thoughtfully appointed kitchen features stainless steel Whirlpool appliances, Woodmont cabinetry, and granite countertops, creating a stylish and functional space for everyday living. The primary suite includes dual vanities, while the secondary bathroom is enhanced with an extended vanity and knee space for added comfort. Additional highlights include an entry door with SmartKey hardware, 2" faux wood blinds throughout, a rear patio slab perfect for outdoor enjoyment, and front yard gutters for easy maintenance. This gorgeous home is a must-see—call today to schedule your private tour!
Pending
Price cut: $10K (10/1)
$214,995
22862 Fulton Landing Dr, Hockley, TX 77447
3beds
1,242sqft
Single Family Residence
Built in 2026
-- sqft lot
$211,200 Zestimate®
$173/sqft
$75/mo HOA
What's special
Granite countertopsStainless steel whirlpool appliancesThoughtfully appointed kitchenWoodmont cabinetry
- 134 days
- 118
- 13
Zillow last checked:
Listing updated:
Listed by:
Nicole Freer 281-668-3975,
KB Home Houston
Source: HAR,MLS#: 98200498
Facts & features
Interior
Bedrooms & bathrooms
- Bedrooms: 3
- Bathrooms: 2
- Full bathrooms: 2
Primary bedroom
- Level: First
- Area: 154
- Dimensions: 14x11
Bedroom
- Level: First
- Area: 110
- Dimensions: 10x11
Bedroom
- Level: First
- Area: 100
- Dimensions: 10x10
Breakfast
- Level: First
- Area: 33
- Dimensions: 11x3
Family room
- Level: First
- Area: 182
- Dimensions: 14x13
Kitchen
- Level: First
- Area: 156
- Dimensions: 12x13
Heating
- Natural Gas
Cooling
- Electric
Appliances
- Included: ENERGY STAR Qualified Appliances, Water Heater, Disposal, Gas Oven, Microwave, Free-Standing Range, Gas Range, Dishwasher
- Laundry: Electric Dryer Hookup, Washer Hookup
Features
- En-Suite Bath, Split Plan, Walk-In Closet(s)
- Flooring: Carpet, Tile, Vinyl
- Windows: Insulated/Low-E windows, Window Coverings
Interior area
- Total structure area: 1,242
- Total interior livable area: 1,242 sqft
Property
Parking
- Total spaces: 2
- Parking features: Attached
- Attached garage spaces: 2
Features
- Stories: 1
- Patio & porch: Patio/Deck
- Exterior features: Back Green Space
- Fencing: Back Yard
Lot
- Features: Back Yard, Subdivided, 0 Up To 1/4 Acre
Details
- Parcel number: 1491880010013
Construction
Type & style
- Home type: SingleFamily
- Architectural style: Traditional
- Property subtype: Single Family Residence
Materials
- Spray Foam Insulation, Brick, Cement Siding
- Foundation: Slab
- Roof: Composition
Condition
- New construction: Yes
- Year built: 2026
Details
- Builder name: KB Home
Utilities & green energy
- Water: Water District
Green energy
- Green verification: ENERGY STAR Certified Homes
- Energy efficient items: Thermostat, Lighting, HVAC
Community & HOA
Community
- Subdivision: Bauer Meadows
HOA
- Has HOA: Yes
- HOA fee: $900 annually
Location
- Region: Hockley
Financial & listing details
- Price per square foot: $173/sqft
- Date on market: 6/1/2026
- Road surface type: Concrete, Curbs, Gutters
Estimated market value
$211,200
$201,000 - $222,000
$1,795/mo
Price history
| Date | Event | Price |
|---|---|---|
| 10/12/2026 | Pending sale | $214,995$173/sqft |
Source:  HAR #98200498 Report a problem HAR #98200498 Report a problem | ||
| 10/1/2026 | Price change | $214,995-4.4%$173/sqft |
Source: HAR #98200498 Report a problem | ||
| 9/21/2026 | Pending sale | $224,995$181/sqft |
Source: HAR #98200498 Report a problem | ||
| 9/9/2026 | Price change | $224,995-4.3%$181/sqft |
Source: HAR #98200498 Report a problem | ||
| 8/19/2026 | Price change | $234,995-2%$189/sqft |
Source: HAR #98200498 Report a problem | ||
| 7/17/2026 | Price change | $239,797+0.1%$193/sqft |
Source: HAR #98200498 Report a problem | ||
| 6/4/2026 | Price change | $239,498+1.1%$193/sqft |
Source: HAR #98200498 Report a problem | ||
| 6/1/2026 | Listed for sale | $236,990$191/sqft |
Source: HAR #98200498 Report a problem | ||
Public tax history
Tax history is unavailable.
Monthly payment
Est. payment
Payment breakdown
Explore the cost of this home by adjusting the details. Changes won't be saved.Climate risks
Neighborhood: 77447
Nearby schools
Schools provided by the listing agent
- Elementary: Bryan Lowe Elementary
- Middle: Schultz Junior High School
- High: Waller High School
Source: HAR. This data may not be complete. We recommend contacting the local school district to confirm school assignments for this home.
- $219,9953 bd3 ba1.6k sqft22866 Fulton Landing Dr, Hockley, TX 77447Pending

- $219,9953 bd3 ba1.6k sqft22858 Fulton Landing Dr, Hockley, TX 77447Pending
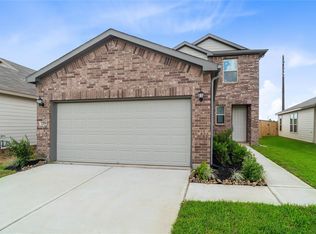
- $217,6003 bd2 ba1.2k sqft22870 Fulton Landing Dr, Hockley, TX 77447Off Market
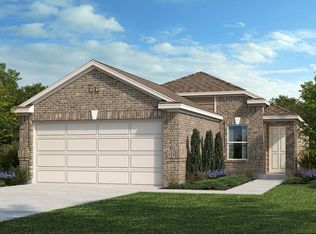
- $224,9953 bd2 ba1.5k sqft22854 Fulton Landing Dr, Hockley, TX 77447New Construction
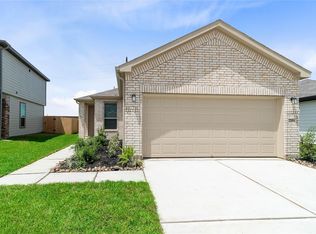
Similar homes
- $224,9953 bd2 ba1.5k sqft22854 Fulton Landing Dr, Hockley, TX 77447New ConstructionHAR
- $215,0003 bd2 ba1.2k sqft23927 Prairie Dust Dr, Hockley, TX 77447For Sale
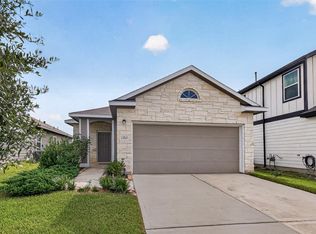 MLS ID #43017949, Pat Nimtz, Better Homes and Gardens Real Estate Gary Greene - Memorial. HAR
 - $229,9003 bd2 ba1.5k sqft23911 Falling Daylight Dr, Hockley, TX 77447For Sale
 MLS ID #68185879, Ashley Nguyen, eXp Realty LLC. HAR
 - $287,9003 bd3 ba1.5k sqft23051 Glory Orchid Dr, Hockley, TX 77447New Construction
 HAR
HAR
