Approximately 1,220 SF single-story traditional home, only two years young, situated on approximately 0.144 acres in Hempstead. The residence features 4 bedrooms, 2 full baths, an open-concept living, dining, and kitchen area, utility space, and attached one-car garage. Interior features include vinyl flooring, carpeted bedrooms, recessed lighting, ceiling fans, fresh interior paint, and new 2-inch blinds. Kitchen features granite countertops, white cabinetry, stainless steel appliances, convection oven, electric cooktop, microwave, dishwasher, and disposal. Carpet has been professionally cleaned, and the HVAC system has been cleaned and serviced. Exterior features include a newly installed fenced backyard with gate and spacious lawn. Public water and sewer, slab foundation, and composition roof. Convenient access to US-290. Motivated seller!
For sale
Price cut: $5K (10/5)
$205,000
2537 18th St, Hempstead, TX 77445
4beds
1,220sqft
Single Family Residence
Built in 2022
6,250 Square Feet Lot
$201,600 Zestimate®
$168/sqft
$-- HOA
What's special
Fresh interior paintRecessed lightingAttached one-car garageStainless steel appliancesCeiling fansSpacious lawnUtility space
- 39 days
- 129
- 2
Zillow last checked:
Listing updated:
Listed by:
Wendy Cline TREC #0561297 281-858-3451,
Wendy Cline Properties Group
Source: HAR,MLS#: 31683229
Facts & features
Interior
Bedrooms & bathrooms
- Bedrooms: 4
- Bathrooms: 2
- Full bathrooms: 2
Primary bedroom
- Level: First
- Area: 168
- Dimensions: 12x14
Bedroom
- Level: First
- Area: 100
- Dimensions: 10x10
Bedroom
- Level: First
- Area: 100
- Dimensions: 10x10
Bedroom
- Level: First
- Area: 100
- Dimensions: 10x10
Other
- Level: First
- Area: 40
- Dimensions: 8x5
Kitchen
- Level: First
- Area: 110
- Dimensions: 10x11
Living room
- Level: First
- Area: 225
- Dimensions: 15x15
Primary bath
- Level: First
- Area: 35
- Dimensions: 7x5
Utility room
- Level: First
- Area: 18
- Dimensions: 6x3
Heating
- Natural Gas
Cooling
- Electric
Appliances
- Included: Disposal, Convection Oven, Microwave, Electric Cooktop, Dishwasher
- Laundry: Electric Dryer Hookup, Washer Hookup
Features
- Flooring: Vinyl
Interior area
- Total structure area: 1,220
- Total interior livable area: 1,220 sqft
Property
Parking
- Total spaces: 1
- Parking features: Attached, Driveway
- Attached garage spaces: 1
Features
- Stories: 1
- Fencing: Back Yard
Lot
- Size: 6,250 Square Feet
- Features: Back Yard, Subdivided, 0 Up To 1/4 Acre
Details
- Parcel number: 519000643009000
Construction
Type & style
- Home type: SingleFamily
- Architectural style: Traditional
- Property subtype: Single Family Residence
Materials
- Synthetic Stucco
- Foundation: Slab
- Roof: Composition
Condition
- New construction: No
- Year built: 2022
Utilities & green energy
- Sewer: Public Sewer
- Water: Public
Community & HOA
Community
- Subdivision: Hempstead
Location
- Region: Hempstead
Financial & listing details
- Price per square foot: $168/sqft
- Tax assessed value: $200,460
- Annual tax amount: $4,593
- Date on market: 8/28/2026
- Listing terms: FHA,USDA Loan
Estimated market value
$201,600
$192,000 - $212,000
$1,753/mo
Price history
| Date | Event | Price |
|---|---|---|
| 10/5/2026 | Price change | $205,000-2.4%$168/sqft |
Source:  HAR #31683229 Report a problem HAR #31683229 Report a problem | ||
| 9/28/2026 | Price change | $210,000-2.3%$172/sqft |
Source: HAR #31683229 Report a problem | ||
| 9/21/2026 | Price change | $215,000-2.3%$176/sqft |
Source: HAR #31683229 Report a problem | ||
| 8/28/2026 | Listed for sale | $220,000+18.9%$180/sqft |
Source: HAR #31683229 Report a problem | ||
| 3/10/2023 | Listing removed | -- |
Source: HAR #82024535 Report a problem | ||
| 1/18/2023 | Pending sale | $184,990$152/sqft |
Source: HAR #82024535 Report a problem | ||
| 12/22/2022 | Listed for sale | $184,990$152/sqft |
Source: HAR #82024535 Report a problem | ||
Public tax history
| Year | Property taxes | Tax assessment |
|---|---|---|
| 2025 | $2,863 -26.7% | $200,460 +7.8% |
| 2024 | $3,906 +3.2% | $185,960 +5.3% |
| 2023 | $3,784 | $176,540 |
Find assessor info on the county website
Monthly payment
Est. payment
Payment breakdown
Explore the cost of this home by adjusting the details. Changes won't be saved.Climate risks
Neighborhood: 77445
Nearby schools
Schools provided by the listing agent
- Elementary: Hempstead Elementary School
- Middle: Hempstead Middle School
- High: Hempstead High School
Source: HAR. This data may not be complete. We recommend contacting the local school district to confirm school assignments for this home.
Similar homes
- $214,5004 bd2 ba1.2k sqft2550 18th St, Hempstead, TX 77445For Sale
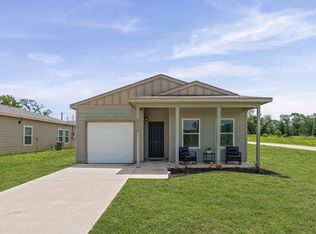 MLS ID #2017067, Rendy Elizalde, Waller County Land Co.. HAR
 - $237,5004 bd2 ba1.2k sqft2511 17th St, Hempstead, TX 77445For Sale
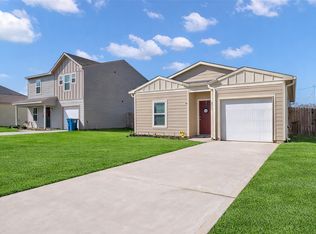 MLS ID #35286157, Kevin Schamel, Coldwell Banker Realty - The Woodlands. HAR
 - $215,0003 bd2 ba1k sqft2029 6th St, Hempstead, TX 77445For Sale
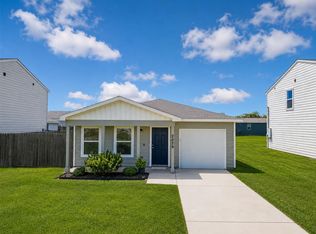 MLS ID #58360322, Andrea Guajardo, Premier Haus Realty, LLC. HAR
 - $215,0003 bd2 ba1.4k sqft1620 23rd St, Hempstead, TX 77445For Sale
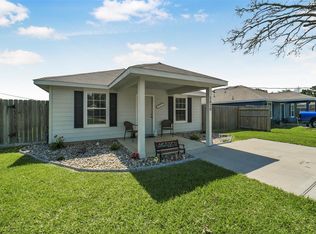 MLS ID #67514365, Karen Davidson, RE/MAX Integrity. HAR
 - $254,0003 bd3 ba1.6k sqft24682 WICKLOW ST, Hempstead, TX 77445For Sale
 MLS ID #1993231, Brian Pina TREC #752730, Levi Rodgers Real Estate Group. LERA MLS
