Charming custom-built home situated on a double lot in the heart of Hempstead, TX. Having only one owner, this home has been well loved & taken care of. Featuring custom wood cabinets & built-ins throughout, this home is one-of-a-kind! The kitchen features a double basin sink, ample storage space, pantry, and granite countertops. The dining room features a custom built-in china cabinet with beautiful glass displays. At the heart of the home, the living room features custom wooden shelves, ready to display your family photos, collections, books, or movies. You will also enjoy garden beds all the way around the home, ready for fresh flowers in the Spring. A covered deck at the back of the home offers a peaceful escape from the busy day. The entire home has been freshly painted and restored, maintaining its original charm while making itself ready for new memories ahead. Located just off of BUS 290, this home is a short drive to downtown Hempstead for dining and entertainment.
For sale
$245,000
850 Peebles St, Hempstead, TX 77445
3beds
1,514sqft
Single Family Residence
Built in 2003
0.28 Acres Lot
$238,900 Zestimate®
$162/sqft
$-- HOA
What's special
Freshly painted and restoredOriginal charmGranite countertopsDouble lotAmple storage spaceDouble basin sink
- 7 days
- 301
- 32
Likely to sell faster than
Zillow last checked:
Listing updated:
Listed by:
Malorie Davis TREC #0740828 281-740-4838,
Hegemeyer Realty & Associates,
Melissa Hegemeyer TREC #0636539 281-744-8175,
Hegemeyer Realty & Associates
Source: HAR,MLS#: 70969791
Facts & features
Interior
Bedrooms & bathrooms
- Bedrooms: 3
- Bathrooms: 2
- Full bathrooms: 2
Primary bedroom
- Level: First
- Area: 240
- Dimensions: 15X16
Bedroom
- Level: First
- Area: 132
- Dimensions: 12X11
Bedroom
- Level: First
- Area: 120
- Dimensions: 12X10
Primary bathroom
- Level: First
- Area: 55
- Dimensions: 11X5
Bathroom
- Level: First
- Area: 50
- Dimensions: 10X5
Dining room
- Level: First
- Area: 99
- Dimensions: 11X9
Kitchen
- Level: First
- Area: 126
- Dimensions: 14X9
Living room
- Level: First
- Area: 256
- Dimensions: 16X16
Utility room
- Level: First
- Area: 42
- Dimensions: 7X6
Heating
- Electric
Cooling
- Electric
Appliances
- Included: Dryer, Refrigerator, Washer, Electric Oven, Microwave, Electric Range, Dishwasher
- Laundry: Electric Dryer Hookup, Washer Hookup
Features
- All Bedrooms Down, En-Suite Bath
- Flooring: Carpet, Tile
- Windows: Window Coverings
Interior area
- Total structure area: 1,514
- Total interior livable area: 1,514 sqft
Property
Parking
- Total spaces: 2
- Parking features: Attached
- Attached garage spaces: 2
Features
- Stories: 1
- Patio & porch: Covered, Patio/Deck
Lot
- Size: 0.28 Acres
- Features: Corner Lot, 0 Up To 1/4 Acre
Details
- Additional structures: Shed(s)
- Additional parcels included: 519000-373-004-000
- Parcel number: 519000373005000
Construction
Type & style
- Home type: SingleFamily
- Architectural style: Traditional
- Property subtype: Single Family Residence
Materials
- Blown-In Insulation, Brick
- Foundation: Slab
- Roof: Composition
Condition
- New construction: No
- Year built: 2003
Utilities & green energy
- Sewer: Public Sewer
- Water: Public
Community & HOA
Community
- Subdivision: Hempstead
Location
- Region: Hempstead
Financial & listing details
- Price per square foot: $162/sqft
- Tax assessed value: $207,510
- Annual tax amount: $4,705
- Date on market: 11/9/2026
- Listing terms: Cash,Conventional
Estimated market value
$238,900
$227,000 - $251,000
$1,638/mo
Price history
| Date | Event | Price |
|---|---|---|
| 11/9/2026 | Listed for sale | $245,000$162/sqft |
Source:  HAR #70969791 Report a problem | ||
| 3/20/2003 | Sold | -- |
Source: Agent Provided Report a problem | ||
Public tax history
| Year | Property taxes | Tax assessment |
|---|---|---|
| 2025 | $1,328 +6.5% | $207,510 +6.7% |
| 2024 | $1,247 -6.4% | $194,470 -4.7% |
| 2023 | $1,332 -21.8% | $204,150 +8.4% |
| 2022 | $1,704 +7.8% | $188,308 +12.3% |
| 2021 | $1,581 +8.1% | $167,640 +7.8% |
| 2020 | $1,462 +4.6% | $155,550 +7.1% |
| 2019 | $1,397 +3.1% | $145,200 +1.6% |
| 2018 | $1,356 | $142,980 +1.5% |
| 2017 | $1,356 +5.5% | $140,840 +0.7% |
| 2016 | $1,284 | $139,870 +10.7% |
| 2015 | $1,284 | $126,300 +8% |
| 2014 | $1,284 | $116,900 +3.5% |
| 2013 | -- | $112,990 -1% |
| 2012 | -- | $114,110 +0.4% |
| 2011 | -- | $113,650 +0.4% |
| 2010 | -- | $113,200 -0.9% |
| 2009 | -- | $114,270 |
| 2008 | -- | -- |
| 2006 | -- | -- |
| 2005 | -- | -- |
| 2004 | -- | -- |
| 2003 | -- | -- |
| 2002 | -- | -- |
| 2001 | -- | -- |
| 2000 | -- | -- |
| 1999 | -- | -- |
Find assessor info on the county website
Monthly payment
Est. payment
Payment breakdown
Explore the cost of this home by adjusting the details. Changes won't be saved.Climate risks
Neighborhood: 77445
Nearby schools
Schools provided by the listing agent
- Elementary: Hempstead Elementary School
- Middle: Hempstead Middle School
- High: Hempstead High School
Source: HAR. This data may not be complete. We recommend contacting the local school district to confirm school assignments for this home.
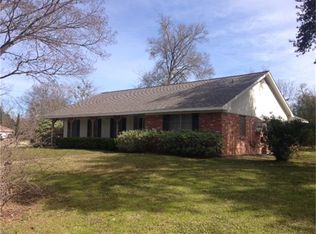
Similar homes
- $239,9003 bd3 ba2k sqft1740 6th St, Hempstead, TX 77445For Sale
 MLS ID #84638264, Thomas Saunders, RE/MAX Universal. HAR
- $239,9004 bd5 ba1.7k sqft125 Pine Mdws, Hempstead, TX 77445For Sale
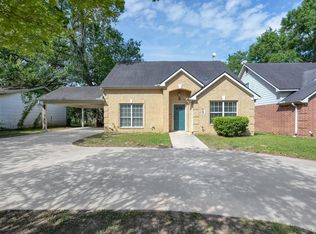 MLS ID #50788526, Micca Johnson Dave, Paramount Premier Properties. HAR
- $215,0003 bd2 ba1.4k sqft1620 23rd St, Hempstead, TX 77445For Sale
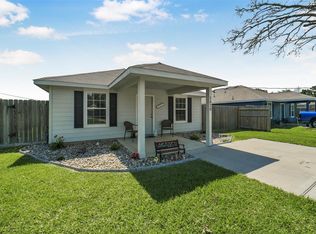 MLS ID #67514365, Karen Davidson, RE/MAX Integrity. HAR
- $195,0003 bd2 ba1.2k sqft1739 Cemetery Rd, Hempstead, TX 77445For Sale
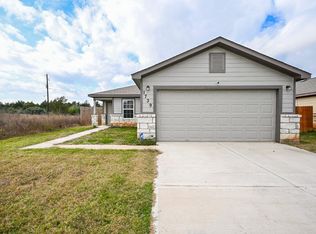 MLS ID #28982666, Sherrie Jackson, Umbrella Professionals LLC. HAR
- $254,0003 bd3 ba1.6k sqft24682 WICKLOW ST, Hempstead, TX 77445For Sale
 MLS ID #1993231, Brian Pina TREC #752730, Levi Rodgers Real Estate Group. LERA MLS
