Built in 2022, this well-maintained 4-bedroom, 2-bath home offers 1,224 square feet of comfortable living space. The functional floor plan features an open living and kitchen area, a primary suite with a walk-in closet, and a 1-car attached garage. Refrigerator, washer, and dryer will convey with the sale, making this home move-in ready. Located in Hempstead ISD, this property is ideal for a first-time homebuyer, downsizer, or investor seeking a newer, low-maintenance property. Whether you're looking for a place to call home or an addition to your investment portfolio, this property is worth a look.
For sale
Price cut: $3.5K (9/2)
$214,500
2550 18th St, Hempstead, TX 77445
4beds
1,224sqft
Single Family Residence
Built in 2022
6,250 Square Feet Lot
$210,500 Zestimate®
$175/sqft
$-- HOA
What's special
Functional floor plan
- 103 days
- 59
- 1
Zillow last checked:
Listing updated:
Listed by:
Rendy Elizalde TREC #0472844 713-806-2830,
Waller County Land Co.
Source: HAR,MLS#: 2017067
Facts & features
Interior
Bedrooms & bathrooms
- Bedrooms: 4
- Bathrooms: 2
- Full bathrooms: 2
Rooms
- Room types: Utility Room
Bedroom
- Level: First
- Area: 90
- Dimensions: 9x10
Bedroom
- Level: First
- Area: 144
- Dimensions: 12x12
Bedroom
- Level: First
- Area: 100
- Dimensions: 10x10
Bedroom
- Level: First
- Area: 100
- Dimensions: 10x10
Kitchen
- Level: First
- Area: 238
- Dimensions: 17x14
Living room
- Level: First
- Area: 170
- Dimensions: 17x10
Heating
- Electric
Cooling
- Electric
Appliances
- Included: Electric Oven, Microwave, Electric Range, Dishwasher
- Laundry: Electric Dryer Hookup, Washer Hookup
Features
- All Bedrooms Down, Walk-In Closet(s)
- Flooring: Carpet, Vinyl
- Windows: Insulated/Low-E windows
Interior area
- Total structure area: 1,224
- Total interior livable area: 1,224 sqft
Property
Parking
- Total spaces: 1
- Parking features: Attached
- Attached garage spaces: 1
Features
- Stories: 1
Lot
- Size: 6,250 Square Feet
- Dimensions: 50 x 125
- Features: Back Yard, Cleared, Subdivided, 0 Up To 1/4 Acre
Details
- Parcel number: 519000642005000
Construction
Type & style
- Home type: SingleFamily
- Architectural style: Traditional
- Property subtype: Single Family Residence
Materials
- Batts Insulation, Brick, Cement Siding
- Foundation: Slab
- Roof: Composition
Condition
- New construction: No
- Year built: 2022
Details
- Builder name: Century
Utilities & green energy
- Sewer: Public Sewer
- Water: Public
Green energy
- Energy efficient items: HVAC>13 SEER
Community & HOA
Community
- Subdivision: None
Location
- Region: Hempstead
Financial & listing details
- Price per square foot: $175/sqft
- Tax assessed value: $203,030
- Annual tax amount: $4,652
- Date on market: 6/24/2026
- Listing terms: Cash,Conventional,FHA
- Road surface type: Asphalt
Estimated market value
$210,500
$200,000 - $221,000
$1,755/mo
Price history
| Date | Event | Price |
|---|---|---|
| 9/2/2026 | Price change | $214,500-1.6%$175/sqft |
Source:  HAR #2017067 Report a problem HAR #2017067 Report a problem | ||
| 6/24/2026 | Listed for sale | $218,000+13%$178/sqft |
Source: HAR #2017067 Report a problem | ||
| 4/3/2023 | Listing removed | -- |
Source: HAR #81204511 Report a problem | ||
| 2/22/2023 | Pending sale | $192,990$158/sqft |
Source: HAR #81204511 Report a problem | ||
| 1/12/2023 | Price change | $192,990+1.6%$158/sqft |
Source: HAR #81204511 Report a problem | ||
| 1/4/2023 | Price change | $189,990+2.2%$155/sqft |
Source: HAR #81204511 Report a problem | ||
| 12/2/2022 | Price change | $185,990-3.1%$152/sqft |
Source: HAR #81204511 Report a problem | ||
| 11/29/2022 | Price change | $191,990-9.4%$157/sqft |
Source: HAR #81204511 Report a problem | ||
| 11/2/2022 | Listed for sale | $211,990$173/sqft |
Source: HAR #81204511 Report a problem | ||
Public tax history
| Year | Property taxes | Tax assessment |
|---|---|---|
| 2025 | $4,652 +17.6% | $203,030 +7.8% |
| 2024 | $3,956 -5.5% | $188,370 -3.6% |
| 2023 | $4,187 | $195,380 |
Find assessor info on the county website
Monthly payment
Est. payment
Payment breakdown
Explore the cost of this home by adjusting the details. Changes won't be saved.Climate risks
Neighborhood: 77445
Nearby schools
Schools provided by the listing agent
- Elementary: Hempstead Elementary School
- Middle: Hempstead Middle School
- High: Hempstead High School
Source: HAR. This data may not be complete. We recommend contacting the local school district to confirm school assignments for this home.
Similar homes
- $205,0004 bd2 ba1.2k sqft2537 18th St, Hempstead, TX 77445For Sale
 MLS ID #31683229, Wendy Cline, Wendy Cline Properties Group. HAR
 - $237,5004 bd2 ba1.2k sqft2511 17th St, Hempstead, TX 77445For Sale
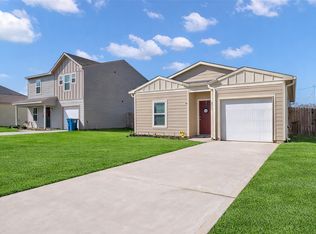 MLS ID #35286157, Kevin Schamel, Coldwell Banker Realty - The Woodlands. HAR
 - $215,0003 bd2 ba1k sqft2029 6th St, Hempstead, TX 77445For Sale
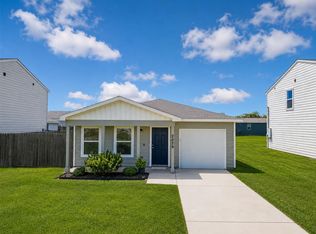 MLS ID #58360322, Andrea Guajardo, Premier Haus Realty, LLC. HAR
 - $215,0003 bd2 ba1.4k sqft1620 23rd St, Hempstead, TX 77445For Sale
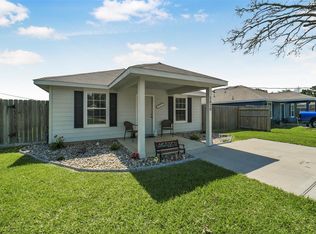 MLS ID #67514365, Karen Davidson, RE/MAX Integrity. HAR
 - $254,0003 bd3 ba1.6k sqft24682 WICKLOW ST, Hempstead, TX 77445For Sale
 MLS ID #1993231, Brian Pina TREC #752730, Levi Rodgers Real Estate Group. LERA MLS
