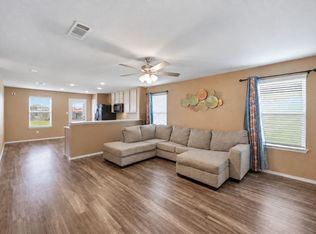
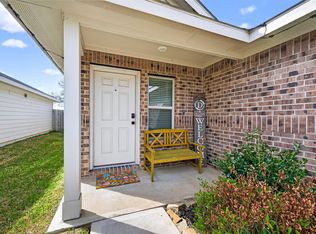
Welcome to this move-in ready, beautifully maintained, single-story charmer with 3 bedrooms, 2 baths and a backyard to die for. The spacious kitchen is equipped with granite countertops, gas stove, 42" cabinets, SS appliances & workspace galore. LVP is maintenance free & a welcome addition to any kitchen. Natural light fills the entire home and creates a warm and inviting atmosphere. A split floor plan is always a plus. The primary suite is a peaceful retreat and has a sparkling private bath and generous closet. The secondary bedrooms offer flexibility for guests, a home office, or hobbies. There is NO wasted space. Step outside to large covered patio & fully fenced backyard with plenty of room to relax, entertain, and/or garden. With attractive curb appeal, a covered Austin stone front entry, and a convenient location near shopping, dining, and major roadways, this home is move-in ready and waiting for its next lucky owner. AND MAJOR PRICE REDUCTION!!!!!!
For sale
Price cut: $4K (10/12)
$215,000
23927 Prairie Dust Dr, Hockley, TX 77447
3beds
1,210sqft
Single Family Residence
Built in 2021
4,809 Square Feet Lot
$210,500 Zestimate®
$178/sqft
$67/mo HOA
What's special
Gas stoveBackyard to die forSplit floor planLarge covered patioLvp is maintenance freeWorkspace galoreGranite countertops
- 48 days
- 337
- 49
Zillow last checked:
Listing updated:
Listed by:
Pat Nimtz TREC #0166984 214-458-8734,
Better Homes and Gardens Real Estate Gary Greene - Memorial,
Wendy Bellow TREC #0526327 214-458-8734,
Better Homes and Gardens Real Estate Gary Greene - Memorial
Source: HAR,MLS#: 43017949
Facts & features
Interior
Bedrooms & bathrooms
- Bedrooms: 3
- Bathrooms: 2
- Full bathrooms: 2
Primary bedroom
- Level: First
- Area: 156
- Dimensions: 12x13
Bedroom
- Level: First
- Area: 100
- Dimensions: 10x10
Bedroom
- Level: First
- Area: 100
- Dimensions: 10x10
Other
- Level: First
Family room
- Level: First
- Area: 187.5
- Dimensions: 15x12.5
Kitchen
- Level: First
Primary bath
- Level: First
Utility room
- Level: First
- Area: 18
- Dimensions: 3x6
Heating
- Natural Gas
Cooling
- Ceiling Fan(s), Electric
Appliances
- Included: ENERGY STAR Qualified Appliances, Water Heater, Disposal, Convection Oven, Electric Oven, Oven, Microwave, Free-Standing Range, Gas Cooktop, Gas Range, Dishwasher
- Laundry: Electric Dryer Hookup, Washer Hookup
Features
- Prewired for Alarm System, All Bedrooms Down, En-Suite Bath, Primary Bed - 1st Floor, Walk-In Closet(s)
- Flooring: Carpet, Vinyl
- Windows: Insulated/Low-E windows, Window Coverings
- Has fireplace: No
Interior area
- Total structure area: 1,210
- Total interior livable area: 1,210 sqft
Property
Parking
- Total spaces: 2
- Parking features: Attached, Garage Door Opener, Double-Wide Driveway
- Attached garage spaces: 2
Features
- Stories: 1
- Patio & porch: Covered, Patio/Deck, Porch
- Fencing: Back Yard
Lot
- Size: 4,809 Square Feet
- Features: Back Yard, Subdivided, Wooded, 0 Up To 1/4 Acre
Details
- Parcel number: 1413170030002
Construction
Type & style
- Home type: SingleFamily
- Architectural style: Traditional
- Property subtype: Single Family Residence
Materials
- Batts Insulation, Other, Stone, Wood Siding
- Foundation: Slab
- Roof: Composition
Condition
- New construction: No
- Year built: 2021
Utilities & green energy
- Sewer: Public Sewer
- Water: Public, Water District
Green energy
- Energy efficient items: Attic Vents, Thermostat, Lighting, HVAC, HVAC>13 SEER
Community & HOA
Community
- Features: Subdivision Tennis Court
- Security: Prewired for Alarm System
- Subdivision: Windrow Sec 2
HOA
- Has HOA: Yes
- Amenities included: Clubhouse, Jogging Path, Picnic Area, Playground, Pool, Splash Pad, Tennis Court(s)
- HOA fee: $800 annually
Location
- Region: Hockley
Financial & listing details
- Price per square foot: $178/sqft
- Tax assessed value: $220,000
- Annual tax amount: $6,801
- Date on market: 8/27/2026
- Listing terms: Cash,Conventional
- Exclusions: None
- Road surface type: Concrete, Curbs, Gutters
Estimated market value
$210,500
$200,000 - $221,000
$1,775/mo
Price history
| Date | Event | Price |
|---|---|---|
| 10/12/2026 | Price change | $215,000-1.8%$178/sqft |
Source:  HAR #43017949 Report a problem HAR #43017949 Report a problem | ||
| 9/7/2026 | Price change | $219,000-4.4%$181/sqft |
Source: HAR #43017949 Report a problem | ||
| 8/27/2026 | Listed for sale | $229,000-8.4%$189/sqft |
Source: HAR #43017949 Report a problem | ||
| 7/22/2022 | Listing removed | -- |
Source: HAR #74718281 Report a problem | ||
| 6/12/2022 | Pending sale | $249,900$207/sqft |
Source: HAR #74718281 Report a problem | ||
| 6/5/2022 | Price change | $249,900-3.8%$207/sqft |
Source: HAR #74718281 Report a problem | ||
| 6/3/2022 | Listed for sale | $259,900$215/sqft |
Source: HAR #74718281 Report a problem | ||
Public tax history
| Year | Property taxes | Tax assessment |
|---|---|---|
| 2025 | $673 -33.3% | $220,000 -17.3% |
| 2024 | $1,010 -8.4% | $266,049 -1.7% |
| 2023 | $1,103 -29.7% | $270,619 +8.4% |
| 2022 | $1,569 | $249,692 +923.3% |
| 2021 | -- | $24,400 |
Find assessor info on the county website
Monthly payment
Est. payment
Payment breakdown
Explore the cost of this home by adjusting the details. Changes won't be saved.Climate risks
Neighborhood: 77447
Nearby schools
Schools provided by the listing agent
- Elementary: Bryan Lowe Elementary
- Middle: Schultz Junior High School
- High: Waller High School
Source: HAR. This data may not be complete. We recommend contacting the local school district to confirm school assignments for this home.
- $234,0003 bd2 ba1.5k sqft23923 Prairie Dust Dr, Hockley, TX 77447Off Market
- $272,1004 bd3 ba1.9k sqft23931 Prairie Dust Dr, Hockley, TX 77447Off Market
- $229,1003 bd2 ba1.5k sqft23935 Prairie Dust Dr, Hockley, TX 77447Off Market
- $276,4003 bd3 ba2.3k sqft17951 Sunny Savanna Dr, Hockley, TX 77447Off Market
Similar homes
- $229,9003 bd2 ba1.1k sqft17838 Planted Orchard Dr, Hockley, TX 77447For Sale
 MLS ID #33376665, Diana McShan, Keller Williams Realty Southwest. HAR
 - $220,0003 bd2 ba1.3k sqft24106 Maple Turn Ln, Hockley, TX 77447For Sale
 MLS ID #71903317, Wanda Mauricio, eXp Realty LLC. HAR
 - $210,0003 bd2 ba1.4k sqft20555 Iron Seat Dr, Hockley, TX 77447For Sale
 MLS ID #62340903, Elisa Gonzalez, eXp Realty LLC. HAR
 - $239,0003 bd2 ba1.4k sqft18959 Jasper Ridge Dr, Hockley, TX 77447For Sale
 MLS ID #65118847, Cheri Baker, Berkshire Hathaway HomeServices Premier Properties. HAR
