Recent home located near Magnolia West High School on an oversized lot. Upgrades include laminate wood flooring found extensively throughout the home. The floor plan is perfect for entertaining a large group with the dining, den and kitchen being open to each other. Kitchen highlights include - 42" cabinets, island seating, stainless appliances, walk-in pantry, KitchenAid 5 burner gas cooktop and Whirlpool appliances. The open floor plan includes high ceilings, neutral paint, alarm system, roomy laundry, blinds and energy efficiency. Primary bedroom is a large space with a walk-in closet, linen closet, dual sink quartz vanity and tile surround tub/shower. An enormous upgrade is the covered patio that overlooks the huge backyard which is amongst the largest in the subdivision. The lot is also ideal because it is on an interior street and backs to other homes. Another great upgrade is the 8 zone sprinkler system.
For sale
$235,000
41675 Sorrel Spring Ln, Magnolia, TX 77354
3beds
1,731sqft
Single Family Residence
Built in 2022
8,982 Square Feet Lot
$229,000 Zestimate®
$136/sqft
$50/mo HOA
What's special
Neutral paintOpen floor planHigh ceilingsStainless appliancesBacks to other homesIsland seatingEnergy efficiency
- 14 days
- 123
- 24
Likely to sell faster than
Zillow last checked:
Listing updated:
Listed by:
David Patton TREC #0490362 713-854-8881,
Better Homes and Gardens Real Estate Gary Greene - Cypress
Source: HAR,MLS#: 18781631
Facts & features
Interior
Bedrooms & bathrooms
- Bedrooms: 3
- Bathrooms: 2
- Full bathrooms: 2
Primary bedroom
- Level: First
- Area: 204
- Dimensions: 17x12
Bedroom
- Level: First
- Area: 100
- Dimensions: 10x10
Bedroom
- Level: First
- Area: 100
- Dimensions: 10x10
Den
- Level: First
- Area: 224
- Dimensions: 16x14
Dining room
- Level: First
- Area: 121
- Dimensions: 11x11
Kitchen
- Level: First
- Area: 208
- Dimensions: 16x13
Heating
- Natural Gas
Cooling
- Ceiling Fan(s), Electric
Appliances
- Included: Disposal, Gas Oven, Microwave, Gas Cooktop, Dishwasher
- Laundry: Electric Dryer Hookup, Gas Dryer Hookup, Washer Hookup
Features
- High Ceilings, Prewired for Alarm System, Wired for Sound, All Bedrooms Down, En-Suite Bath, Primary Bed - 1st Floor, Walk-In Closet(s)
- Flooring: Carpet, Laminate, Tile
- Windows: Insulated/Low-E windows
- Has fireplace: No
Interior area
- Total structure area: 1,731
- Total interior livable area: 1,731 sqft
Video & virtual tour
Property
Parking
- Total spaces: 2
- Parking features: Attached
- Attached garage spaces: 2
Features
- Stories: 1
- Patio & porch: Covered, Patio/Deck, Porch
- Exterior features: Sprinkler System
- Fencing: Back Yard
Lot
- Size: 8,982 Square Feet
- Features: Subdivided, 0 Up To 1/4 Acre
Details
- Parcel number: 73750006700
Construction
Type & style
- Home type: SingleFamily
- Architectural style: Ranch
- Property subtype: Single Family Residence
Materials
- Brick, Cement Siding
- Foundation: Slab
- Roof: Composition
Condition
- New construction: No
- Year built: 2022
Utilities & green energy
- Sewer: Public Sewer
- Water: Water District
Green energy
- Energy efficient items: Thermostat, HVAC, HVAC>15 SEER, Other Energy Features
Community & HOA
Community
- Security: Prewired for Alarm System
- Subdivision: Mustang Ridge
HOA
- Has HOA: Yes
- Amenities included: Park, Playground
- HOA fee: $600 annually
Location
- Region: Magnolia
Financial & listing details
- Price per square foot: $136/sqft
- Tax assessed value: $278,427
- Annual tax amount: $7,517
- Date on market: 9/18/2026
- Listing terms: Cash,Conventional,FHA,Investor,VA Loan
- Exclusions: N/A
- Ownership: Full Ownership
- Road surface type: Concrete, Curbs
Estimated market value
$229,000
$218,000 - $240,000
$1,976/mo
Price history
| Date | Event | Price |
|---|---|---|
| 9/18/2026 | Listed for sale | $235,000-13%$136/sqft |
Source:  HAR #18781631 Report a problem HAR #18781631 Report a problem | ||
| 3/19/2025 | Listed for sale | $270,000$156/sqft |
Source: HAR #25646682 Report a problem | ||
Public tax history
| Year | Property taxes | Tax assessment |
|---|---|---|
| 2025 | $3,422 -6.9% | $278,427 +5.3% |
| 2024 | $3,675 -29.3% | $264,311 -4.8% |
| 2023 | $5,200 | $277,580 +874.6% |
| 2022 | -- | $28,480 +167.9% |
| 2021 | $241 | $10,630 |
Find assessor info on the county website
Monthly payment
Est. payment
Payment breakdown
Explore the cost of this home by adjusting the details. Changes won't be saved.Climate risks
Neighborhood: 77354
Nearby schools
Schools provided by the listing agent
- Elementary: Willie E. Williams Elementary School
- Middle: Magnolia Parkway Junior High
- High: Magnolia West High School
Source: HAR. This data may not be complete. We recommend contacting the local school district to confirm school assignments for this home.
- $273,300-- bd2 ba1.9k sqft41667 Sorrel Spring Ln, Magnolia, TX 77354Off Market
- $225,100-- bd2 ba1.4k sqft41679 Sorrel Spring Ln, Magnolia, TX 77354Off Market
- $273,200-- bd2 ba1.9k sqft41683 Sorrel Spring Ln, Magnolia, TX 77354Off Market
- $276,2003 bd2 ba1.9k sqft41663 Sorrel Spring Ln, Magnolia, TX 77354Off Market
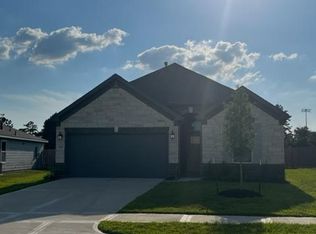
Similar homes
- $249,9003 bd2 ba1.6k sqft40526 Berylline Ln, Magnolia, TX 77354For Sale
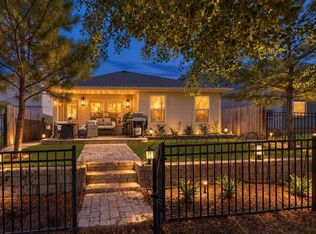 MLS ID #23896781, Janice Clow, RE/MAX The Woodlands & Spring. HAR
 - $259,0003 bd2 ba1.6k sqft248 Rustic Ridge Cir, Magnolia, TX 77354For Sale
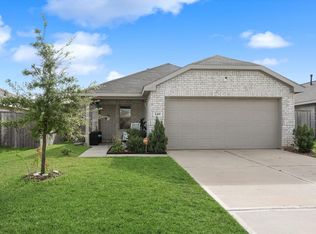 MLS ID #43611176, Melissa Carnine, Berkshire Hathaway HomeServices Premier Properties. HAR
 - $229,9993 bd2 ba1.1k sqft728 Autumn Cherry Trl, Magnolia, TX 77354For Sale
 MLS ID #26871716, Bailey Lowe, Gregtxrealty - Central. HAR
 - $209,5003 bd2 ba1.2k sqft760 Hackberry Branch Ct, Magnolia, TX 77354For Sale
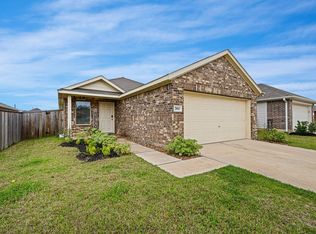 MLS ID #43395660, Tammie Crosby, RE/MAX Pointe. HAR
