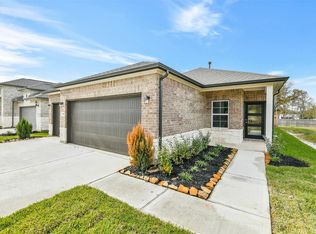
Tucked away on an oversized cul-de-sac lot, this stunning two-story home offers space, style, and privacy in all the right places. The main level features durable tile flooring throughout, with the exception of the spacious primary suite, creating both elegance and easy maintenance. A beautifully crafted staircase with black wrought iron and wood spindles adds a striking architectural touch. The inviting living room showcases a custom painted accent wall, adding warmth and designer flair to the open-concept layout. The kitchen is well-appointed with granite countertops, brushed nickel fixtures, and a stylish designer light fixture that enhances the space perfectly for both everyday living and entertaining. Upstairs, you’ll find three generously sized bedrooms along with a versatile Game-room. Step outside to enjoy a double-sized covered patio overlooking a private backyard with no rear neighbors—perfect for relaxing or hosting gatherings.
For sale
$324,990
622 Coyote Canyon Ct, Magnolia, TX 77354
4beds
2,596sqft
:
Get pre-qualified$2,341/mo
Single Family Residence
Built in 2022
10,293 Square Feet Lot
$316,700 Zestimate®
$125/sqft
$50/mo HOA
What's special
- 102 days |
- 115 |
- 9 |
Zillow last checked:
Listing updated:
Listed by:
Carrie Fruge TREC #0602999 346-508-5650,
RE/MAX Elite Properties
Source: HAR,MLS#: 20894028
Facts & features
Interior
Bedrooms & bathrooms
- Bedrooms: 4
- Bathrooms: 3
- Full bathrooms: 2
- 1/2 bathrooms: 1
Rooms
- Room types: Utility Room
Primary bedroom
- Level: First
- Area: 182
- Dimensions: 13x14
Bedroom
- Level: Second
- Area: 154
- Dimensions: 14x11
Bedroom
- Level: Second
- Area: 143
- Dimensions: 13x11
Bedroom
- Level: Second
- Area: 132
- Dimensions: 11x12
Dining room
- Level: First
- Area: 153
- Dimensions: 17x9
Other
- Level: First
- Area: 130
- Dimensions: 13x10
Game room
- Level: Second
- Area: 288
- Dimensions: 18x16
Kitchen
- Level: First
- Area: 140
- Dimensions: 14x10
Living room
- Level: First
- Area: 238
- Dimensions: 17x14
Heating
- Natural Gas
Cooling
- Electric
Appliances
- Included: Gas Oven, Microwave, Gas Cooktop, Dishwasher
- Laundry: Gas Dryer Hookup
Features
- Primary Bed - 1st Floor, Walk-In Closet(s)
- Flooring: Carpet, Tile
- Has fireplace: No
Interior area
- Total structure area: 2,596
- Total interior livable area: 2,596 sqft
Property
Parking
- Total spaces: 2
- Parking features: Attached
- Attached garage spaces: 2
Features
- Stories: 2
- Patio & porch: Covered
- Exterior features: Sprinkler System
- Fencing: Back Yard
Lot
- Size: 10,293 Square Feet
- Features: Cul-De-Sac, Subdivided, 0 Up To 1/4 Acre
Details
- Parcel number: 509590
Construction
Type & style
- Home type: SingleFamily
- Architectural style: Traditional
- Property subtype: Single Family Residence
Materials
- Brick, Cement Siding
- Foundation: Slab
- Roof: Composition
Condition
- New construction: No
- Year built: 2022
Details
- Builder name: KB Homes
Utilities & green energy
- Water: Water District
Community & HOA
Community
- Subdivision: Mustang Ridge
HOA
- Has HOA: Yes
- HOA fee: $600 annually
Location
- Region: Magnolia
Financial & listing details
- Price per square foot: $125/sqft
- Tax assessed value: $374,400
- Annual tax amount: $10,552
- Date on market: 4/29/2026
- Listing terms: Cash,Conventional,FHA,USDA Loan,VA Loan
Estimated market value
$316,700
$301,000 - $333,000
$2,469/mo
Price history
| Date | Event | Price |
|---|---|---|
| 4/29/2026 | Listed for sale | $324,990$125/sqft |
Source:  HAR #20894028 Report a problem HAR #20894028 Report a problem | ||
Public tax history
| Year | Property taxes | Tax assessment |
|---|---|---|
| 2025 | $5,069 -24.8% | $374,400 +3.6% |
| 2024 | $6,740 -3.4% | $361,563 -2.9% |
| 2023 | $6,974 | $372,270 +1207.1% |
| 2022 | -- | $28,480 +167.9% |
| 2021 | $241 | $10,630 |
Find assessor info on the county website
Monthly payment
Est. payment
Payment breakdown
Explore the cost of this home by adjusting the details. Changes won't be saved.Climate risks
Neighborhood: 77354
Nearby schools
GreatSchools rating
- 7/10Willie E Williams Elementary SchoolGrades: PK-4Distance: 1 mi
- NAAEPGrades: 4-12Distance: 1.2 mi
- 5/10Magnolia West High SchoolGrades: 9-12Distance: 0.4 mi
Schools provided by the listing agent
- Elementary: Willie E. Williams Elementary School
- Middle: Magnolia Parkway Junior High
- High: Magnolia West High School
Source: HAR. This data may not be complete. We recommend contacting the local school district to confirm school assignments for this home.
- $309,3003 bd2 ba2.5k sqft618 Coyote Canyon Ct, Magnolia, TX 77354Off Market
- $272,9004 bd2 ba1.9k sqft614 Coyote Canyon Ct, Magnolia, TX 77354Off Market
- $276,5003 bd2 ba1.8k sqft626 Coyote Canyon Ct, Magnolia, TX 77354Off Market
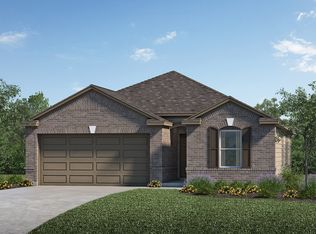
- $--3 bd2 ba1.8k sqft610 Coyote Canyon Ct, Magnolia, TX 77354Sold
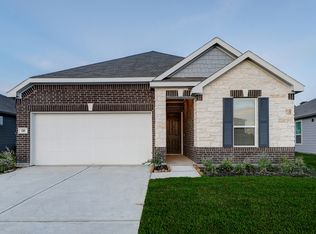
- $--3 bd2 ba1.4k sqft627 Coyote Canyon Ct, Magnolia, TX 77354Sold
- $266,900-- bd3 ba1.9k sqft606 Coyote Canyon Ct, Magnolia, TX 77354Off Market
- $239,9953 bd2 ba1.7k sqft623 Coyote Canyon Ct, Magnolia, TX 77354Pending
- $275,600-- bd2 ba1.9k sqft611 Coyote Canyon Ct, Magnolia, TX 77354Off Market
A local agent can set up tours, give advice and negotiate with sellers.
Similar homes
- $319,0004 bd3 ba2.6k sqft417 Ridge Palm Rd, Magnolia, TX 77354For Sale
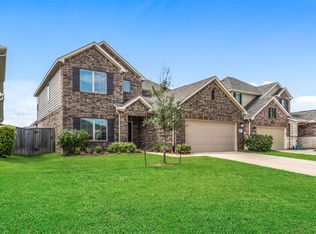 MLS ID #10830932, Lisa Roth, RE/MAX The Woodlands & Spring. HAR
 - $305,0004 bd2 ba2k sqft38219 N Lost Creek Blvd, Magnolia, TX 77355For Sale
 MLS ID #26636291, Tamarah Curtis, Creighton Realty Partners, LLC. HAR
 - $290,0004 bd2 ba1.9k sqft326 Stablebrook St, Magnolia, TX 77354For Sale
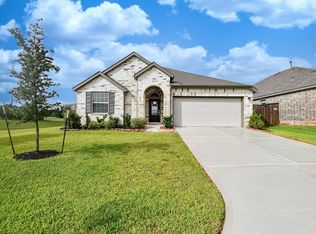 MLS ID #789351, Kristen Ruiz, RE/MAX Universal. HAR
 - $299,9904 bd2 ba1.5k sqft245 Harlingen Dr, Magnolia, TX 77354New Construction
 HAR
HAR - $305,0003 bd2 ba2k sqft332 Country Crossing Cir, Magnolia, TX 77354For SaleMLS ID #10866948, Salvador Burgueno, Texas International Realty. HAR
- $280,0004 bd3 ba2.4k sqft210 Bellewood Manor Dr, Magnolia, TX 77354For SaleMLS ID #52822237, Clark McFarland, HomeSmart. HAR
- $284,9953 bd3 ba2.5k sqft850 Mustang Ridge Ter, Magnolia, TX 77354New ConstructionHAR
- $318,0003 bd2 ba1.9k sqft30408 Crystal Stream Ln, Magnolia, TX 77355For SaleMLS ID #10009572, Herma Hayes, RE/MAX Universal. HAR
- $372,0005 bd4 ba2.7k sqft14122 Greystone Terrace St, Magnolia, TX 77354For SaleMLS ID #68140987, Pam David, Real Broker, LLC. HAR
- $349,9004 bd3 ba2.6k sqft9526 Louis Phillip St, Magnolia, TX 77354For SaleMLS ID #55063346, Inocencio Moncada, Las Lomas Realty Elite. HAR
- $337,0004 bd2 ba2k sqft25038 Lindsey Ln, Magnolia, TX 77354For SaleMLS ID #67351477, Jimmy Franklin, eXp Realty LLC. HAR
- $320,0004 bd3 ba2.6k sqft9985 Mountain Lion Ln, Magnolia, TX 77354For SaleMLS ID #89424991, Deborah Spangler, Spangler Realty Group. HAR
- $290,0004 bd2 ba1.9k sqft1565 Oakdale Crest Rd, Montgomery, TX 77316For SaleMLS ID #71200274, Jannet Duran, Lazo Realty. HAR
- $334,9004 bd3 ba2.1k sqft12268 Council Grove Dr, Conroe, TX 77384For SaleMLS ID #48379340, Kami Moffitt, The Woodlands Realty. HAR
- $350,0004 bd3 ba2.8k sqft24930 Oconee Dr, Tomball, TX 77375For SaleMLS ID #68543356, Antonio Gonzalez, Greatland Living. HAR
- $299,0003 bd3 ba1.9k sqft9453 Castillo Ct, Magnolia, TX 77354For SaleMLS ID #93791332, Victoria Lewis, Better Homes and Gardens Real Estate Gary Greene - Champions. HAR
- $324,0004 bd3 ba2.2k sqft16226 Westley Ridge Dr, Hockley, TX 77447For SaleMLS ID #6119814, Jorge Armendariz, Real Properties. HAR
- $317,0004 bd3 ba2k sqft16355 Neff Park Dr, Hockley, TX 77447For SaleMLS ID #32219016, Jennifer Doring, Blair Realty Group. HAR
- $389,0003 bd3 ba2.3k sqft27571 Bello Bend Ln, Magnolia, TX 77354For SaleMLS ID #47636791, Dipti Tripathi, Keller Williams Realty Southwest. HAR
- $400,0004 bd3 ba2.6k sqft11577 Gingerland Dr, Conroe, TX 77304For SaleMLS ID #19418861, Paola Anderson, CB&A, Realtors. HAR
