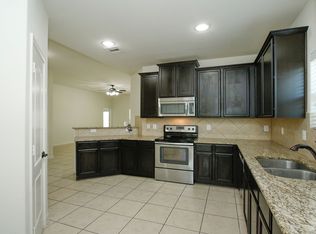
An attractive brick and flagstone elevation creates a warm first impression before you even step inside. Come home to the privacy of having no rear neighbors and a peaceful community green space as your backdrop. From the moment you step into the backyard, the spacious covered patio invites you to slow down, enjoy your morning coffee, gather with family and friends, or simply unwind after a busy day. Inside, the open-concept design creates a natural flow that makes entertaining effortless and brings people together. Designed with comfort and flexibility in mind, the split layout gives everyone a place to recharge, with the private primary retreat on one side of the home and two comfortable bedrooms and a full bath on the other offering the perfect balance of privacy and togetherness. Conveniently located near Zube Park, Houston Premium Outlets, the Grand Parkway, and Hwy. 290, with convenient access to Cypress, Tomball, and Northwest Houston.
For sale
$210,000
20555 Iron Seat Dr, Hockley, TX 77447
3beds
1,471sqft
:
Get pre-qualified$1,920/mo
Single Family Residence
Built in 2015
7,017 Square Feet Lot
$209,400 Zestimate®
$143/sqft
$25/mo HOA
What's special
Split layoutTwo comfortable bedroomsPrivate primary retreatSpacious covered patioBrick and flagstone elevationOpen-concept design
- 3 days |
- 474 |
- 76 |
Likely to sell faster than
Zillow last checked:
Listing updated:
Listed by:
Elisa Gonzalez TREC #0542785 832-766-0195,
eXp Realty LLC,
Rene Gonzalez TREC #0766192 281-235-8420,
eXp Realty LLC
Source: HAR,MLS#: 62340903
Facts & features
Interior
Bedrooms & bathrooms
- Bedrooms: 3
- Bathrooms: 2
- Full bathrooms: 2
Rooms
- Room types: Family Room, Utility Room
Primary bedroom
- Level: First
- Area: 168
- Dimensions: 12 x 14
Bedroom
- Level: First
- Area: 132
- Dimensions: 11 x 12
Bedroom
- Level: First
- Area: 100
- Dimensions: 10 X 10
Dining room
- Level: First
- Area: 120
- Dimensions: 12 x 10
Kitchen
- Level: First
- Area: 121
- Dimensions: 11 x 11
Living room
- Level: First
- Area: 266
- Dimensions: 14 x 19
Heating
- Electric
Cooling
- Ceiling Fan(s), Electric
Appliances
- Included: Disposal, Refrigerator, Electric Oven, Microwave, Electric Cooktop, Dishwasher
- Laundry: Electric Dryer Hookup, Washer Hookup
Features
- High Ceilings, All Bedrooms Down, Primary Bed - 1st Floor, Split Plan, Walk-In Closet(s)
- Flooring: Carpet, Tile
Interior area
- Total structure area: 1,471
- Total interior livable area: 1,471 sqft
Property
Parking
- Total spaces: 2
- Parking features: Attached
- Attached garage spaces: 2
Features
- Stories: 1
- Patio & porch: Porch
- Fencing: Back Yard
Lot
- Size: 7,017 Square Feet
- Features: Back Yard, Subdivided, 0 Up To 1/4 Acre
Details
- Parcel number: 1369520060003
- Special conditions: Short Sale
Construction
Type & style
- Home type: SingleFamily
- Architectural style: Traditional
- Property subtype: Single Family Residence
Materials
- Brick, Cement Siding, Stone
- Foundation: Slab
- Roof: Composition
Condition
- New construction: No
- Year built: 2015
Details
- Builder name: LGI Homes
Utilities & green energy
- Sewer: Public Sewer
- Water: Public
Community & HOA
Community
- Subdivision: Bauer Lndg
HOA
- Has HOA: Yes
- Amenities included: Jogging Path, Park, Stocked Pond, Trail(s)
- HOA fee: $300 annually
Location
- Region: Hockley
Financial & listing details
- Price per square foot: $143/sqft
- Tax assessed value: $251,523
- Annual tax amount: $6,393
- Date on market: 7/30/2026
- Listing terms: Cash,Conventional,FHA,VA Loan
- Ownership: Full Ownership
- Road surface type: Concrete, Gutters
Estimated market value
$209,400
$199,000 - $220,000
$1,852/mo
Price history
| Date | Event | Price |
|---|---|---|
| 7/30/2026 | Listed for sale | $210,000-17.6%$143/sqft |
Source:  HAR #62340903 Report a problem HAR #62340903 Report a problem | ||
| 5/25/2026 | Listing removed | $255,000$173/sqft |
Source: HAR #49294336 Report a problem | ||
| 4/30/2026 | Price change | $255,000-5.6%$173/sqft |
Source: HAR #49294336 Report a problem | ||
| 4/18/2026 | Listed for sale | $270,000+38.5%$184/sqft |
Source: HAR #49294336 Report a problem | ||
| 3/13/2018 | Listing removed | $195,000$133/sqft |
Source: Clayton Nash Real Estate #51917281 Report a problem | ||
| 3/8/2018 | Listed for sale | $195,000$133/sqft |
Source: Clayton Nash Real Estate #51917281 Report a problem | ||
Public tax history
| Year | Property taxes | Tax assessment |
|---|---|---|
| 2025 | $2,085 +2.9% | $251,523 +0.4% |
| 2024 | $2,025 -2.3% | $250,465 -11.3% |
| 2023 | $2,074 +11.7% | $282,390 +11.9% |
| 2022 | $1,856 | $252,362 +22.7% |
| 2021 | -- | $205,730 +7.4% |
| 2020 | $1,540 +0% | $191,505 +1.6% |
| 2019 | $1,540 -73.2% | $188,542 -0.1% |
| 2018 | $5,747 | $188,711 |
| 2017 | $5,747 +7.7% | $188,711 |
| 2016 | $5,335 | -- |
Find assessor info on the county website
Monthly payment
Est. payment
Payment breakdown
Explore the cost of this home by adjusting the details. Changes won't be saved.Climate risks
Neighborhood: 77447
Nearby schools
GreatSchools rating
- 6/10Evelyn Turlington Elementary SchoolGrades: PK-5Distance: 4.7 mi
- 5/10Schultz Junior High SchoolGrades: 6-8Distance: 8.4 mi
- 4/10Waller High SchoolGrades: 9-12Distance: 8.1 mi
Schools provided by the listing agent
- Elementary: Evelyn Turlington Elementary School
- Middle: Schultz Junior High School
- High: Waller High School
Source: HAR. This data may not be complete. We recommend contacting the local school district to confirm school assignments for this home.
- $268,6003 bd2 ba1.7k sqft20559 Iron Seat Dr, Hockley, TX 77447Off Market
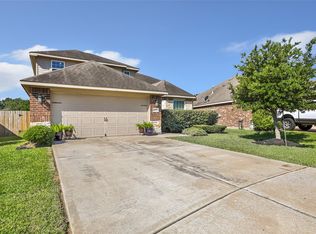
- $289,9004 bd3 ba2.1k sqft20551 Iron Seat Dr, Hockley, TX 77447For Sale
- $274,4003 bd2 ba1.7k sqft20547 Iron Seat Dr, Hockley, TX 77447Off Market
- $268,4004 bd2 ba2.2k sqft20563 Iron Seat Dr, Hockley, TX 77447Off Market

- $243,2003 bd2 ba1.7k sqft20603 Stout Dr, Hockley, TX 77447Off Market
- $247,2003 bd2 ba1.4k sqft20543 Iron Seat Dr, Hockley, TX 77447Off Market
- $--3 bd2 ba1.7k sqft20539 Iron Seat Dr, Hockley, TX 77447Sold
- $249,5003 bd2 ba1.6k sqft20607 Stout Dr, Hockley, TX 77447Off Market
A local agent can set up tours, give advice and negotiate with sellers.
Similar homes
- $265,0003 bd2 ba1.7k sqft21019 Echo Manor Dr, Hockley, TX 77447For Sale
 MLS ID #50617875, Maria Letchford, CENTURY 21 ENERGY. HAR
 - $260,0003 bd2 ba1.8k sqft20331 Penny Blume Dr, Hockley, TX 77447For Sale
 MLS ID #42249208, Linda Blair, Blair Realty Group. HAR
 - $225,0003 bd2 ba1.3k sqft24106 Maple Turn Ln, Hockley, TX 77447For Sale
 MLS ID #66598279, Wanda Mauricio, eXp Realty LLC. HAR
 - $227,0003 bd2 ba1.5k sqft24018 Prairie Dust Dr, Hockley, TX 77447For Sale
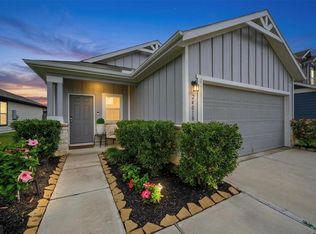 MLS ID #30223057, Megan Blan, Blair Realty Group. HAR
 - $245,0003 bd2 ba1.5k sqft24026 Swather Way, Hockley, TX 77447For SaleMLS ID #55072906, Brandon Snyder, eXp Realty LLC. HAR
- $245,0003 bd2 ba1.4k sqft22247 Palladium Dr, Hockley, TX 77447For SaleMLS ID #71318644, Desi Hickman, Blair Realty Group. HAR
- $270,0003 bd2 ba1.4k sqft23903 Grass Hook Ln, Hockley, TX 77447For SaleMLS ID #46378722, Billie Garza, Texas United Realty. HAR
- $240,0003 bd3 ba1.7k sqft18826 Reynolds Park Dr, Katy, TX 77449For SaleMLS ID #33189905, Susan Wood, Home Sweet Home Real Estate Group. HAR
- $275,0003 bd2 ba1.5k sqft31222 Pinebrook Falls Ln, Hockley, TX 77447For SaleMLS ID #38023557, Janan Upshaw, NextHome Realty Center. HAR
- $279,9953 bd2 ba1.5k sqft17922 Baleage Ln, Hockley, TX 77447For SaleMLS ID #70072728, Gretchen Barrilleaux, Coldwell Banker Realty - Memorial Office. HAR
- $300,0004 bd2 ba1.9k sqft17018 Plover Rock Trl, Hockley, TX 77447For SaleMLS ID #42546127, Kevin Starr, Coldwell Banker Realty - Greater Northwest. HAR
- $269,0003 bd2 ba1.5k sqft23907 Escardilla Dr, Hockley, TX 77447For SaleMLS ID #24763543, Tina Vu, Walzel Properties - Corporate Office. HAR
- $240,0003 bd2 ba1.5k sqft19935 Rustic Lake Ln, Cypress, TX 77433For SaleMLS ID #39733246, Kristina Newcomb, eXp Realty LLC. HAR
- $310,0003 bd3 ba2k sqft23403 Cranberry Grader Ln, Hockley, TX 77447For SaleMLS ID #71605322, Pedro Arroyo, Blair Realty Group. HAR
- $290,0004 bd2 ba1.8k sqft31242 Roos River Dr, Hockley, TX 77447For SaleMLS ID #79247813, Tuyet Nguyen, T & T Real Estate Company. HAR
- $296,5003 bd3 ba1.9k sqft31227 Roos River Dr, Hockley, TX 77447For SaleMLS ID #67368648, Loriann Silva, Propel Realty. HAR
- $290,0003 bd2 ba1.6k sqft5202 Pine Forest Ridge St, Katy, TX 77493For SaleMLS ID #4576511, Trinh Hoang, Keller Williams Signature. HAR
- $245,0003 bd2 ba1.2k sqft18607 Legend Oaks Dr, Magnolia, TX 77355For SaleMLS ID #2520342, Jimmy Franklin, eXp Realty LLC. HAR
- $287,0004 bd3 ba2.1k sqft19246 Hopeview Ct, Katy, TX 77449For SaleMLS ID #62979026, Tai Dinh, Keller Williams Signature. HAR
- $300,0003 bd2 ba1.8k sqft11114 Creek Mist Dr, Cypress, TX 77433For SaleMLS ID #66241056, Wendy Taylor, Berkshire Hathaway HomeServices Premier Properties. HAR
